



3 Hopkins St, Voorhees, NJ, 08043
About This Home
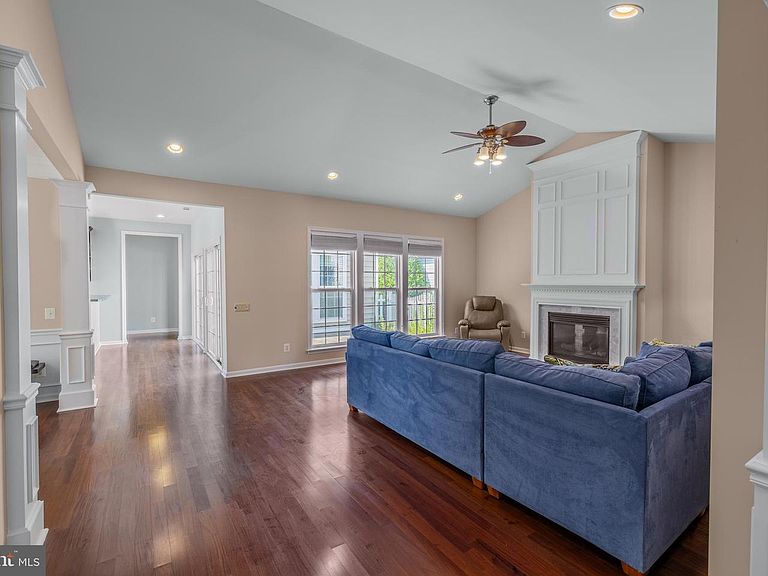
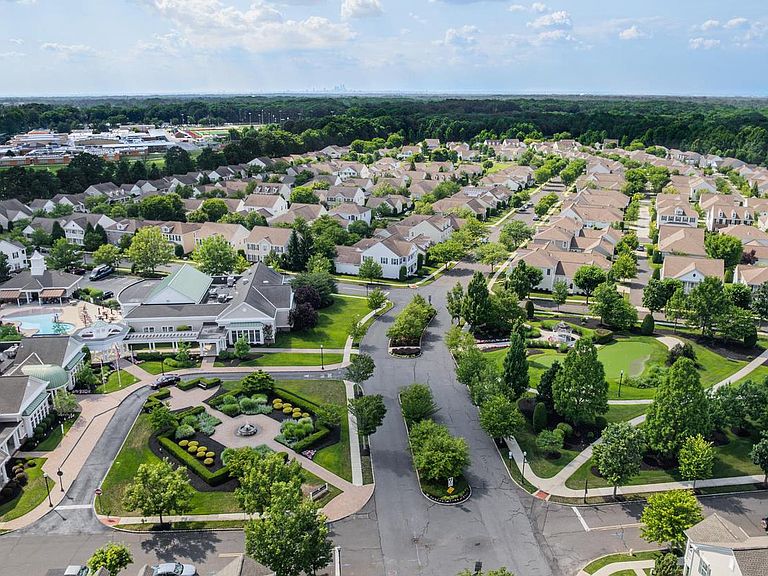
Rare Weston Model in Centennial Mill — Detached Living in Voorhees’ Premier 55+ Community Welcome to 3 Hopkins Street in the highly regarded Centennial Mill community of Voorhees—an active adult, 55+ gated neighborhood developed by Del Webb, where design, walkability, and lifestyle come together with intention. This is the rare detached “Weston” model, offering approximately 2,027 square feet, 2 bedrooms, 2 full bathrooms, a 2-car garage, and a thoughtfully designed layout that balances openness with defined living spaces. Centennial Mill is known for its tree-lined streets and rear-alley garage design, creating a setting that feels more like a walkable village than a typical subdivision—reminiscent of Williamsburg-style planning, where the focus remains on people, not pavement. Inside the home, 9-foot ceilings, extensive crown molding, wainscoting, and detailed millwork create a level of finish rarely found at this price point. The great room, anchored by a gas fireplace and enhanced by a vaulted ceiling, opens to a wall of windows and a slider leading to a private paver courtyard patio—an ideal space for outdoor dining or quiet mornings. The kitchen is both functional and open, featuring 42-inch cabinetry, an L-shaped layout with peninsula seating, stainless steel appliances, and space for casual dining. A separate formal dining room offers flexibility for entertaining, while a multipurpose room can serve as a home office, library, or additional living space. The primary suite includes a coffered ceiling, multiple low-set windows bringing in natural light, and a well-appointed bath with ceramic tile and a glass-enclosed shower. A second bedroom and full bath provide comfortable accommodations for guests. Beyond the home itself, Centennial Mill delivers one of the more complete amenity packages in the region. A grand clubhouse complex—spanning multiple buildings connected by classic architectural columns—offers gathering spaces, billiards, and event rooms. A separate facility includes an indoor pool and fitness center, complemented by a lifeguarded outdoor pool, tennis courts, walking paths, and even a multi-hole putting green. The community sits adjacent to Eastern High School, a highly regarded regional school, contributing to the overall stability and desirability of the location. Access to Philadelphia, major roadways *Routes 561 and 73), shopping, and dining is convenient, while daily life within the gates remains quiet and contained. The association fee of approximately $420/month covers lawn care, snow removal, and access to the full suite of amenities—supporting a low-maintenance lifestyle by design. This is a home—and a community—built for those who value ease, quality, and environment. 3 Hopkins Street offers space, design, and one of the premier active adult settings in South Jersey.
Getting Around
 Car-Dependent
 Very Limited Transit
 Somewhat Bikeable
Schools
Construction
Condition
- Year built: 2004
Materials
- Foundation: Slab
- Roof: Shingle,Pitched
- Construction materials: Frame
Other
- Builder model: Weston
- Builder name: Del Webb
Type & Style
- Home type: SingleFamily
- Architectural style: Ranch/Rambler
- Property subType: Single Family Residence
Interior
Appliances
- Appliances included: Gas Water Heater
- Laundry features: Main Level,Laundry Room
Bedroom2
- Level: Main
- Area: 180
- Dimensions: 12 X 15
Bedrooms & Bathrooms
- Bedrooms: 2
- Bathrooms: 2
- Full bathrooms: 2
- Main level bathrooms: 2
- Main level bedrooms: 2
Dining Room
- Level: Main
- Area: 204
- Dimensions: 12 X 17
Features
- Attic,Soaking Tub,Ceiling Fan(s),Combination Dining/Living,Crown Molding,Entry Level Bedroom,Pantry,Recessed Lighting,Upgraded Countertops,Walk-In Closet(s)
- Flooring: Carpet,Ceramic Tile,Laminate,Wood
- Number of fireplaces: 1
- Fireplace features: Gas/Propane
- Fireplace: Yes
- Finished area below ground: 0
- Finished area above ground: 2,027
Great Room
- Level: Main
- Area: 289
- Dimensions: 17 X 17
Heating & Cooling
- Heating features: Forced Air,Natural Gas
- Cooling features: Central Air,Electric
Interior Area
- Total structure area: 2,027
- Total interior livable area: 2,027 sqft
Kitchen
- Level: Main
- Area: 300
- Dimensions: 20 X 15
Laundry
- Level: Main
- Area: 70
- Dimensions: 7 X 10
Library
- Level: Main
- Area: 154
- Dimensions: 11 X 14
Primary Bedroom
- Level: Main
- Area: 260
- Dimensions: 20 X 13
Property
Accessibility
- Accessibility features: Accessible Electrical and Environmental Controls,2+ Access Exits
Details
- Parcel number: 340020000002 379
- Zoning: CCRC
- Special condition: Standard
Features
- Levels: One
- Stories: 1
- Pool features: Community
- Patio & porch: Patio
- Exterior features: Extensive Hardscape,Flood Lights,Sidewalks,Sport Court,Underground Lawn Sprinkler
- Has view: Yes
- View description: Street
Lot
- Lot size: 6,011 sqft
- Features: Level,Suburban
- Lot size dimensions: 56 x 107
Parking
- Total spaces: 4
- Parking features: Garage Faces Rear,Inside Entrance,Oversized,Storage,Concrete,Attached,Driveway
- Has garage: Yes
- Attached garage spaces: 2
- Covered spaces: 2
- Has uncovered spaces: Yes
- Uncovered spaces: 2
Climate Risk is Financial Risk
Every home has a financial story beyond the listing price. Below, you’ll see the climate risks that could affect this property — and in Bills & Affordability, how those risks may influence repairs, insurance, utilities, and long-term value.
Biggest Threats for This Home
- Winter Weather

- Inland Flooding

- Lightning

- Strong Wind

- Cold Wave

- Earthquake

- Hurricane

- Heat Wave

- Ice Storm

- Tornado

How This Home’s Risks Compare
FEMA Declared Disasters Across New Jersey Counties
Understanding the Costs
Financial advisors generally recommend spending no more than 30% of your gross household income on housing costs. In practice, many households stretch to 35% or beyond — especially in high-cost markets.
Estimated Costs Today
| Monthly | Annual | |
|---|---|---|
| Mortgage | $3,286 | $39,432 |
| Home Insurance * | $198 | $2,376 |
| Property Taxes | $1,337 | $16,044 |
| Electricity | $223 | $2,681 |
| Total | $5,044 | $60,528 |
Income You'd Need if You Spent...
New Jersey FAIR Plan Programs


How Costs Could Change Over Time
Climate risk is quickly impacting all of the major home ownership costs. Adjust the growth rates and percentage of income spent on housing below to see how your housing costs could change over the next 10 years — and what income you'd need to keep up.
Comparing Against the Market
Price Per Sq Ft
vs Other Active Listings
Avg $/sqft
vs Homes Sold Last Month
Median $/sqft
Current Market Trends
Median Price Per Square Foot
The median price per square foot of homes sold in this area each month. Compare this to this listing's price per square foot to gauge whether the home is priced in line with recent sales.
Historicals for This Listing
Zestimate History ($/sqft)
Price History
| Date | Event | Price |
|---|---|---|
| 2026-08-08 | Price change | $629,900 |
| 2026-07-06 | Listed for sale | $649,900 |
| 2015-01-01 | Sold | $300,000 |
| 2014-02-10 | Sold | $300,000 |
| 2004-06-17 | Sold | $305,165 |
 View on Zillow