



7700 S Emerald Ave, Chicago, IL, 60620
About This Home
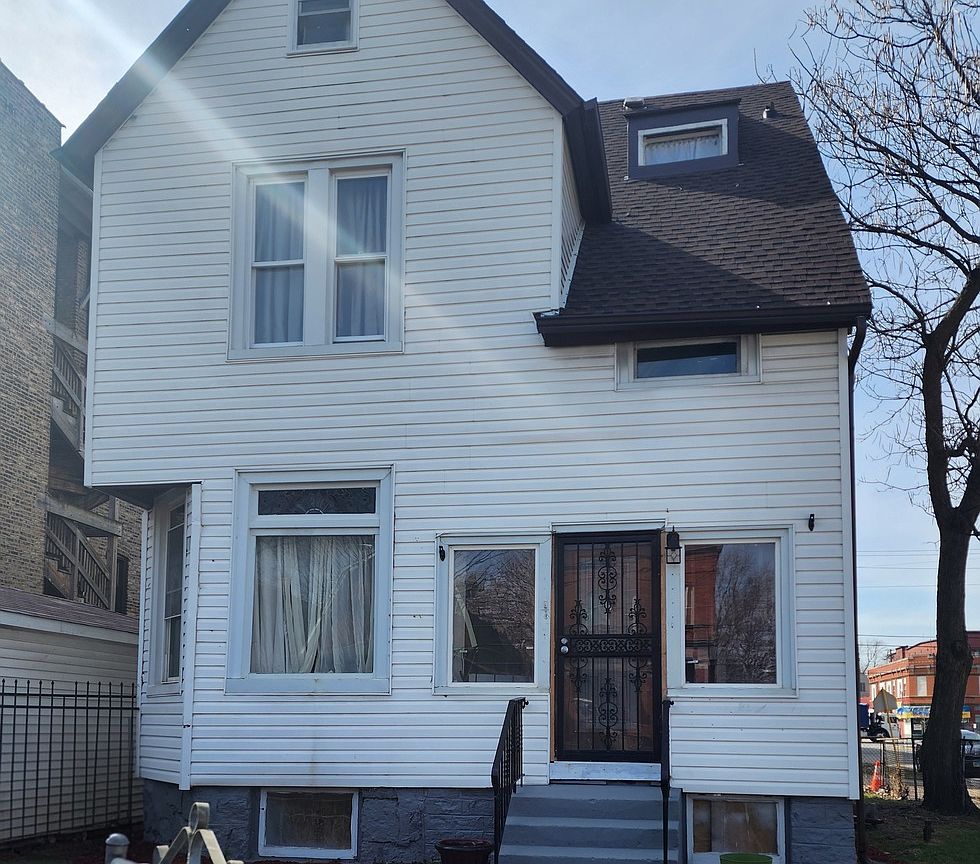
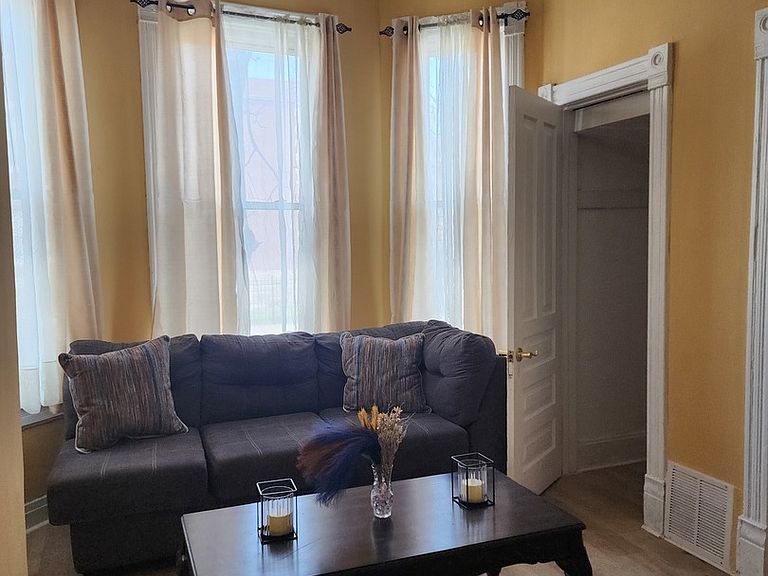
Exceptional opportunity at 7700 S. Emerald Ave in Chicago! This spacious rehabbed property features 7 bedrooms, 7 bathrooms, and a 1-car garage, offering incredible flexibility for residential, supportive housing, or business-related use. Renovated in 2026, the property combines classic Chicago character with updated interiors designed for functionality and comfort. Inside, the home features generously sized bedrooms, multiple updated bathrooms, bright common living spaces, and durable modern flooring throughout. Large windows bring in abundant natural light while preserving the home's original architectural charm. The flexible layout is ideal for group living arrangements, transitional housing, supportive care operations, halfway house use, or similar residential-based business opportunities (subject to zoning and licensing requirements). The updated kitchen areas and multiple bathroom configurations provide convenience and efficiency for higher-occupancy living. Several spacious bedrooms include oversized windows and flexible layouts that can accommodate private living quarters, office space, counseling rooms, or shared living arrangements. Additional features include a 1-car garage, updated mechanicals, renovated finishes, and move-in ready condition, as well as an unfinished basement with plumbing ready to add an additional bathroom and living space. This property presents a rare chance to acquire a large-capacity building with income-producing potential and operational flexibility in an established Chicago neighborhood. Whether you are an investor, nonprofit organization, care provider, or entrepreneur seeking a turnkey opportunity, 7700 S. Emerald offers the space, layout, and updates needed to support a variety of residential and community-focused uses.
Getting Around
 Very Walkable
 Good Transit
 Bikeable
Schools
Construction
Condition
- Year built: 1893
Materials
- Construction materials: Frame
Notable Dates
- Major remodel year: 2026
Type & Style
- Home type: SingleFamily
- Property subType: Single Family Residence
Interior
Basement
- Has basement: Yes
- Basement: Unfinished,Full
Bedroom2
- Level: Main
- Area: 60
- Dimensions: 6X10
Bedroom3
- Level: Main
- Area: 60
- Dimensions: 6X10
Bedroom4
- Level: Main
- Area: 60
- Dimensions: 6X10
Bedroom5
- Level: Second
- Area: 60
- Dimensions: 6X10
Bedroom6
- Level: Second
- Area: 60
- Dimensions: 6X10
Bedrooms & Bathrooms
- Bedrooms: 7
- Bathrooms: 7
- Full bathrooms: 7
Dining Room
- Level: Main
- Area: 70
- Dimensions: 7X10
Heating & Cooling
- Heating features: Natural Gas
- Cooling features: None
Interior Area
- Total structure area: 0
- Total interior livable area: 3,220 sqft
Kitchen
- Level: Main
- Area: 70
- Dimensions: 7X10
Living Room
- Level: Main
- Area: 100
- Dimensions: 10X10
Master Bedroom
- Level: Main
- Area: 60
- Dimensions: 6X10
Other
- Level: Second
- Area: 60
- Dimensions: 6X10
Property
Accessibility
- Accessibility features: No Disability Access
Details
- Parcel number: 20283140260000
- Special condition: None
Features
- Stories: 2
Lot
- Lot size: 3,219 sqft
Parking
- Total spaces: 1
- Parking features: Yes,Garage Owned,Detached,Garage
- Has garage: Yes
- Attached garage spaces: 1
- Covered spaces: 1
Climate Risk is Financial Risk
Every home has a financial story beyond the listing price. Below, you’ll see the climate risks that could affect this property — and in Bills & Affordability, how those risks may influence repairs, insurance, utilities, and long-term value.
Biggest Threats for This Home
- Cold Wave

- Heat Wave

- Tornado

- Tsunami

How This Home’s Risks Compare
FEMA Declared Disasters Across Illinois Counties
Understanding the Costs
Financial advisors generally recommend spending no more than 30% of your gross household income on housing costs. In practice, many households stretch to 35% or beyond — especially in high-cost markets.
Estimated Costs Today
| Monthly | Annual | |
|---|---|---|
| Mortgage | $2,022 | $24,264 |
| Home Insurance * | $406 | $4,872 |
| Property Taxes | $576 | $6,912 |
| Electricity | $247 | $2,972 |
| Total | $3,251 | $39,012 |
Income You'd Need if You Spent...
Illinois FAIR Plan Programs



How Costs Could Change Over Time
Climate risk is quickly impacting all of the major home ownership costs. Adjust the growth rates and percentage of income spent on housing below to see how your housing costs could change over the next 10 years — and what income you'd need to keep up.
Comparing Against the Market
Price Per Sq Ft
vs Other Active Listings
Avg $/sqft
vs Homes Sold Last Month
Median $/sqft
Current Market Trends
Median Price Per Square Foot
The median price per square foot of homes sold in this area each month. Compare this to this listing's price per square foot to gauge whether the home is priced in line with recent sales.
Historicals for This Listing
Zestimate History ($/sqft)
Price History
| Date | Event | Price |
|---|---|---|
| 2026-05-12 | Listed for sale | $399,900 |
| 2025-06-24 | Listing removed | $160,000 |
| 2025-02-17 | Listed for sale | $160,000 |
| 2019-03-26 | Listing removed | $47,500 |
| 2018-08-30 | Pending sale | $47,500 |
| 2018-06-26 | Listed for sale | $47,500 |
| 2012-03-16 | Listing removed | $850 |
| 2012-02-08 | Listed for rent | $850 |
 View on Zillow