



1233 Diamond Valley Dr, High Ridge, MO, 63049
About This Home
Experience luxury living in this stunning 1.5-story home perfectly situated on a premium golf course lot. From the moment you enter, you'll be captivated by the dramatic two-story great room featuring soaring ceilings, abundant natural light, and breathtaking views. The striking floating staircase creates a true architectural statement and sets the tone for the home's modern elegance. The spacious floor plan offers exceptional living and entertaining spaces, 4 fireplaces, a huge deck, screened-in deck overlooking the golf course-perfect for enjoying morning coffee or relaxing evenings. The finished lower level is an entertainer's dream, complete with a dedicated theater room, home gym and plenty of additional space for recreation, and gatherings. Combining luxury, comfort, and an unbeatable golf course setting, this exceptional home offers the lifestyle you've been waiting for. Don't miss your opportunity to own one of the area's most impressive properties! Roof was just replaced and upgraded to a Class IV shingles!
Getting Around
 Car-Dependent
 Very Limited Transit
 Not Bike Friendly
Schools
Construction
Condition
- Year built: 2006
Materials
- Roof: Shingle
- Construction materials: Brick Veneer
Type & Style
- Home type: SingleFamily
- Architectural style: Other
- Property subType: Single Family Residence
Interior
Appliances
- Appliances included: Electric Cooktop,Dishwasher,Microwave,Built-In Electric Oven,Built-In Refrigerator,Bar Fridge
- Laundry features: Main Level
Basement
- Has basement: Yes
- Basement: Partially Finished,Full,Sleeping Area,Storage Space
Bedroom
- Features: Floor Covering: Carpeting
- Level: Lower
- Area: 306
- Dimensions: 17x18
Bedroom2
- Features: Floor Covering: Carpeting
- Level: Upper
- Area: 13
- Dimensions: 1x13
Bedroom3
- Features: Floor Covering: Carpeting
- Level: Upper
- Area: 182
- Dimensions: 14x13
Bedroom4
- Features: Floor Covering: Carpeting
- Level: Upper
- Area: 182
- Dimensions: 13x14
Bedrooms & Bathrooms
- Bedrooms: 5
- Bathrooms: 6
- Full bathrooms: 4
- 1/2 bathrooms: 2
- Main level bathrooms: 2
- Main level bedrooms: 1
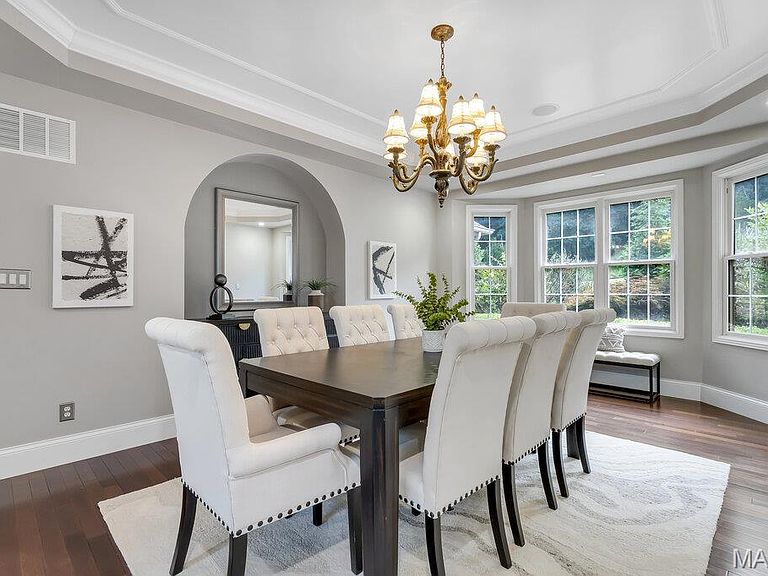
Dining Room
- Features: Floor Covering: Wood
- Level: Main
- Area: 224
- Dimensions: 16x14
Family Room
- Features: Floor Covering: Carpeting
- Level: Lower
- Area: 400
- Dimensions: 20x20
Features
- Bar,Bookcases,Breakfast Bar,Breakfast Room,Built-in Features,Cathedral Ceiling(s),Ceiling Fan(s),Crown Molding,Custom Cabinetry,Double Vanity,Entrance Foyer,Granite Counters,High Ceilings,Kitchen Island,Open Floorplan,Separate Dining,Separate Shower,Soaking Tub,Sound System,Tub,Two Story Entrance Foyer,Wet Bar,Workshop/Hobby Area
- Flooring: Carpet,Ceramic Tile
- Number of fireplaces: 4
- Fireplace features: Basement,Great Room,Other,Master Bedroom
- Fireplace: Yes
- Finished area below ground: 2,191
- Finished area above ground: 4,609
Great Room
- Features: Floor Covering: Wood
- Level: Main
- Area: 399
- Dimensions: 21x19
Gym
- Features: Floor Covering: Carpeting
- Level: Lower
- Area: 144
- Dimensions: 12x12
Hearth Room
- Features: Floor Covering: Ceramic Tile
- Level: Main
- Area: 195
- Dimensions: 15x13
Heating & Cooling
- Heating features: Forced Air,Zoned
- Cooling features: Attic Fan,Central Air,Zoned
Interior Area
- Total structure area: 6,400
- Total interior livable area: 6,400 sqft
Kitchen
- Features: Floor Covering: Ceramic Tile
- Level: Main
- Area: 350
- Dimensions: 25x14
Kitchen
- Features: Floor Covering: Ceramic Tile
- Level: Lower
- Area: 324
- Dimensions: 27x12
Office
- Features: Floor Covering: Ceramic Tile
- Level: Main
- Area: 187
- Dimensions: 17x11
Other
- Features: Floor Covering: Carpeting
- Level: Lower
- Area: 425
- Dimensions: 25x17
Primary Bedroom
- Features: Floor Covering: Ceramic Tile
- Area: 357
- Dimensions: 17x21
Property
Details
- Parcel number: 29Q140095
- Special condition: Standard
Features
- Levels: One and One Half
- Patio & porch: Covered,Deck,Porch,Screened
- Fencing: None
- Has view: Yes
Lot
- Lot size: 4.08 Acres
- Features: Near Golf Course,On Golf Course,Sloped Down,Some Trees,Views,Wooded
Parking
- Total spaces: 3
- Parking features: Additional Parking,Garage,Garage Door Opener
- Has garage: Yes
- Attached garage spaces: 3
- Covered spaces: 3
Climate Risk is Financial Risk
Every home has a financial story beyond the listing price. Below, you’ll see the climate risks that could affect this property — and in Bills & Affordability, how those risks may influence repairs, insurance, utilities, and long-term value.
Biggest Threats for This Home
- Heat Wave

- Cold Wave

- Hail

- Inland Flooding

- Earthquake

- Ice Storm

- Landslide

- Lightning

- Tornado

- Winter Weather

How This Home’s Risks Compare
FEMA Declared Disasters Across Missouri Counties
Understanding the Costs
Financial advisors generally recommend spending no more than 30% of your gross household income on housing costs. In practice, many households stretch to 35% or beyond — especially in high-cost markets.
Estimated Costs Today
| Monthly | Annual | |
|---|---|---|
| Mortgage | $5,815 | $69,780 |
| Home Insurance * | $885 | $10,620 |
| Property Taxes | $1,092 | $13,104 |
| Electricity | $488 | $5,864 |
| Total | $8,280 | $99,360 |
Income You'd Need if You Spent...
Missouri FAIR Plan Programs


How Costs Could Change Over Time
Climate risk is quickly impacting all of the major home ownership costs. Adjust the growth rates and percentage of income spent on housing below to see how your housing costs could change over the next 10 years — and what income you'd need to keep up.
Comparing Against the Market
Price Per Sq Ft
vs Other Active Listings
Avg $/sqft
vs Homes Sold Last Month
Median $/sqft
Current Market Trends
Median Price Per Square Foot
The median price per square foot of homes sold in this area each month. Compare this to this listing's price per square foot to gauge whether the home is priced in line with recent sales.
Historicals for This Listing
Zestimate History ($/sqft)
Price History
| Date | Event | Price |
|---|---|---|
| 2026-08-07 | Price change | $1,125,000 |
| 2026-06-26 | Listed for sale | $1,150,000 |
| 2017-04-13 | Sold | -- |
| 2016-06-03 | Price change | $799,000 |
| 2016-03-13 | Price change | $809,900 |
| 2015-12-16 | Price change | $819,900 |
| 2015-11-14 | Listed for sale | $840,000 |
| 2015-11-14 | Listing removed | $4,200 |
| 2015-10-23 | Listed for rent | $4,200 |
| 2015-09-16 | Listing removed | $875,000 |
| 2015-07-30 | Price change | $875,000 |
| 2015-07-07 | Price change | $879,900 |
| 2015-06-04 | Price change | $899,900 |
| 2015-05-06 | Price change | $934,900 |
| 2015-03-18 | Price change | $949,900 |
| 2015-02-08 | Price change | $950,000 |
| 2015-01-29 | Listed for sale | $975,000 |
| 2012-06-30 | Listing removed | $875,000 |
| 2012-05-04 | Listed for sale | $875,000 |
| 2011-12-08 | Listing removed | $899,900 |
| 2011-10-01 | Price change | $899,900 |
| 2011-09-01 | Price change | $950,000 |
| 2011-07-02 | Price change | $975,000 |
| 2011-06-09 | Price change | $997,500 |
| 2011-05-08 | Listed for sale | $1,050,000 |
| 2006-06-29 | Sold | -- |
| 2005-09-09 | Sold | -- |
 View on Zillow