



71 Battery Ridge Dr, Fredericksburg, VA, 22405
About This Home
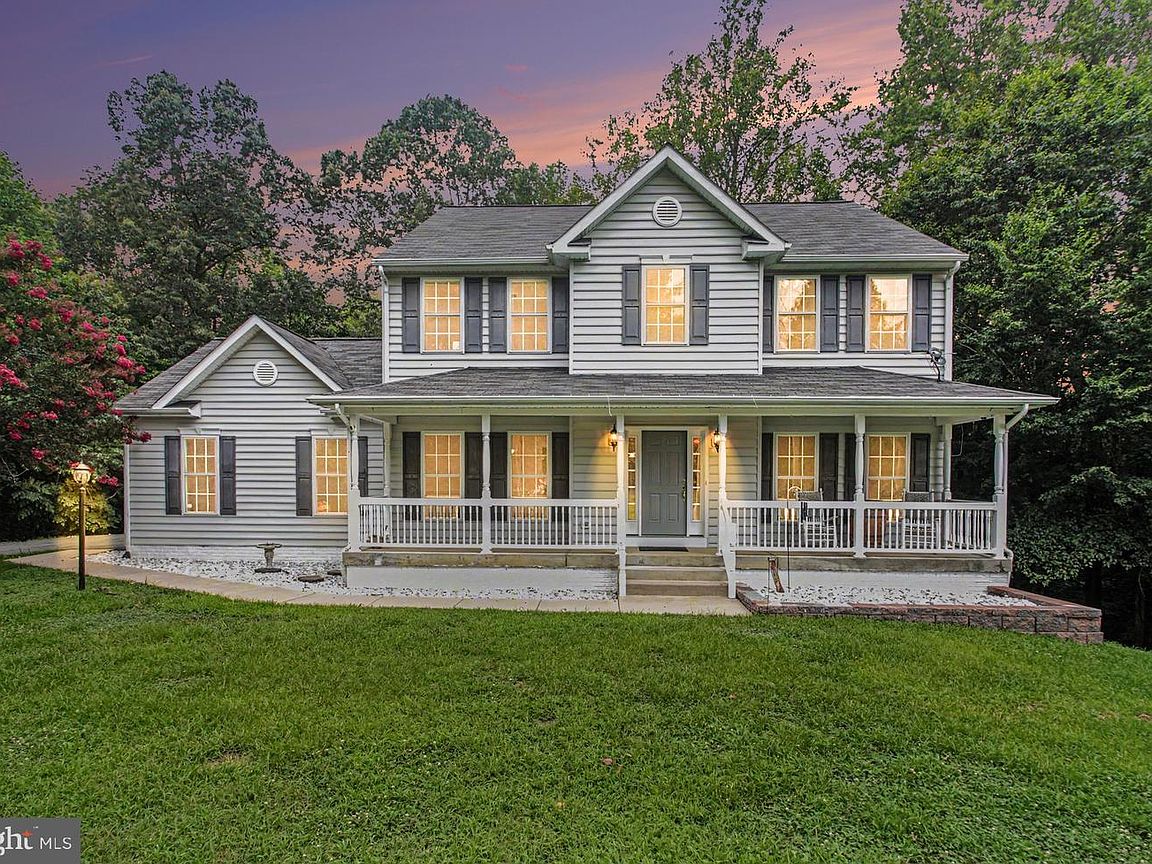
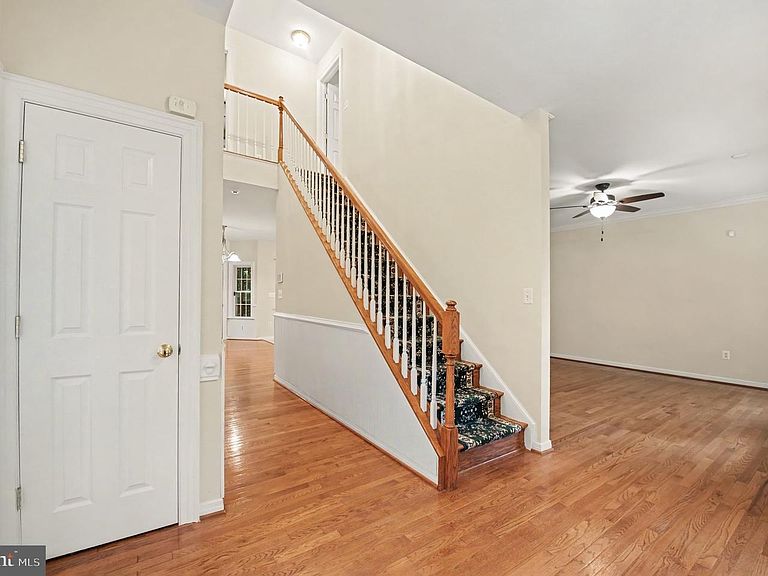
** Improved PRICE** Motivated seller!! *** Welcome home to your own private retreat! Nestled on **3 private acres with NO HOA**, this beautifully maintained **4-bedroom, 2.5-bath home** offers the perfect balance of peaceful country living and everyday convenience. Tucked away at the end of a long private driveway and surrounded by mature trees, you'll enjoy privacy, nature, and room to spread out—all while being just minutes from Leeland Station VRE, Downtown Fredericksburg, shopping, dining, and parks. The inviting full front porch welcomes you home and sets the tone for the relaxed lifestyle this property offers. Inside, natural light fills the spacious main level, featuring a formal dining room, a flexible living room perfect for a home office or sitting area, and a warm family room centered around a cozy gas fireplace. The kitchen is designed for both everyday living and entertaining with **granite countertops, new stainless steel appliances, abundant cabinetry, an eat-in breakfast area**, and seamless flow into the family room. Just beyond, you'll find what may become your favorite space—a screened porch complete with a TV, perfect for enjoying football season, morning coffee, or quiet evenings surrounded by nature. The space continues on to the Trex decking for more usable outdoor space. Upstairs offers 4 spacious bedrooms, including a generous primary suite with a walk-in closet and private ensuite bathroom. The ensuite bathroom has a new vanity with marble countertop. The **partially finished walk-out basement** is ready for entertaining with a custom-built bar, pellet stove, and pool table that conveys. There is also abundant unfinished space for storage, hobbies, or future expansion. Step outside to enjoy the **stamped concrete patio**, goldfish pond, and beautifully landscaped yard. The front acreage is fully usable and features pear, apple, and peach trees, offering beauty and seasonal harvests. A **12x20 storage shed**, **generator hookup**, and **electrical outlet ready for a hot tub** add even more functionality to this exceptional property. Recent updates provide peace of mind, including a NEW HVAC (2025), water treatment system (2025), water heater (2026), pressure tank (2026), sump pump (2026), garbage disposal (2025), new carpet in the living room and primary suite, and updated stone landscaping surrounding the home.
Getting Around
 Car-Dependent
 Very Limited Transit
 Not Bike Friendly
Schools
Construction
Condition
- Year built: 2005
Materials
- Foundation: Concrete Perimeter
- Roof: Shingle
- Construction materials: Vinyl Siding
Other
- Builder name: THOMAS J WORMAN BUILDING INC
Type & Style
- Home type: SingleFamily
- Architectural style: Colonial
- Property subType: Single Family Residence
Interior
Appliances
- Appliances included: Microwave,Dishwasher,Disposal,Dryer,Washer,Oven,Double Oven,Refrigerator,Cooktop,Ice Maker,Range Hood,Stainless Steel Appliance(s),Water Heater,Water Treat System,Electric Water Heater
- Laundry features: Upper Level,Washer In Unit,Dryer In Unit
Basement
- Has basement: Yes
- Basement: Full,Partial,Heated,Exterior Entry,Partially Finished,Rear Entrance,Rough Bath Plumb,Sump Pump,Walk-Out Access,Windows
Bathroom2
- Features: Flooring - Tile/Brick
- Level: Upper
Bedroom2
- Level: Upper
Bedroom3
- Level: Upper
Bedroom4
- Level: Upper
Bedrooms & Bathrooms
- Bedrooms: 4
- Bathrooms: 3
- Full bathrooms: 2
- 1/2 bathrooms: 1
- Main level bathrooms: 1
Den
- Features: Wood Stove
- Level: Lower
Family Room
- Features: Flooring - Carpet
- Level: Main
Features
- Combination Kitchen/Living,Dining Area,Open Floorplan,Eat-in Kitchen,Kitchen Island,Primary Bath(s),Recessed Lighting,Ceiling Fan(s),Attic,Bar,Soaking Tub,Bathroom - Walk-In Shower,Bathroom - Tub Shower,Crown Molding,Upgraded Countertops,Walk-In Closet(s)
- Flooring: Hardwood,Carpet,Concrete,Wood
- Number of fireplaces: 1
- Fireplace features: Glass Doors,Gas/Propane,Mantel(s),Pellet Stove
- Fireplace: Yes
- Finished area below ground: 630
- Finished area above ground: 2,492
Heating & Cooling
- Heating features: Heat Pump,Electric
- Cooling features: Ceiling Fan(s),Central Air,Electric
Interior Area
- Total structure area: 3,732
- Total interior livable area: 3,122 sqft
Kitchen
- Features: Granite Counters,Dining Area,Flooring - HardWood,Kitchen Island,Kitchen - Country,Living/Dining Room Combo,Pantry
- Level: Main
Living Room
- Features: Flooring - HardWood
- Level: Main
Primary Bathroom
- Features: Flooring - Tile/Brick
- Level: Upper
Primary Bedroom
- Level: Upper
Property
Accessibility
- Accessibility features: None
Details
- Parcel number: 56N 8
- Zoning: A1
- Special condition: Standard
Features
- Levels: Three
- Stories: 3
- Pool features: None
- Patio & porch: Patio,Porch,Screened,Deck
- Exterior features: Lighting,Satellite Dish
- Has view: Yes
- View description: Trees/Woods
Lot
- Lot size: 3 Acres
- Features: Pond,Backs to Trees
Parking
- Total spaces: 12
- Parking features: Garage Faces Side,Garage Door Opener,Asphalt,Driveway,Attached
- Has garage: Yes
- Attached garage spaces: 2
- Covered spaces: 2
- Has uncovered spaces: Yes
- Uncovered spaces: 10
Climate Risk is Financial Risk
Every home has a financial story beyond the listing price. Below, you’ll see the climate risks that could affect this property — and in Bills & Affordability, how those risks may influence repairs, insurance, utilities, and long-term value.
Biggest Threats for This Home
- Strong Wind

- Tsunami

How This Home’s Risks Compare
FEMA Declared Disasters Across Virginia Counties
Understanding the Costs
Financial advisors generally recommend spending no more than 30% of your gross household income on housing costs. In practice, many households stretch to 35% or beyond — especially in high-cost markets.
Estimated Costs Today
| Monthly | Annual | |
|---|---|---|
| Mortgage | $3,160 | $37,920 |
| Home Insurance * | $178 | $2,136 |
| Property Taxes | $477 | $5,724 |
| Electricity | $300 | $3,608 |
| Total | $4,115 | $49,380 |
Income You'd Need if You Spent...
Virginia FAIR Plan Programs

How Costs Could Change Over Time
Climate risk is quickly impacting all of the major home ownership costs. Adjust the growth rates and percentage of income spent on housing below to see how your housing costs could change over the next 10 years — and what income you'd need to keep up.
Comparing Against the Market
Price Per Sq Ft
vs Other Active Listings
Avg $/sqft
vs Homes Sold Last Month
Median $/sqft
Current Market Trends
Median Price Per Square Foot
The median price per square foot of homes sold in this area each month. Compare this to this listing's price per square foot to gauge whether the home is priced in line with recent sales.
Historicals for This Listing
Zestimate History ($/sqft)
Price History
| Date | Event | Price |
|---|---|---|
| 2026-08-06 | Price change | $615,000 |
| 2026-07-23 | Listed for sale | $625,000 |
| 2026-07-14 | Contingent | $625,000 |
| 2026-07-09 | Listed for sale | $625,000 |
| 2026-07-08 | Listed for rent | $3,500 |
| 2026-07-08 | Listing removed | $639,000 |
| 2026-06-26 | Price change | $639,000 |
| 2026-06-05 | Listed for sale | $649,000 |
| 2019-12-01 | Listing removed | $409,900 |
| 2019-08-29 | Price change | $409,900 |
| 2019-08-02 | Listed for sale | $419,900 |
| 2005-04-04 | Sold | $259,203 |
 View on Zillow