


54 Northwood Dr, High Bridge, NJ, 08829
About This Home
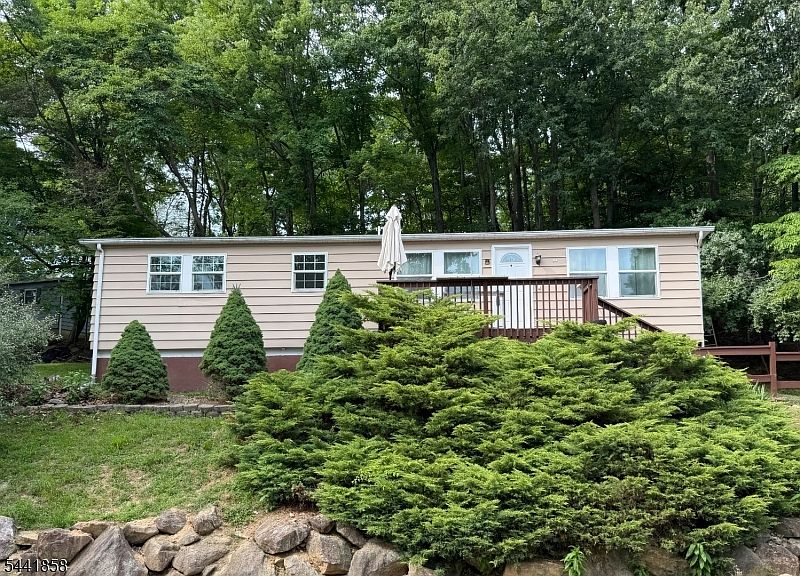
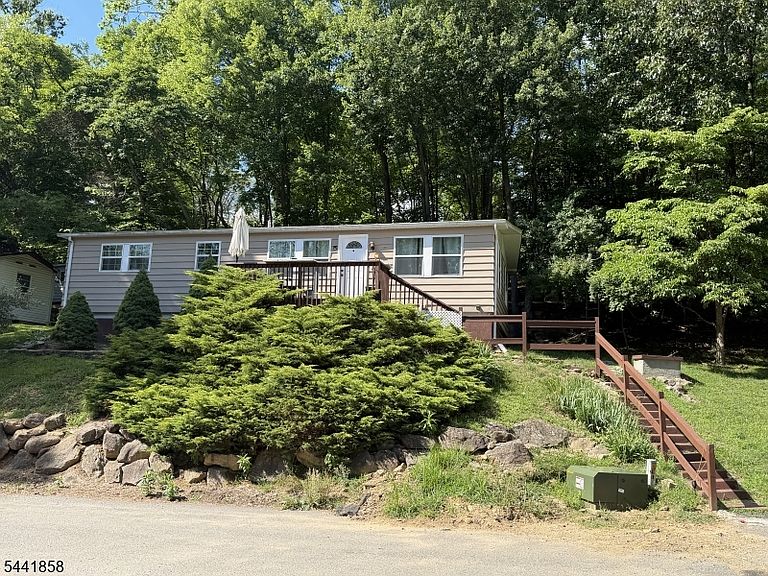
Sun-filled 2-bedroom, 2-full-bath ranch style home perched atop a hill, offering beautiful scenic views and desirable southern exposure. The bright and inviting living/dining room with natural light features soaring vaulted ceilings and a cozy pellet stove, creating a warm and spacious atmosphere perfect for everyday living and entertaining. The fully equipped kitchen opens to the dining area and is highlighted by attractive wood columns. Additional updates include new laminate flooring throughout, renovated bathrooms, updated kitchen and numerous modern finishes throughout the home. Step outside to enjoy the spacious front deck, complete with a bar-style table and bench an ideal spot for morning coffee, outdoor dining, or unwinding with a glass of wine while taking in the peaceful surroundings. Parking for two vehicles is available directly in front of the home. This home is located in the sought-after Solitude Village HOA, residents enjoy access to a community pool, basketball court, and playground. Nature lovers will appreciate being a close distance from the Columbia Trail, Solitude Lake, and scenic waterfall, while also enjoying easy access to shopping, supermarkets, restaurants, parks, and hiking trails. Easy access to train/bus transportation, Rt 78, 22 & 31. Don't miss this exceptional opportunity to own a move-in-ready home in a fantastic location. Schedule your showing today!
Getting Around
 Car-Dependent
 Very Limited Transit
 Somewhat Bikeable
Schools
Construction
Condition
- Year built: 1978
Materials
- Roof: Asphalt Shingle
- Construction materials: Aluminum Siding
Type & Style
- Home type: SingleFamily
- Architectural style: Ranch
- Property subType: Single Family Residence
Interior
Appliances
- Appliances included: Carbon Monoxide Detector,Dishwasher,Dryer,Wall Oven(s) - Electric,Washer,Electric Water Heater
Basement
- Basement: None,Crawl Space
Bedroom1
- Level: First
- Area: 154
Bedroom2
- Level: First
- Area: 88
Bedrooms & Bathrooms
- Bedrooms: 2
- Bathrooms: 2
- Full bathrooms: 2
Dining Room
- Features: Formal Dining Room
- Level: First
- Area: 120
Features
- Flooring: Laminate
- Number of fireplaces: 1
- Fireplace features: Living Room,Pellet Stove
- Fireplace: Yes
Heating & Cooling
- Heating features: 1 Unit,Baseboard - Electric,Electric
- Cooling features: Window Unit(s)
Kitchen
- Features: Not Eat-In Kitchen
- Level: First
- Area: 132
Living Room
- Level: First
- Area: 264
Master Bathroom
- Features: Tub Only
Property
Details
- Parcel number: 1914000390005002330000
Features
- Private pool: Yes
- Pool features: Association,Indoor Pool
- Patio & porch: Deck
Lot
- Lot size: 5,227 sqft
- Lot size dimensions: 0.121 AC
Parking
- Total spaces: 2
- Parking features: Additional Parking
- Uncovered spaces: 2
Climate Risk is Financial Risk
Every home has a financial story beyond the listing price. Below, you’ll see the climate risks that could affect this property — and in Bills & Affordability, how those risks may influence repairs, insurance, utilities, and long-term value.
Biggest Threats for This Home
- Strong Wind

- Inland Flooding

- Ice Storm

- Lightning

- Winter Weather

How This Home’s Risks Compare
FEMA Declared Disasters Across New Jersey Counties
Understanding the Costs
Financial advisors generally recommend spending no more than 30% of your gross household income on housing costs. In practice, many households stretch to 35% or beyond — especially in high-cost markets.
Estimated Costs Today
| Monthly | Annual | |
|---|---|---|
| Mortgage | $1,390 | $16,680 |
| Home Insurance * | $85 | $1,020 |
| Property Taxes | $467 | $5,604 |
| Electricity | $193 | $2,318 |
| Total | $2,135 | $25,620 |
Income You'd Need if You Spent...
New Jersey FAIR Plan Programs


How Costs Could Change Over Time
Climate risk is quickly impacting all of the major home ownership costs. Adjust the growth rates and percentage of income spent on housing below to see how your housing costs could change over the next 10 years — and what income you'd need to keep up.
Comparing Against the Market
Price Per Sq Ft
vs Other Active Listings
Avg $/sqft
vs Homes Sold Last Month
Median $/sqft
Current Market Trends
Median Price Per Square Foot
The median price per square foot of homes sold in this area each month. Compare this to this listing's price per square foot to gauge whether the home is priced in line with recent sales.
Historicals for This Listing
Zestimate History ($/sqft)
Price History
| Date | Event | Price |
|---|---|---|
| 2026-07-30 | Price change | $275,000 |
| 2026-07-21 | Price change | $285,000 |
| 2026-07-02 | Listed for sale | $295,000 |
| 2025-06-04 | Listing removed | $2,490 |
| 2025-05-30 | Price change | $2,490 |
| 2025-05-20 | Listed for rent | $2,564 |
| 2024-06-04 | Listing removed | -- |
| 2024-05-07 | Listed for rent | $2,564 |
| 2022-06-04 | Listing removed | -- |
| 2022-05-20 | Listed for rent | $2,499 |
| 2020-01-30 | Sold | $120,000 |
| 2019-11-27 | Pending sale | $124,900 |
| 2019-11-12 | Listed for sale | $124,900 |
| 2007-09-26 | Sold | $182,900 |
| 2003-01-21 | Sold | $105,000 |
| 2001-02-14 | Sold | $72,900 |
 View on Zillow