
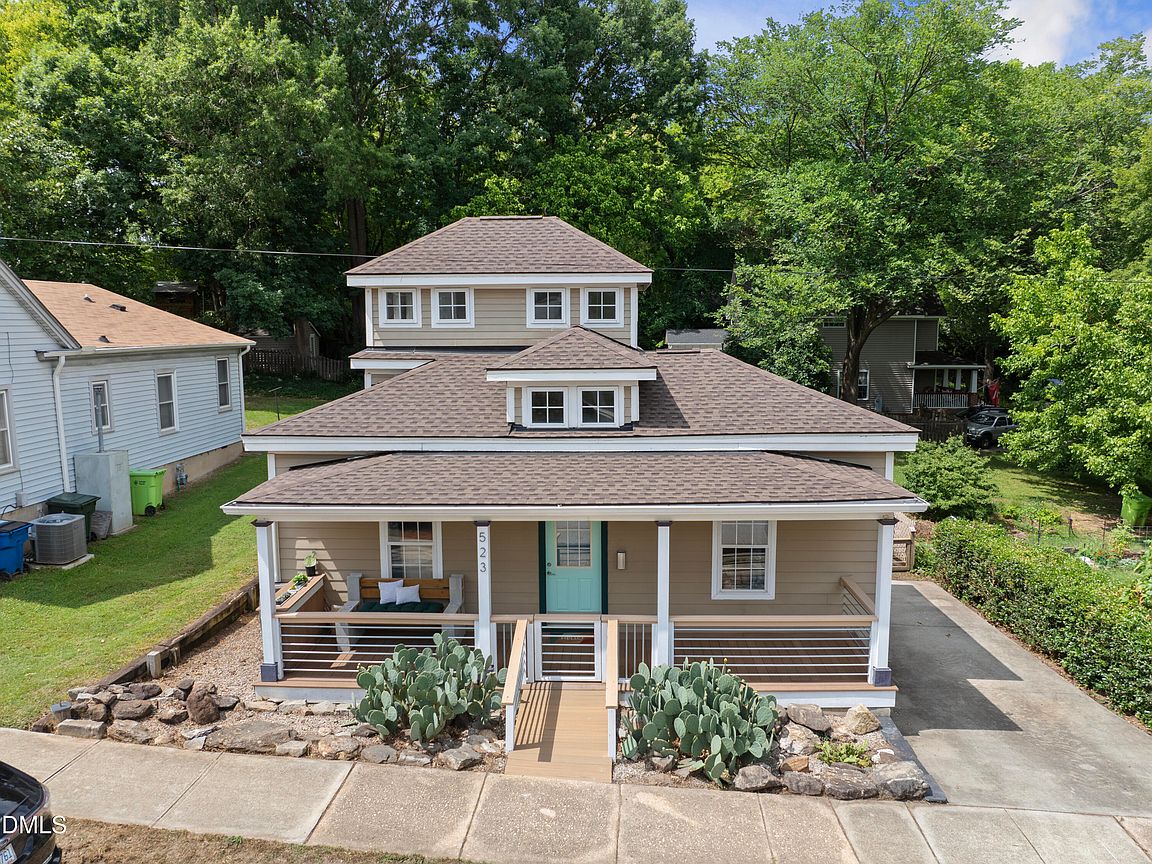



523 E Edenton St, Raleigh, NC, 27601
About This Home
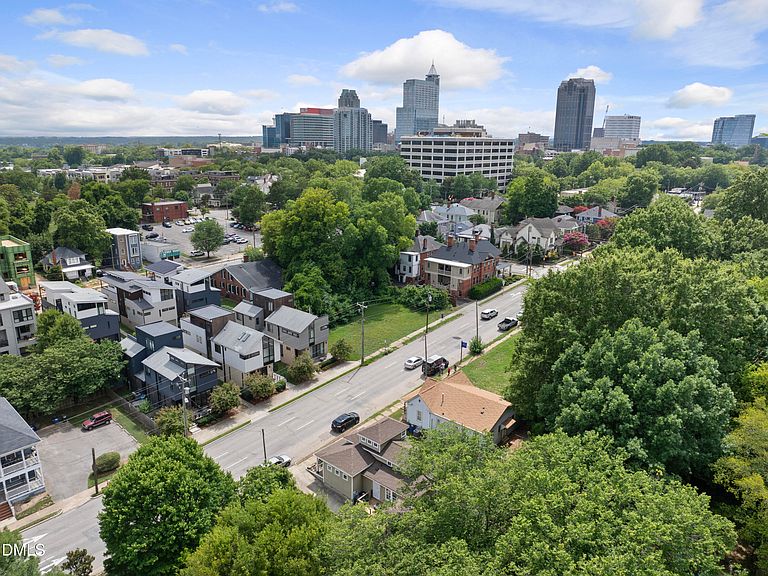
SEE PRICE IMPROVEMENT!! Enjoy low-maintenance living just steps from Historic Oakwood and only a few blocks from the State Capitol, Person Street, restaurants, breweries, and everything downtown Raleigh has to offer. Originally built in 1920 completely gutted in 2005/6, expanded, and reimagined in 2009, this home blends historic charm with modern comfort. Inside, you'll find soaring ceilings, abundant natural light, and an open layout that create a bright and inviting space. The spacious primary bedroom, versatile loft, and two unfinished storage areas provide flexibility for guests, a home office, or additional storage. Enjoy the private deck with room for a fire pit and outdoor seating, plus a storage shed, small fenced garden area, concrete driveway, and gated front porch—all designed for easy, low-maintenance living. Recent improvements include a new roof (2026) and partial crawl space encapsulation (2024), offering added peace of mind. A rare opportunity to own a move-in-ready home in one of downtown Raleigh's most desirable locations.
Getting Around
 Very Walkable
 Excellent Transit
 Biker's Paradise
Schools
Construction
Condition
- Year built: 1920
Materials
- Foundation: Concrete,Concrete Perimeter
- Roof: Asphalt, Shingle
- Construction materials: Concrete,Fiber Cement
Notable Dates
- Major remodel year: 2011
Type & Style
- Home type: SingleFamily
- Architectural style: Bungalow
- Property subType: Single Family Residence,Residential
Interior
Appliances
- Appliances included: Built-In Electric Range,Built-In Range,Dishwasher,Disposal,Dryer,Electric Range,Electric Water Heater,ENERGY STAR Qualified Appliances,ENERGY STAR Qualified Dryer,ENERGY STAR Qualified Washer,Free-Standing Refrigerator,Ice Maker,Plumbed For Ice Maker,Range,Range Hood,Refrigerator,Self Cleaning Oven,Stainless Steel Appliance(s),Vented Exhaust Fan,Washer,Washer/Dryer Stacked
- Laundry features: Inside,Laundry Closet,Main Level
Bedrooms & Bathrooms
- Bedrooms: 1
- Bathrooms: 2
- Full bathrooms: 1
- 1/2 bathrooms: 1
Features
- Bookcases,Breakfast Bar,Cathedral Ceiling(s),Ceiling Fan(s),Crown Molding,Eat-in Kitchen,Granite Counters,High Ceilings,High Speed Internet,Kitchen Island,Kitchen/Dining Room Combination,Living/Dining Room Combination,Low Flow Plumbing Fixtures,Open Floorplan,Pantry,Master Downstairs,Recessed Lighting,Shower Only,Smart Thermostat,Smooth Ceilings,Stone Counters,Storage,Vaulted Ceiling(s),Walk-In Closet(s)
- Window features: Insulated Windows
- Flooring: Ceramic Tile,Hardwood,Tile,Wood
- Finished area below ground: 0
- Finished area above ground: 1,327
- Common walls with other units/homes: No Common Walls, No One Above, No One Below
Heating & Cooling
- Heating features: Electric,Forced Air,Heat Pump
- Cooling features: Ceiling Fan(s),Central Air,Electric,ENERGY STAR Qualified Equipment,Exhaust Fan,Heat Pump
Interior Area
- Total structure area: 1,327
- Total interior livable area: 1,327 sqft
Property
Accessibility
- Accessibility features: Accessible Approach with Ramp
Details
- Parcel number: 170328994402000 0000469
- Zoning: RX-3
- Special condition: Standard
Features
- Levels: One and One Half
- Stories: 1
- Patio & porch: Covered,Deck,Front Porch,Porch,See Remarks
- Exterior features: Fenced Yard,Garden,Lighting,Rain Barrel/Cistern(s),Rain Gutters,Storage
- Fencing: Back Yard, Gate, Wood
- Has view: Yes
- View description: Neighborhood,Trees/Woods
Lot
- Lot size: 2,613 sqft
- Features: City Lot,Front Yard,Gentle Sloping,Rectangular Lot,Sloped
- Lot size dimensions: 42 x 60
Parking
- Parking features: Concrete,Driveway,Off Street,On Street,Parking Pad
Climate Risk is Financial Risk
Every home has a financial story beyond the listing price. Below, you’ll see the climate risks that could affect this property — and in Bills & Affordability, how those risks may influence repairs, insurance, utilities, and long-term value.
Biggest Threats for This Home
- Hail

- Heat Wave

How This Home’s Risks Compare
FEMA Declared Disasters in Wake County and North Carolina
Understanding the Costs
Financial advisors generally recommend spending no more than 30% of your gross household income on housing costs. In practice, many households stretch to 35% or beyond — especially in high-cost markets.
Estimated Costs Today
| Monthly | Annual | |
|---|---|---|
| Mortgage | $2,604 | $31,248 |
| Home Insurance * | $129 | $1,548 |
| Property Taxes | $371 | $4,452 |
| Electricity | $200 | $2,405 |
| Total | $3,304 | $39,648 |
Income You'd Need if You Spent...
North Carolina FAIR Plan Programs


How Costs Could Change Over Time
Climate risk is quickly impacting all of the major home ownership costs. Adjust the growth rates and percentage of income spent on housing below to see how your housing costs could change over the next 10 years — and what income you'd need to keep up.
Comparing Against the Market
Price Per Sq Ft
vs Other Active Listings
Avg $/sqft
vs Homes Sold Last Month
Median $/sqft
Current Market Trends
Median Price Per Square Foot
The median price per square foot of homes sold in this area each month. Compare this to this listing's price per square foot to gauge whether the home is priced in line with recent sales.
Historicals for This Listing
Zestimate History ($/sqft)
Price History
| Date | Event | Price |
|---|---|---|
| 2026-07-26 | Price change | $515,000 |
| 2026-07-02 | Listed for sale | $530,000 |
| 2023-08-16 | Sold | $465,000 |
| 2023-07-17 | Pending sale | $495,000 |
| 2023-07-12 | Price change | $495,000 |
| 2023-06-06 | Listed for sale | $525,000 |
| 2005-02-11 | Sold | $17,500 |
 View on Zillow