


1428 Sunset Pl, Loveland, CO, 80537
About This Home
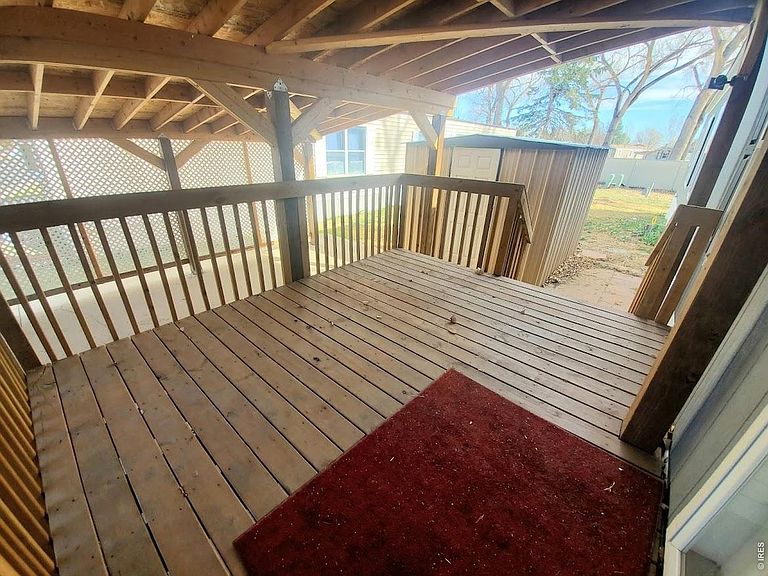
Huge Price Improvement! This home could be better than a new build! Everything is nearly new, so there shouldn't be anything to do! Nice and well kept 55 and older community. First park under your huge new carport! Then access the home with the nice and gentile incline ramp. Once inside you find a GREAT open layout in the living area with beautiful built-ins. Kitchen boasts an island with overhang for seating, huge pantry wall and all matching black appliances, all included. Additional dining area for your table makes this a great place to entertain. Spacious primary bedroom with a walk-in closet and 5 piece on suite bathroom, complete with a huge soaker tub, separate shower and large double vanity. Two good sized bedrooms at the opposite end of the home with another full bathroom. Yard place for your pet or to show off your green thumb, a storage shed for the extras. Come experience the luxury you deserve here in Sunset! Call agent for additional info or to schedule a showing today.
Getting Around
 Somewhat Walkable
 Very Limited Transit
 Bikeable
Schools
Construction
Condition
- Year built: 2021
Materials
- Roof: Fiberglass
- Construction materials: Frame,Composition
Other
- Builder name: CHAMPION
Type & Style
- Home type: MobileManufactured
- Property subType: Manufactured Home
Interior
Appliances
- Appliances included: Gas Range,Dishwasher,Refrigerator
- Laundry features: Washer/Dryer Hookup
Bedroom2
- Area: 80
- Dimensions: 8 x 10
Bedroom3
- Area: 96
- Dimensions: 12 x 8
Bedrooms & Bathrooms
- Bedrooms: 3
- Bathrooms: 2
- Full bathrooms: 2
- Main level bathrooms: 2
Dining Room
- Area: 36
- Dimensions: 6 x 6
Features
- Eat-in Kitchen,Separate Dining Room,Open Floorplan,Pantry,Walk-In Closet(s),Kitchen Island,Split Bedroom Plan
Heating & Cooling
- Heating features: Forced Air
- Cooling features: Central Air
Interior Area
- Total structure area: 1,216
- Total interior livable area: 1,216 sqft
Kitchen
- Area: 196
- Dimensions: 14 x 14
Laundry
- Area: 48
- Dimensions: 6 x 8
Living Room
- Area: 256
- Dimensions: 16 x 16
Primary Bedroom
- Features: Full Primary Bath
- Area: 168
- Dimensions: 14 x 12
Property
Accessibility
- Accessibility features: Accessible Approach with Ramp,Level Lot,Level Drive,Near Bus,No Stairs,Stall Shower
Details
- Parcel number: 851822300239
- Special condition: Private Owner
- Exclusions: Seller's personal property,clothes washer,clothes dryer,shelving in 3rd bedroom and shed fan on porch
Features
- Patio & porch: Patio,Deck
Lot
- Features: Level,Paved
Parking
- Parking features: Carport
- Carport: Yes
Climate Risk is Financial Risk
Every home has a financial story beyond the listing price. Below, you’ll see the climate risks that could affect this property — and in Bills & Affordability, how those risks may influence repairs, insurance, utilities, and long-term value.
Biggest Threats for This Home
- Cold Wave

- Hail

- Lightning

- Winter Weather

- Strong Wind

- Tornado

How This Home’s Risks Compare
FEMA Declared Disasters Across Colorado Counties
Understanding the Costs
Financial advisors generally recommend spending no more than 30% of your gross household income on housing costs. In practice, many households stretch to 35% or beyond — especially in high-cost markets.
Estimated Costs Today
| Monthly | Annual | |
|---|---|---|
| Mortgage | $632 | $7,584 |
| Home Insurance * | $57 | $684 |
| Property Taxes | $241 | $2,892 |
| Electricity | $186 | $2,232 |
| Total | $1,116 | $13,392 |
Income You'd Need if You Spent...
Colorado FAIR Plan Programs

How Costs Could Change Over Time
Climate risk is quickly impacting all of the major home ownership costs. Adjust the growth rates and percentage of income spent on housing below to see how your housing costs could change over the next 10 years — and what income you'd need to keep up.
Comparing Against the Market
Price Per Sq Ft
vs Other Active Listings
Avg $/sqft
vs Homes Sold Last Month
Median $/sqft
Current Market Trends
Median Price Per Square Foot
The median price per square foot of homes sold in this area each month. Compare this to this listing's price per square foot to gauge whether the home is priced in line with recent sales.
Historicals for This Listing
Zestimate History ($/sqft)
No zestimate history available
Price History
| Date | Event | Price |
|---|---|---|
| 2026-03-20 | Price change | $125,000 |
| 2025-02-10 | Price change | $143,000 |
| 2024-09-18 | Listed for sale | $150,000 |
| 2020-10-19 | Listing removed | $120,000 |
| 2020-03-11 | Listed for sale | $120,000 |
| 2014-05-06 | Sold | $22,000 |
| 2009-12-03 | Sold | $2,500 |
| 1999-02-10 | Sold | $168,000 |
 View on Zillow