



221 W 57th St #4A, Loveland, CO, 80538
About This Home
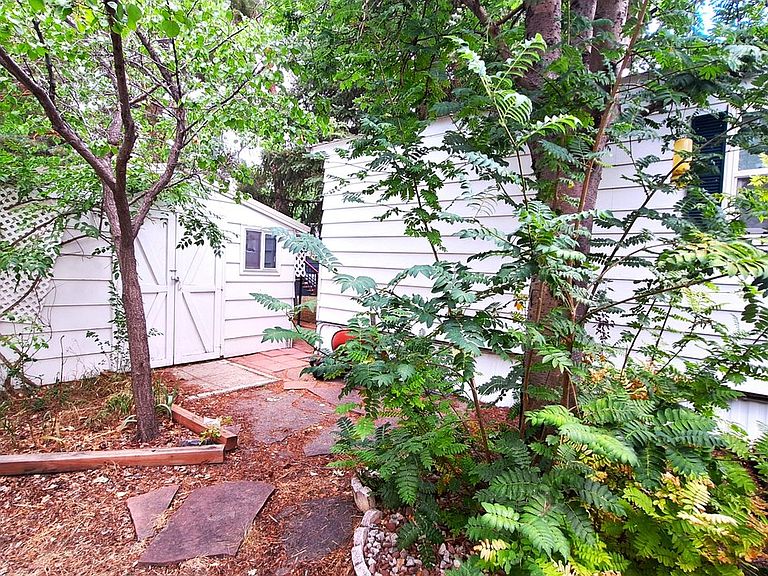
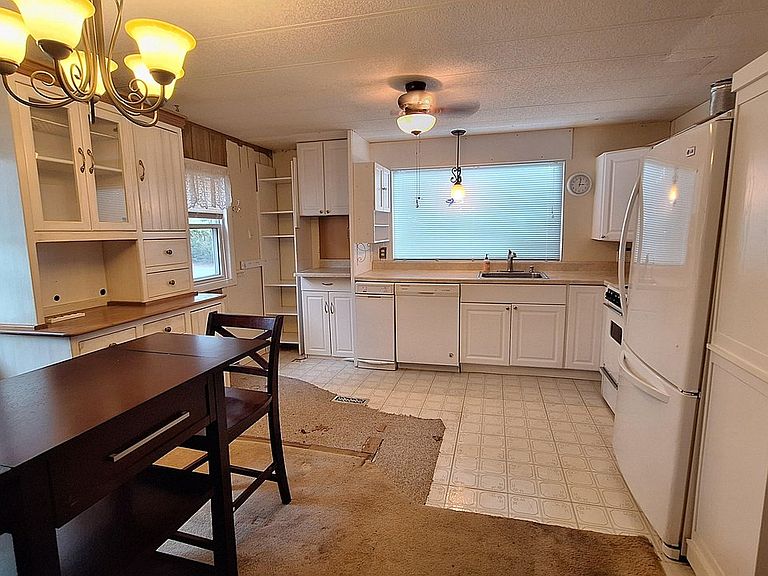
Nestled beneath a canopy of mature trees, this charming 1978 Homette offers a peaceful, cabin-like setting with privacy that's hard to find. This 2-bedroom, 1-bath home features a spacious addition that dramatically expands the living space and showcases a beautiful wood-burning stove, skylight, drywall finish, and sliding glass doors leading outdoors. The addition also includes a convenient mudroom with its own exterior entrance, creating the perfect space for hobbies, storage, or everyday convenience. Inside, you'll find a spacious kitchen with abundant cabinetry, built-in storage, generous counter space, and all appliances included. The large living room provides plenty of room to relax or entertain, while the primary bedroom offers ample closet space. A stackable washer and dryer are also included. Outside, enjoy the secluded backyard complete with a covered awning, wood storage area, mature landscaping, and towering shade trees that create an inviting woodland atmosphere. A large detached shed with built-in shelving provides exceptional storage or workshop space. The home also features newer windows and a corrugated metal roof designed to provide years of dependable protection. While some flooring has been removed and a few projects remain unfinished, this home has been well cared for and offers an excellent opportunity for someone looking to personalize a property without starting from scratch. Bring your vision, add your finishing touches, and transform this unique home into something truly special.
Getting Around
 Car-Dependent
 Very Limited Transit
 Bikeable
Schools
Construction
Condition
- Year built: 1978
Materials
- Foundation: Pillar/Post/Pier
- Roof: Metal
- Construction materials: Frame,Vinyl Siding,Under Carriage: HUD
Other
- Builder name: Homette
Type & Style
- Home type: MobileManufactured
- Property subType: Manufactured Home
Interior
Appliances
- Appliances included: Electric Range,Dishwasher,Refrigerator,Washer,Dryer,Trash Compactor
Bedrooms & Bathrooms
- Bedrooms: 2
- Bathrooms: 1
- Full bathrooms: 1
- Main level bathrooms: 1
Features
- Eat-in Kitchen,Separate Dining Room,Open Floorplan,Workshop
- Window features: Window Coverings
- Fireplace features: Free Standing
- Fireplace: Yes
Heating & Cooling
- Heating features: Forced Air
- Cooling features: Wall/Window Unit(s),Ceiling Fan(s)
Interior Area
- Total structure area: 924
- Total interior livable area: 924 sqft
Kitchen
- Area: 126
- Dimensions: 9 x 14
Primary Bedroom
- Features: Shared Primary Bath
- Area: 210
- Dimensions: 15 x 14
Property
Accessibility
- Accessibility features: Level Lot,Level Drive,Near Bus,Low Carpet
Details
- Parcel number: 962600000401
- On leased land: Yes
- Special condition: Private Owner
- Exclusions: Some items inside the home are being sold. There may be some furniture included with the right offerl
Features
- Patio & porch: Deck,Enclosed
Lot
- Features: Evergreen Trees,Deciduous Trees,Level,Paved,Sidewalks
Parking
- Parking features: None
Climate Risk is Financial Risk
Every home has a financial story beyond the listing price. Below, you’ll see the climate risks that could affect this property — and in Bills & Affordability, how those risks may influence repairs, insurance, utilities, and long-term value.
Biggest Threats for This Home
- Lightning

- Cold Wave

- Hail

- Wildfire

- Winter Weather

- Strong Wind

- Tornado

How This Home’s Risks Compare
FEMA Declared Disasters Across Colorado Counties
Understanding the Costs
Financial advisors generally recommend spending no more than 30% of your gross household income on housing costs. In practice, many households stretch to 35% or beyond — especially in high-cost markets.
Estimated Costs Today
| Monthly | Annual | |
|---|---|---|
| Mortgage | $176 | $2,112 |
| Home Insurance * | $15 | $180 |
| Property Taxes | $15 | $180 |
| Electricity | $186 | $2,232 |
| Total | $392 | $4,704 |
Income You'd Need if You Spent...
Colorado FAIR Plan Programs
How Costs Could Change Over Time
Climate risk is quickly impacting all of the major home ownership costs. Adjust the growth rates and percentage of income spent on housing below to see how your housing costs could change over the next 10 years — and what income you'd need to keep up.
Comparing Against the Market
Price Per Sq Ft
vs Other Active Listings
Avg $/sqft
vs Homes Sold Last Month
Median $/sqft
Current Market Trends
Median Price Per Square Foot
The median price per square foot of homes sold in this area each month. Compare this to this listing's price per square foot to gauge whether the home is priced in line with recent sales.
Historicals for This Listing
Zestimate History ($/sqft)
Price History
| Date | Event | Price |
|---|---|---|
| 2026-08-06 | Price change | $29,000 |
| 2026-07-25 | Listed for sale | $35,000 |
| 2018-03-09 | Listing removed | $59,900 |
| 2018-02-09 | Price change | $59,900 |
| 2018-02-06 | Listed for sale | $65,000 |
| 2017-01-20 | Sold | $14,500,000 |
 View on Zillow