



1021 Manchester Dr, Raleigh, NC, 27609
About This Home
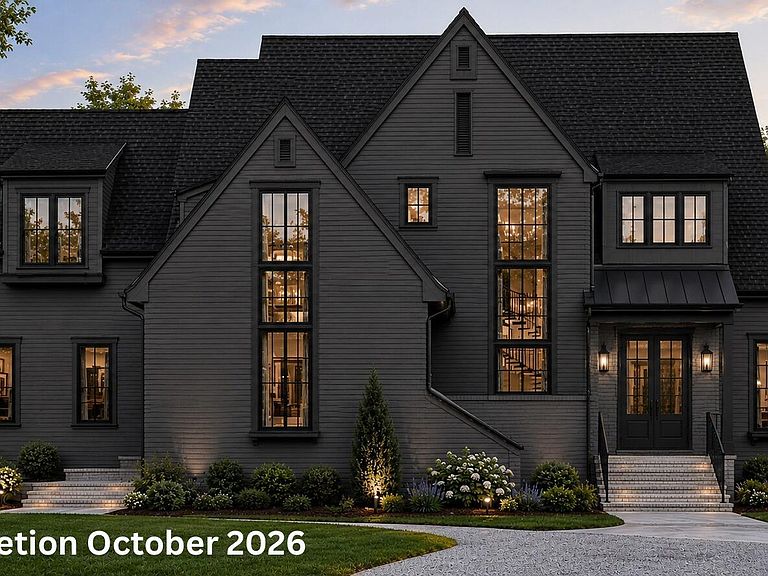
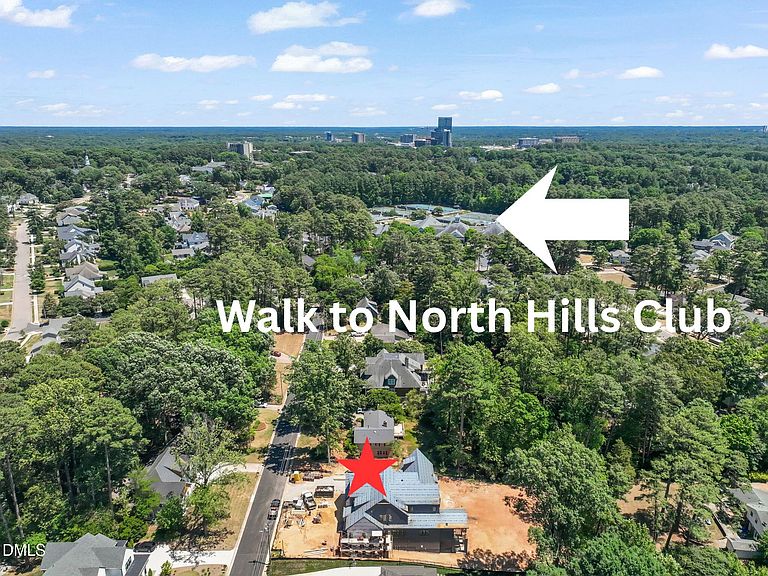
Home is sheetrocked! Come walk through! QUICK FEATURES: Walk to North Hills Club. Completion October 2026. 8100sf home with elevated apartment, au pair suite or entertainment wing in the walk out basement. Two fully equipped kitchens with high end appliances, two elaborate bars, a scullery, a gym, media room, recreation room, 3 fireplaces, phantom screens, 3 car garage, and room for a pool. Primary and Guest Suites on Main Floor. EXCEPTIONAL custom home by Hayes Barton Homes located in very desirable North Hills offers over 8,100 square feet of luxury living on a rare half-acre homesite with room for a future pool. Thoughtfully designed to provide complete day-to-day living on its MAIN and UPPER levels, the first two floors boast 5667sf which includes 5 bedrooms, 5 ensuite baths, an elegant powder room, media room, fitness studio, elaborate wet bar, and a beautifully appointed chef's kitchen with a fully equipped scullery. CRAFTED with uncompromising attention to detail, the home showcases Pella aluminum-clad casement windows, wide-plank hardwood flooring, elevated quartz and tile selections, designer lighting, and exceptional architectural finishes throughout. The main level was designed for effortless entertaining, anchored by a chef's kitchen complete with a large scullery and complemented by a sophisticated wet bar / butler's pantry, seamlessly connecting the dining room, family room, and covered porch. Phantom screens create a true indoor-outdoor living experience overlooking the expansive private backyard. The primary suite is located on the main floor with an adjacent elevated laundry. The main floor also includes a study or guest bedroom with en suite bath. WHILE the primary residence lives comfortably and completely across the first two levels, the fully finished walkout lower level serves as a remarkable extension of the home. Offering an additional 2,468 square feet, this private wing is ideally suited for multigenerational living, long-term guests, or an au pair suite, featuring its own bedroom suite, study, full kitchen, bar, recreation room with gas fireplace, half bath, and abundant storage. Equally well-suited for entertaining, the lower level functions as a self-contained retreat for hosting, recreation, and extended stays.
Getting Around
 Car-Dependent
 Some Transit
 Somewhat Bikeable
Schools
Construction
Condition
- New construction: Yes
- Year built: 2026
Materials
- Foundation: Block,Brick/Mortar
- Roof: Shingle
- Construction materials: Brick Veneer,Fiber Cement
Notable Dates
- Major remodel year: 2026
Type & Style
- Home type: SingleFamily
- Architectural style: Transitional
- Property subType: Single Family Residence,Residential
Interior
Appliances
- Appliances included: Disposal,Gas Range,Ice Maker,Tankless Water Heater
Basement
- Has basement: Yes
- Basement: Finished, Storage Space, Walk-Out Access
Bedrooms & Bathrooms
- Bedrooms: 6
- Bathrooms: 8
- Full bathrooms: 6
- 1/2 bathrooms: 2
Features
- Flooring: Carpet,Ceramic Tile,Hardwood
- Finished area below ground: 2,478
- Finished area above ground: 5,667
Heating & Cooling
- Heating features: Electric,Forced Air,Heat Pump
- Cooling features: Central Air,Gas
Interior Area
- Total structure area: 8,145
- Total interior livable area: 8,145 sqft
Property
Details
- Parcel number: 170614248507000 0001946
- Zoning: R-4
- Special condition: Standard
Features
- Levels: Three Or More
- Stories: 3
- Has view: Yes
Lot
- Lot size: 0.50 Acres
Parking
- Total spaces: 5
- Parking features: Garage - Attached,Open
- Has garage: Yes
- Attached garage spaces: 3
- Covered spaces: 3
- Has uncovered spaces: Yes
- Uncovered spaces: 2
Climate Risk is Financial Risk
Every home has a financial story beyond the listing price. Below, you’ll see the climate risks that could affect this property — and in Bills & Affordability, how those risks may influence repairs, insurance, utilities, and long-term value.
Biggest Threats for This Home
- Hail

- Heat Wave

- Inland Flooding

How This Home’s Risks Compare
FEMA Declared Disasters in Wake County and North Carolina
Understanding the Costs
Financial advisors generally recommend spending no more than 30% of your gross household income on housing costs. In practice, many households stretch to 35% or beyond — especially in high-cost markets.
Estimated Costs Today
| Monthly | Annual | |
|---|---|---|
| Mortgage | $20,225 | $242,700 |
| Home Insurance * | $904 | $10,848 |
| Property Taxes | $2,883 | $34,596 |
| Electricity | $758 | $9,103 |
| Total | $24,770 | $297,240 |
Income You'd Need if You Spent...
North Carolina FAIR Plan Programs


How Costs Could Change Over Time
Climate risk is quickly impacting all of the major home ownership costs. Adjust the growth rates and percentage of income spent on housing below to see how your housing costs could change over the next 10 years — and what income you'd need to keep up.
Comparing Against the Market
Price Per Sq Ft
vs Other Active Listings
Avg $/sqft
vs Homes Sold Last Month
Median $/sqft
Current Market Trends
Median Price Per Square Foot
The median price per square foot of homes sold in this area each month. Compare this to this listing's price per square foot to gauge whether the home is priced in line with recent sales.
Historicals for This Listing
Zestimate History ($/sqft)
Price History
| Date | Event | Price |
|---|---|---|
| 2026-06-16 | Listed for sale | $3,999,900 |
| 2025-11-23 | Listing removed | $3,695,000 |
| 2025-06-20 | Listed for sale | $3,695,000 |
| 2025-05-30 | Sold | $900,000 |
| 2022-12-01 | Listing removed | -- |
| 2022-11-09 | Listed for rent | $3,000 |
| 2013-09-13 | Sold | $27,000 |
| 2013-07-26 | Listed for sale | $275,000 |
| 2001-07-31 | Sold | $177,500 |
 View on Zillow