



2011 Hammond Dr, Mount Pleasant, SC, 29466
About This Home
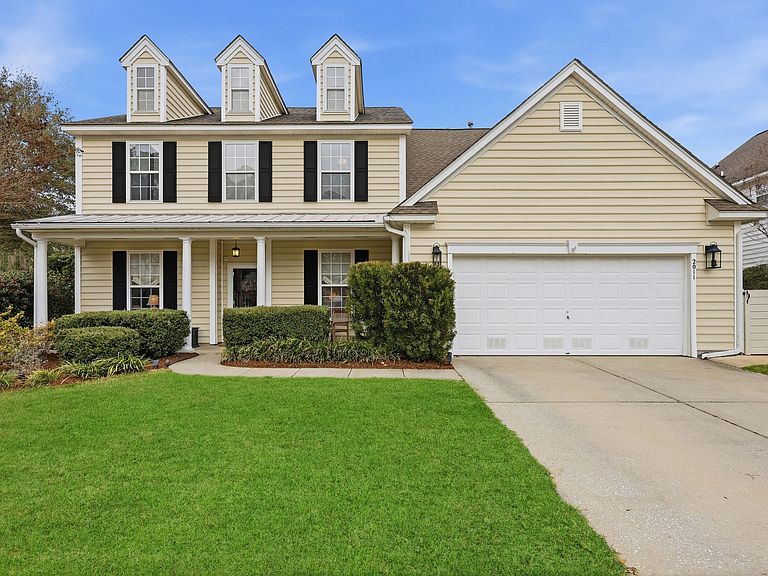
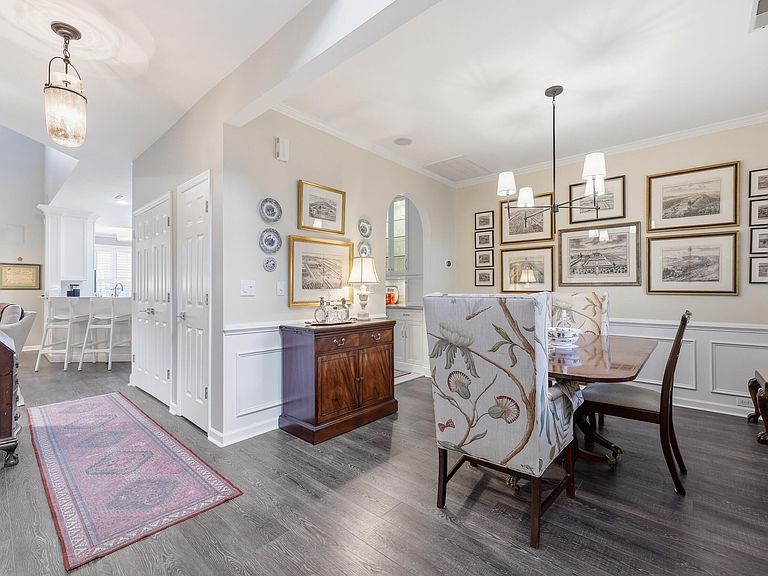
Welcome to 2011 Hammond Drive, a rare opportunity to own a beautifully designed three story home on a private corner lot in one of the area's most desirable neighborhoods, just steps from a charming pocket park. From the moment you arrive, mature landscaping frames the home with Crepe Myrtles, sculpted shrubs, ornamental grasses, and established plantings that create warm, refined curb appeal. An irrigation system services both the front and back yards, keeping the landscaping lush and vibrant year round. Inside, high ceilings and abundant natural light create an airy and inviting atmosphere. Custom window treatments throughout the living, dining, and family rooms add timeless style while offering privacy and light control. A built-in sound system on the first floor enhances everyday living and entertaining, creating an immersive experience throughout the main living areas. The main level features a highly sought after first floor primary suite, offering comfort and long term livability. The primary bathroom has been fully remodeled with elevated finishes, including porcelain tile on the walls and floors, a free standing soaking tub, a beautifully updated shower, a linen closet for added storage, and a quartz vanity countertop. A spacious walk in closet completes the retreat. At the heart of the home is the gourmet kitchen, thoughtfully appointed with premium Wolf and Sub Zero appliances. A professional grade range with a beautifully trimmed hood vent and pot filler create both statement and function. The countertops are quartzite, offering durability and natural beauty, and the island provides generous prep space and seating. A butler's pantry enhances entertaining flow. Storage throughout the kitchen area is exceptional. In addition to the main pantry, a converted utility closet now serves as a second large pantry. The current owners use one as a food pantry and the other as a dedicated appliance pantry, creating an uncommon level of organization. The kitchen faucet has been upgraded to a Kohler fixture, and a whole house water filtration system has been added, an often overlooked but meaningful improvement. Upstairs, soaring ceilings and an open balcony create architectural interest and connection between levels. The second floor includes three bedrooms plus a spacious bonus room with its own full bath, making it ideal as a guest suite, private en suite, office, playroom, or media room. The shared bath has been updated with modern tile work and a floating vanity. The third floor offers an additional flexible bonus space complete with a full bar setup, including a refrigerator, keg fridge, and additional beverage fridge. Whether used as a game room, lounge, or executive office, this level adds tremendous versatility. What truly sets 2011 Hammond Drive apart is the backyard. This is a private, resort style retreat rarely found in the area. The professionally designed pool and spa are the centerpiece. A raised hot tub waterfalls into the pool, creating a stunning visual focal point and the calming sound of cascading water. The pool can be heated in cooler months or chilled during peak summer heat, extending usability throughout the year. Surrounding stonework and hardscaping are beautifully executed, giving the space a polished, high end finish. Three tall, mature palm trees line the yard, instantly delivering a vacation inspired atmosphere. Jasmine vines climb in a crisscross pattern, while camellias, and layered plantings provide color and blooms throughout the year. A mosquito misting system enhances outdoor comfort, allowing you to enjoy evenings outside with minimal interruption. The screened in porch and covered cabana extend your living space outdoors, complete with a fireplace, mini fridge, and convenient pool bathroom equiped with a shower, a rare and highly functional feature that allows guests to rinse off without entering the main home. The fully fenced yard offers privacy and openness at the same time, creating a peaceful escape while remaining close to everything. Additional improvements include both HVAC units replaced, a whole house Generac generator for peace of mind, a whole house water filtration system, hi definition security cameras with night vision already installed, irrigation in both the front and back yards, and mosquito misters for added outdoor comfort. With a large footprint, private corner lot, first floor primary suite, two bonus rooms, three full stories, significant system upgrades, and a truly standout backyard experience, 2011 Hammond Drive presents a unique opportunity for someone looking for space, quality, and lifestyle all in one property.
Getting Around
 Car-Dependent
 Very Limited Transit
 Somewhat Bikeable
Schools
Construction
Condition
- Year built: 2002
Materials
- Foundation: Slab
- Roof: Architectural
- Construction materials: Vinyl Siding
Type & Style
- Home type: SingleFamily
- Architectural style: Traditional
- Property subType: Single Family Residence
Interior
Appliances
- Laundry features: Electric Dryer Hookup,Laundry Room
Bedrooms & Bathrooms
- Bedrooms: 5
- Bathrooms: 5
- Full bathrooms: 4
- 1/2 bathrooms: 1
Features
- Ceiling - Cathedral/Vaulted,Ceiling - Smooth,Tray Ceiling(s),High Ceilings,Kitchen Island,Walk-In Closet(s),Ceiling Fan(s),Eat-in Kitchen,Entrance Foyer,Pantry
- Door features: Storm Door(s)
- Flooring: Carpet,Ceramic Tile,Vinyl
- Number of fireplaces: 2
- Fireplace features: Two
- Fireplace: Yes
Heating & Cooling
- Heating features: Heat Pump
- Cooling features: Central Air
Interior Area
- Total structure area: 3,228
- Total interior livable area: 3,228 sqft
Property
Details
- Parcel number: 5941200480
Features
- Levels: Three Or More
- Stories: 3
- Private pool: Yes
- Pool features: In Ground
- Patio & porch: Front Porch,Screened
- Exterior features: Lawn Irrigation,Rain Gutters
- Fencing: Privacy,Wood
Lot
- Lot size: 8,276 sqft
- Features: Level
Parking
- Total spaces: 2
- Parking features: Garage,Attached
- Has garage: Yes
- Attached garage spaces: 2
- Covered spaces: 2
Climate Risk is Financial Risk
Every home has a financial story beyond the listing price. Below, you’ll see the climate risks that could affect this property — and in Bills & Affordability, how those risks may influence repairs, insurance, utilities, and long-term value.
Biggest Threats for This Home
- Hurricane

- Coastal Flooding

- Cold Wave

- Earthquake

- Inland Flooding

- Ice Storm

- Lightning

- Strong Wind

- Wildfire

- Winter Weather

How This Home’s Risks Compare
FEMA Declared Disasters in Charleston County and South Carolina
Understanding the Costs
Financial advisors generally recommend spending no more than 30% of your gross household income on housing costs. In practice, many households stretch to 35% or beyond — especially in high-cost markets.
Estimated Costs Today
| Monthly | Annual | |
|---|---|---|
| Mortgage | $5,182 | $62,184 |
| Home Insurance * | $382 | $4,584 |
| Property Taxes | $341 | $4,092 |
| Electricity | $310 | $3,724 |
| Total | $6,215 | $74,580 |
Income You'd Need if You Spent...
South Carolina FAIR Plan Programs

How Costs Could Change Over Time
Climate risk is quickly impacting all of the major home ownership costs. Adjust the growth rates and percentage of income spent on housing below to see how your housing costs could change over the next 10 years — and what income you'd need to keep up.
Comparing Against the Market
Price Per Sq Ft
vs Other Active Listings
Avg $/sqft
vs Homes Sold Last Month
Median $/sqft
Current Market Trends
Median Price Per Square Foot
The median price per square foot of homes sold in this area each month. Compare this to this listing's price per square foot to gauge whether the home is priced in line with recent sales.
Historicals for This Listing
Zestimate History ($/sqft)
No zestimate history available
Price History
| Date | Event | Price |
|---|---|---|
| 2026-05-11 | Pending sale | $1,025,000 |
| 2026-03-02 | Listed for sale | $1,025,000 |
| 2019-06-07 | Sold | $590,000 |
| 2019-05-08 | Pending sale | $585,000 |
| 2019-04-29 | Listed for sale | $585,000 |
| 2019-04-28 | Pending sale | $585,000 |
| 2019-04-18 | Listed for sale | $585,000 |
| 2004-04-28 | Sold | $308,500 |
| 2002-09-30 | Sold | $246,305 |
For Sale by Agent
 View on Zillow