


975 N Lincoln Street #6G-N, Denver, CO, 80203
About This Home
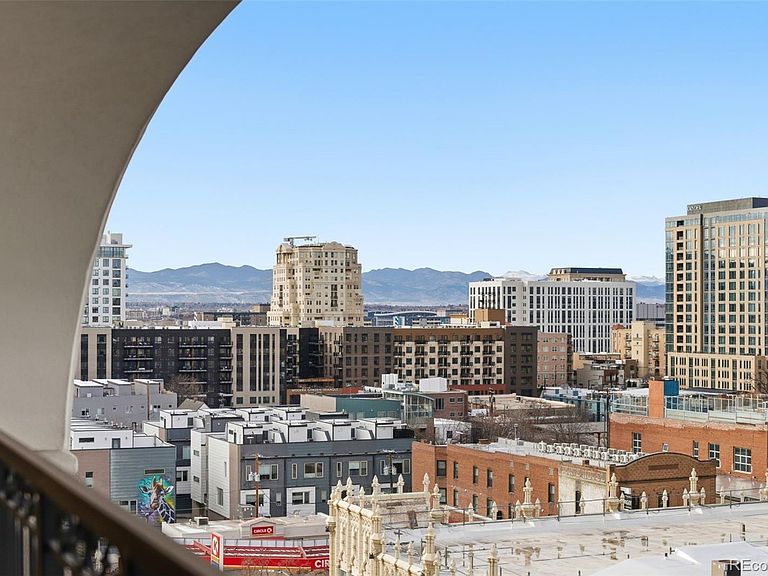
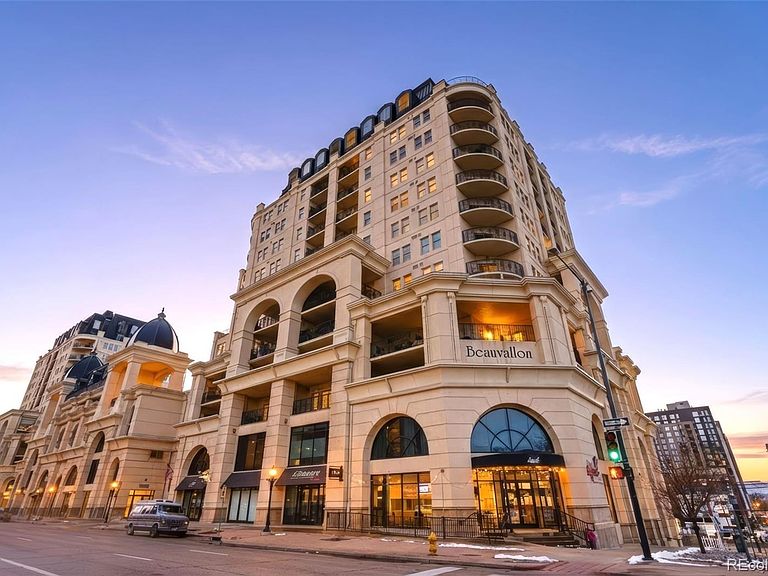
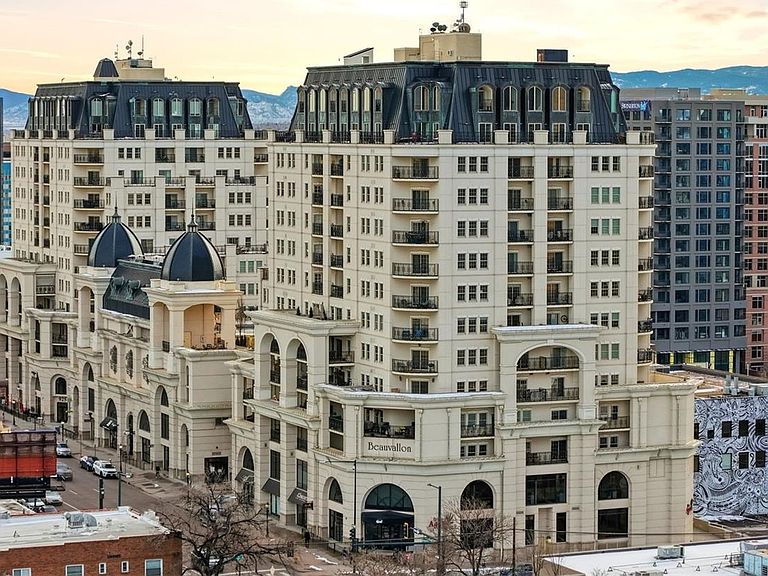
***Seller is offering a 2/1 buydown!*** Perfectly positioned between Denver’s Golden Triangle and Capitol Hill, this beautifully updated 2-bedroom, 2-bath luxury condo at The Beauvallon offers upscale high-rise living with exceptional urban convenience. Walls of windows showcase stunning Denver skyline and mountain views and desirable northeast exposure. The open-concept floor plan features 10ft high ceilings, elegant tile flooring and a fully remodeled gourmet kitchen with soft-close cherry cabinetry, slab granite countertops and backsplash, pull-out Lazy Suzans, Fisher & Paykel stainless steel appliances and induction cooktop, Miele microwave, and don't miss the built-in Fisher & Paykel espresso maker! The living and dining areas open to a northeast-facing balcony off the kitchen and living room, ideal for morning coffee, entertaining, and city views. Over $125,000 in upgrades completed in 2022 include updated lighting, switches, outlets, and thoughtful modern finishes throughout. The primary suite is a private retreat with a covered balcony, professionally organized walk-in closet, and updated en-suite bathroom with walk-in shower. The second bedroom offers east-facing views, two closets, floating shelves, and a built-in Murphy bed, perfect for guests or a home office. Additional features include a smart thermostat, newer heat-pump HVAC system, and Frigidaire washer and dryer. One reserved garage parking space and secure storage unit are included. The Beauvallon is a full-service, secure building offering 24/7 security, concierge services, professional on-site management, rooftop pool and hot tub with panoramic city and mountain views, European-style gardens with fountains, BBQ and fire pit areas, bike storage, EV charging stations, and a pet-friendly environment. Walk to restaurants, museums, parks, and the Golden Triangle Creative District. Buyer to verify all information. Furnishings are negotiable.
Getting Around
 Walker's Paradise
 Good Transit
 Biker's Paradise
Schools
Construction
Condition
- Property condition: Updated/Remodeled
- Year built: 2001
Materials
- Roof: Unknown
- Construction materials: Concrete,Stucco
Type & Style
- Home type: Condo
- Architectural style: Urban Contemporary
- Property subType: Condominium
Interior
Appliances
- Appliances included: Cooktop,Dishwasher,Disposal,Dryer,Microwave,Oven,Refrigerator,Washer
Bathroom
- Features: En Suite Bathroom
- Level: Main
Bathroom
- Level: Main
Bathroom
- Level: Main
Bathroom
- Level: Main
Bedroom
- Level: Main
Bedroom
- Level: Main
Bedrooms & Bathrooms
- Bedrooms: 2
- Bathrooms: 2
- Full bathrooms: 2
- Main level bathrooms: 2
- Main level bedrooms: 2
Features
- Built-in Features,Ceiling Fan(s),Elevator,Entrance Foyer,Five Piece Bath,Granite Counters,High Ceilings,High Speed Internet,No Stairs,Open Floorplan,Pantry,Primary Suite,Walk-In Closet(s)
- Window features: Double Pane Windows,Window Treatments
- Flooring: Carpet,Tile,Wood
- Finished area above ground: 1,325
- Common walls with other units/homes: 2+ Common Walls
Heating & Cooling
- Heating features: Forced Air,Natural Gas
- Cooling features: Central Air
Interior Area
- Total structure area: 1,325
- Total interior livable area: 1,325 sqft
Kitchen
- Level: Main
Laundry
- Level: Main
Living Room
- Level: Main
Property
Details
- Parcel number: 503811049
- Attached to another structure: Yes
- Zoning: D-GT
- Special condition: Standard
- Exclusions: Seller's Personal Proerty
Features
- Levels: One
- Stories: 1
- Entry location: Corridor Access
- Private pool: Yes
- Pool features: Outdoor Pool,Private
- Patio & porch: Covered,Rooftop
- Exterior features: Balcony,Barbecue,Fire Pit,Garden,Gas Grill,Lighting,Water Feature
- Has spa: Yes
- Spa features: Spa/Hot Tub,Heated
- Has view: Yes
- View description: City,Mountain(s)
Parking
- Total spaces: 1
- Parking features: Electric Vehicle Charging Station(s),Underground
Climate Risk is Financial Risk
Every home has a financial story beyond the listing price. Below, you’ll see the climate risks that could affect this property — and in Bills & Affordability, how those risks may influence repairs, insurance, utilities, and long-term value.
Biggest Threats for This Home
- Hail

- Lightning

- Tornado

How This Home’s Risks Compare
FEMA Declared Disasters Across Colorado Counties
Understanding the Costs
Financial advisors generally recommend spending no more than 30% of your gross household income on housing costs. In practice, many households stretch to 35% or beyond — especially in high-cost markets.
Estimated Costs Today
| Monthly | Annual | |
|---|---|---|
| Mortgage | $2,705 | $32,460 |
| Home Insurance * | $218 | $2,616 |
| Property Taxes | $209 | $2,508 |
| Electricity | $186 | $2,232 |
| Total | $3,318 | $39,816 |
Income You'd Need if You Spent...
Colorado FAIR Plan Programs


How Costs Could Change Over Time
Climate risk is quickly impacting all of the major home ownership costs. Adjust the growth rates and percentage of income spent on housing below to see how your housing costs could change over the next 10 years — and what income you'd need to keep up.
Comparing Against the Market
Price Per Sq Ft
vs Other Active Listings
Avg $/sqft
vs Homes Sold Last Month
Median $/sqft
Current Market Trends
Median Price Per Square Foot
The median price per square foot of homes sold in this area each month. Compare this to this listing's price per square foot to gauge whether the home is priced in line with recent sales.
Historicals for This Listing
Zestimate History ($/sqft)
Price History
| Date | Event | Price |
|---|---|---|
| 2026-02-06 | Price change | $585,000 |
| 2026-01-12 | Listed for sale | $600,000 |
| 2023-10-16 | Sold | $596,000 |
| 2020-01-31 | Sold | $445,000 |
| 2011-02-02 | Sold | $236,000 |
| 2004-07-01 | Sold | $434,000 |
 View on Zillow