

3298 W Monte Vista Trl, Benson, AZ, 85602
About This Home
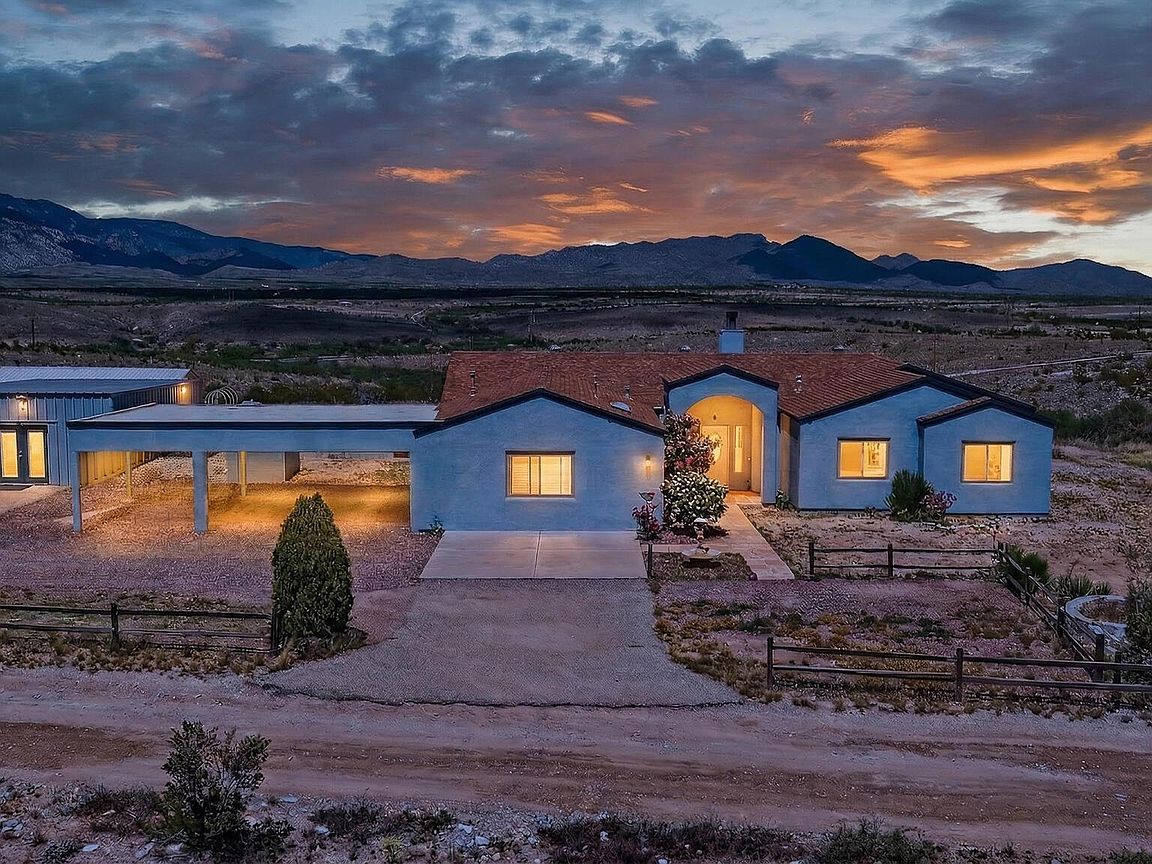
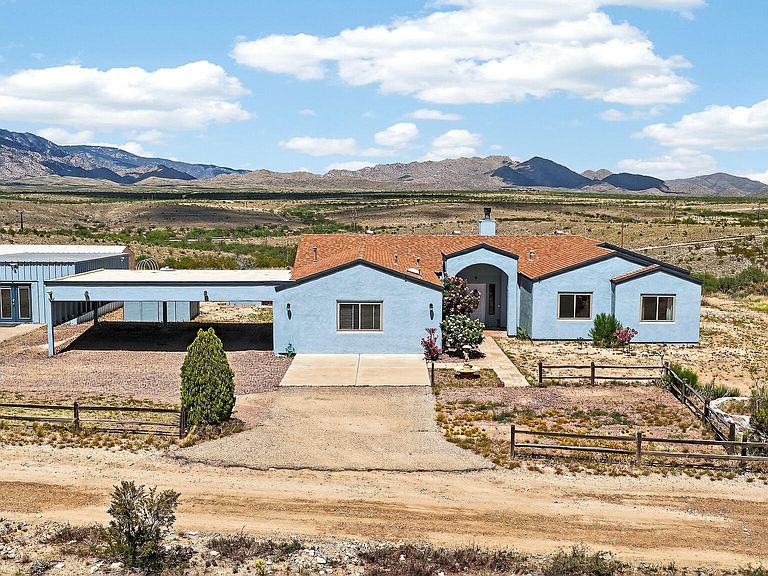
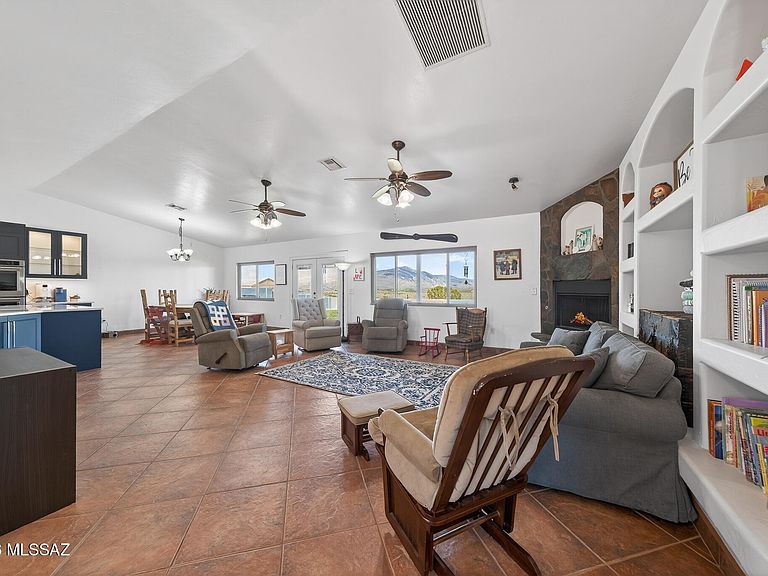
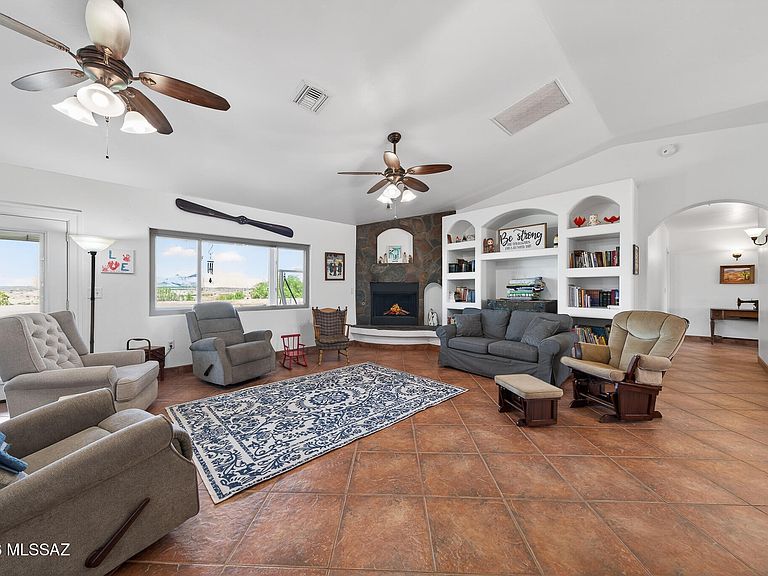
UPDATED HOME WITH FINISHED STUDIO + MINI SPLIT | 5 BEDROOMS + 2 PRIMARY SUITES | RV PARKING WITH ELECTRIC & WATER | MOUNTAIN VIEWS Spacious 4-bedroom, 3-bath home with office featuring TWO primary suites-ideal for multigenerational living, guests, or added flexibility. Detached studio- finished & upgraded with a NEW mini-split and epoxy floors Perfect for a home office, gym, or art studio. Over $74,000 in upgrades - energy-efficient windows, fresh interior & exterior paint, & a newer roof (2022). The main home HVAC system has been recently serviced and in full working order. The fully renovated kitchen featuring Quartz countertops, large island, updated cabinetry, stainless steel appliances, double convection ovens, 5-burner gas cooktop, TWO oversized walk-in pantries, and slee OUTDOOR & HOMESTEAD FEATURES- 4 Raised Garden Beds (4'x8') - filled with mulch, compost & professional potting soil Automatic irrigation system installed for both garden beds and established berry bushes (blueberry, raspberry & golden berry) Cleared & prepped area for up to a 30x40 greenhouse New walking path across the back 4 acres Upper land area cleared for expanded usability Refreshed driveway with new rock ENTERTAINMENT & LIFESTYLE - Dedicated bonfire area with cleared space for gatherings under the Arizona sky ADDITIONAL HIGHLIGHTS- RV parking with electric & water hookups This property offers space, flexibility, and functionality--combining modern upgrades with usable land and endless potential.
Getting Around
 Car-Dependent
 Very Limited Transit
 Somewhat Bikeable
Schools
Construction
Condition
- Year built: 2007
Materials
- Roof: Shingle
- Construction materials: Frame,Stucco
Type & Style
- Home type: SingleFamily
- Architectural style: Ranch
- Property subType: Single Family Residence
Interior
Appliances
- Appliances included: Refrigerator,Convection Oven,Gas Cooktop,Microwave,ENERGY STAR Qualified Dishwasher,ENERGY STAR Qualified Refrigerator
- Laundry features: Sink,Laundry Room,Washer,Dryer
Bedrooms & Bathrooms
- Bedrooms: 5
- Bathrooms: 3
- Full bathrooms: 3
Features
- Kitchen Island,Walk-In Closet(s)
- Window features: Double Pane Windows
- Flooring: Ceramic Tile
- Number of fireplaces: 1
- Fireplace features: Wood Burning,Living Room
- Fireplace: Yes
Heating & Cooling
- Heating features: Mini-Split,Propane
- Cooling features: Central Air,Ceiling Fan(s),Ductless
Interior Area
- Total structure area: 2,670
- Total interior livable area: 2,670 sqft
Property
Accessibility
- Accessibility features: Wide Hallways
Details
- Parcel number: 12404010M
- Zoning: Cochise - RU4
- Special condition: None
Features
- Levels: One
- Stories: 1
- Patio & porch: Covered,Patio
- Spa features: None
- Fencing: Block,Barbed Wire,Stucco Finish
- Has view: Yes
- View description: Mountain(s),Panoramic
Lot
- Lot size: 4.20 Acres
- Features: Shrubs,Sprinklers In Front,Hillside Lot
- Lot size dimensions: 257'x740'x254'x702'
Parking
- Total spaces: 3
- Parking features: Garage - Attached,Carport
- Covered spaces: 3
- Carport: Yes
- Carport spaces: 3
Climate Risk is Financial Risk
Every home has a financial story beyond the listing price. Below, you’ll see the climate risks that could affect this property — and in Bills & Affordability, how those risks may influence repairs, insurance, utilities, and long-term value.
Biggest Threats for This Home
- Heat Wave

- Inland Flooding

- Wildfire

- Lightning

- Strong Wind

How This Home’s Risks Compare
FEMA Declared Disasters in Cochise County and Arizona
Understanding the Costs
Financial advisors generally recommend spending no more than 30% of your gross household income on housing costs. In practice, many households stretch to 35% or beyond — especially in high-cost markets.
Estimated Costs Today
| Monthly | Annual | |
|---|---|---|
| Mortgage | $2,755 | $33,060 |
| Home Insurance | $208 | $2,496 |
| Property Taxes | $277 | $3,324 |
| Electricity | $282 | $3,393 |
| Total | $3,522 | $42,264 |
Income You'd Need if You Spent...
How Costs Could Change Over Time
Climate risk is quickly impacting all of the major home ownership costs. Adjust the growth rates and percentage of income spent on housing below to see how your housing costs could change over the next 10 years — and what income you'd need to keep up.
Comparing Against the Market
Price Per Sq Ft
vs Other Active Listings
Avg $/sqft
vs Homes Sold Last Month
Median $/sqft
Current Market Trends
Median Price Per Square Foot
The median price per square foot of homes sold in this area each month. Compare this to this listing's price per square foot to gauge whether the home is priced in line with recent sales.
Historicals for This Listing
Zestimate History ($/sqft)
Price History
| Date | Event | Price |
|---|---|---|
| 2026-04-23 | Listed for sale | $545,000 |
| 2026-04-02 | Listing removed | $548,999 |
| 2026-01-02 | Price change | $548,999 |
| 2025-08-04 | Price change | $565,000 |
| 2025-07-11 | Price change | $580,000 |
| 2025-04-22 | Listed for sale | $598,000 |
| 2022-08-05 | Sold | $415,000 |
| 2022-07-29 | Pending sale | $450,000 |
| 2022-06-23 | Contingent | $450,000 |
| 2022-06-23 | Listed for sale | $450,000 |
| 2022-06-23 | Pending sale | $450,000 |
| 2022-06-12 | Listed for sale | $450,000 |
| 2011-06-02 | Listing removed | $274,900 |
| 2011-05-26 | Listed for sale | $274,900 |
 View on Zillow