



2024 Rockstone Pl, Henrico, VA, 23238
About This Home
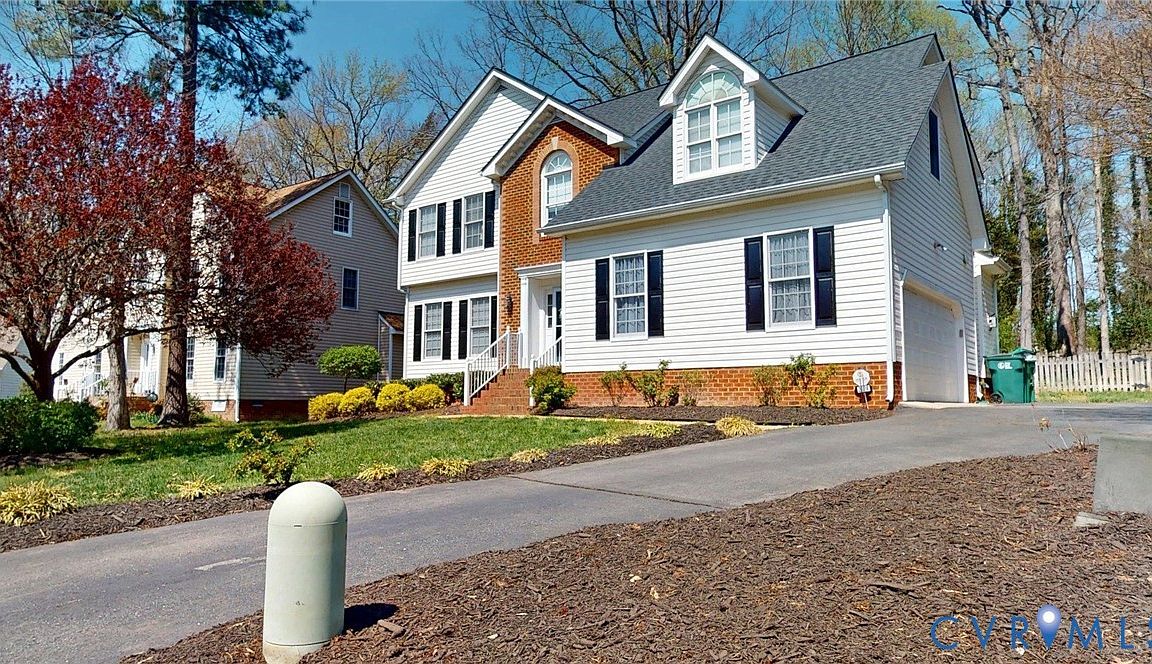
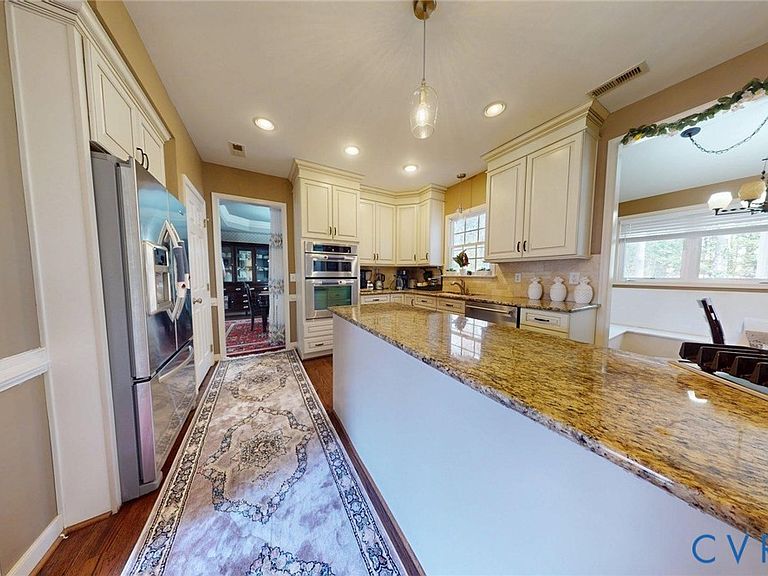
**Location, Location, Location!** Embark on a luxurious journey into this extraordinary transitional home, where every corner exudes sophistication and elegance. With four spacious bedrooms and two and a half meticulously designed bathrooms, this home offers an unparalleled blend of comfort and style. The main level welcomes you with stunning hardwood floors, soaring ceilings that reach over nine feet, and an abundance of natural light filtered through transom windows and Sky lights. A gas fireplace creates an inviting ambiance, perfect for cozy evenings. The dining room is a true masterpiece, featuring a tray ceiling and upgraded crown molding that adds a touch of grandeur. At the heart of the home lies the chef’s kitchen, equipped with granite countertops, quality cabinetry, a center island, pantry, tile backsplash, dishwasher, and a sunny eat-in area. This kitchen stands as a showpiece, featuring an island ideal for entertaining and gleaming custom off-white cabinets. The eat-in area provides the ideal retreat for relaxation and enjoying serene views of your meticulously crafted outdoor oasis. Venture upstairs to discover a private sanctuary in the oversized primary suite. This spa-inspired bath features a soaking tub, separate shower, and dual vanities, designed to offer the utmost in luxury. The additional bedrooms are generously sized, offering a private bedroom, full bath, and walk-in attic storage. This home is not just a place to live; it’s an experience of the highest level of style and comfort. Numerous upgrades and replacements have been made, including a new gas cooktop, washer, and dryer, and much more. Don’t miss out on this extraordinary opportunity. Visit the attached property or request a 3D scan for a closer look.
Getting Around
 Car-Dependent
 Very Limited Transit
 Somewhat Bikeable
Schools
Construction
Condition
- Property condition: Resale
- Year built: 1999
Materials
- Roof: Shingle
- Construction materials: Brick,Block,Drywall,Vinyl Siding
Type & Style
- Home type: SingleFamily
- Architectural style: Transitional
- Property subType: Single Family Residence
Interior
Appliances
- Appliances included: Built-In Oven,Cooktop,Dryer,Dishwasher,Electric Cooking,Gas Cooking,Disposal,Gas Water Heater,Microwave,Range
- Laundry features: Washer Hookup,Dryer Hookup
Basement
- Basement: Crawl Space
Bedrooms & Bathrooms
- Bedrooms: 4
- Bathrooms: 3
- Full bathrooms: 2
- 1/2 bathrooms: 1
Features
- Beamed Ceilings,Butler's Pantry,Breakfast Area,Bay Window,Tray Ceiling(s),Ceiling Fan(s),Dining Area,Separate/Formal Dining Room,Double Vanity,Eat-in Kitchen,Granite Counters,Kitchen Island,Bath in Primary Bedroom,Recessed Lighting,Skylights,Walk-In Closet(s)
- Window features: Skylight(s),Storm Window(s)
- Flooring: Partially Carpeted,Vinyl,Wood
- Number of fireplaces: 1
- Fireplace features: Gas
- Fireplace: Yes
- Attic: Walk-up
- Finished area below ground: 0
- Finished area above ground: 2,932
Half Bath
- Level: First
Heating & Cooling
- Heating features: Electric,Heat Pump
- Cooling features: Central Air
Interior Area
- Total interior livable area: 2,932 sqft
Other
- Level: Second
Property
Details
- Parcel number: 7497514483
- Zoning description: R3A
Features
- Levels: Two
- Stories: 2
- Pool features: None
- Patio & porch: Rear Porch,Deck
- Exterior features: Deck,Paved Driveway
- Fencing: Back Yard,Fenced
- Topography of land: Sloping
Lot
- Lot size: 0.27 Acres
- Features: Cul-De-Sac,Sloped
Parking
- Total spaces: 2.5
- Parking features: Attached,Driveway,Garage,Paved,Garage Faces Rear,Garage Faces Side
- Has garage: Yes
- Attached garage spaces: 2.5
- Covered spaces: 2.5
- Has uncovered spaces: Yes
Climate Risk is Financial Risk
Every home has a financial story beyond the listing price. Below, you’ll see the climate risks that could affect this property — and in Bills & Affordability, how those risks may influence repairs, insurance, utilities, and long-term value.
Biggest Threats for This Home
- Heat Wave

- Inland Flooding

- Ice Storm

- Lightning

- Strong Wind

- Winter Weather

How This Home’s Risks Compare
FEMA Declared Disasters Across Virginia Counties
Understanding the Costs
Financial advisors generally recommend spending no more than 30% of your gross household income on housing costs. In practice, many households stretch to 35% or beyond — especially in high-cost markets.
Estimated Costs Today
| Monthly | Annual | |
|---|---|---|
| Mortgage | $3,033 | $36,396 |
| Home Insurance * | $168 | $2,016 |
| Property Taxes | $413 | $4,956 |
| Electricity | $282 | $3,388 |
| Total | $3,896 | $46,752 |
Income You'd Need if You Spent...
Virginia FAIR Plan Programs

How Costs Could Change Over Time
Climate risk is quickly impacting all of the major home ownership costs. Adjust the growth rates and percentage of income spent on housing below to see how your housing costs could change over the next 10 years — and what income you'd need to keep up.
Comparing Against the Market
Price Per Sq Ft
vs Other Active Listings
Avg $/sqft
vs Homes Sold Last Month
Median $/sqft
Current Market Trends
Median Price Per Square Foot
The median price per square foot of homes sold in this area each month. Compare this to this listing's price per square foot to gauge whether the home is priced in line with recent sales.
Historicals for This Listing
Zestimate History ($/sqft)
Price History
| Date | Event | Price |
|---|---|---|
| 2026-05-09 | Price change | $599,950 |
| 2026-04-22 | Listed for sale | $605,000 |
| 2026-04-12 | Pending sale | $605,000 |
| 2026-04-02 | Listed for sale | $605,000 |
| 2026-01-01 | Listing removed | $549,990 |
| 2025-10-31 | Price change | $549,990 |
| 2025-10-28 | Price change | $554,990 |
| 2025-10-03 | Price change | $575,000 |
| 2025-09-06 | Price change | $577,500 |
| 2025-08-24 | Price change | $580,000 |
| 2025-08-12 | Price change | $589,950 |
| 2025-08-07 | Price change | $594,950 |
| 2025-07-30 | Price change | $599,950 |
| 2025-07-14 | Listed for sale | $605,000 |
| 2023-09-26 | Sold | $525,000 |
| 2017-10-24 | Sold | $359,800 |
| 1999-07-22 | Sold | $50,000 |
 View on Zillow