

6401 Cookes Farm Dr, Henrico, VA, 23231
About This Home
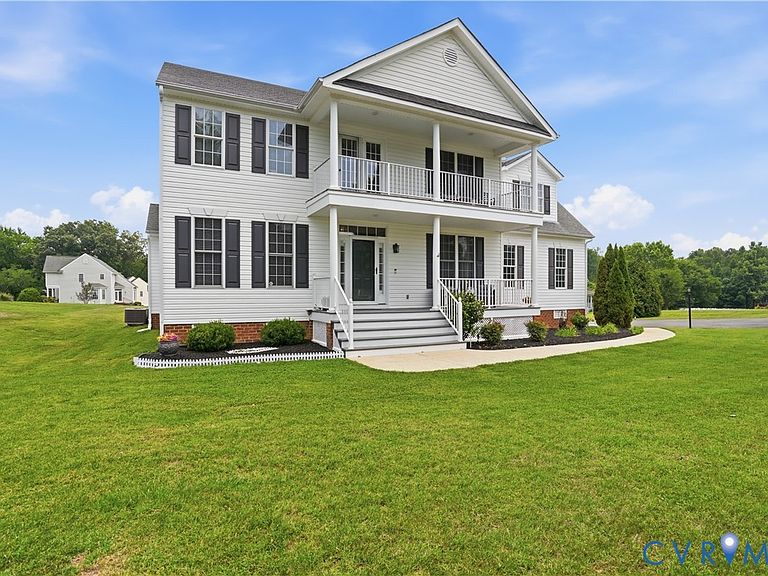
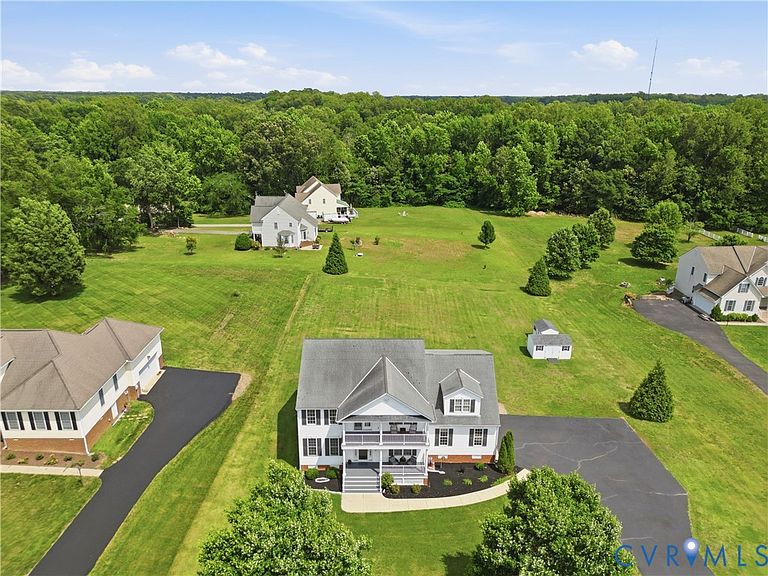
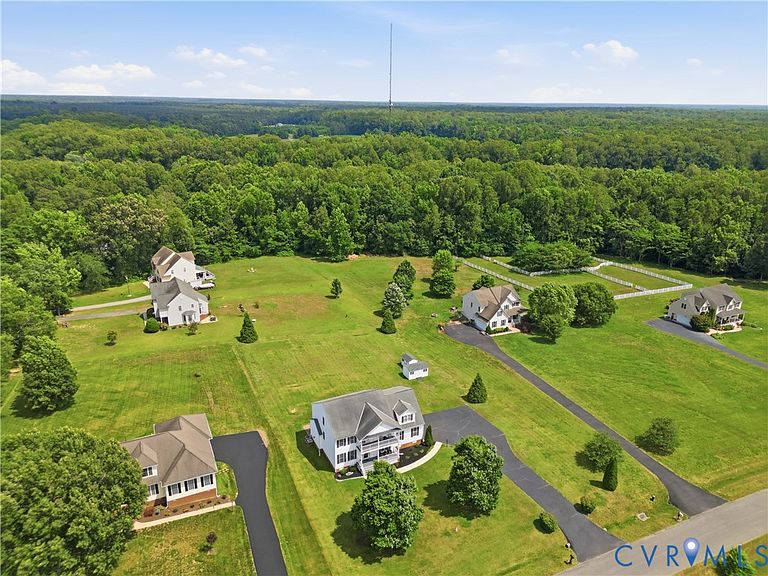
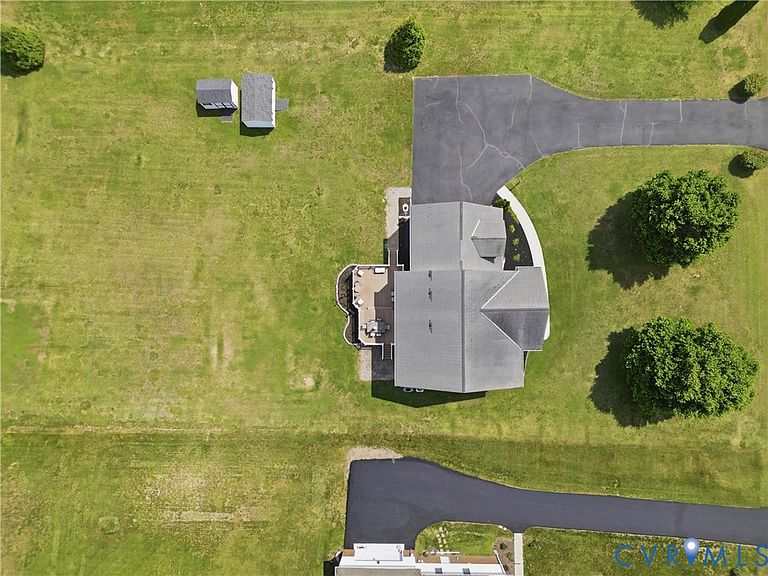
Welcome to 6401 Cookes Farm Drive, a beautifully curated two-story residence offering a masterclass in upgraded living. Perfectly situated to capture breathtaking morning sunrises from the back deck and serene evening sunsets from the front porch or private second-floor balcony, this home seamlessly blends modern luxury with everyday functionality. Step inside to a bright, open floor plan adorned with upgraded contemporary light fixtures, designer ceiling fans, and elegant flooring. The gourmet kitchen is a chef’s dream, fully equipped with a premium stainless-steel Samsung appliance suite, including a brand-new dishwasher, recently replaced range, refrigerator, and microwave. Transition seamlessly to the outdoors through back double doors featuring integrated, built-in blinds to the multi-level deck. The 2nd floor is a private oasis boasting rich luxury plank vinyl flooring in the primary bedroom, cozy sitting area, and hallway. Family or guests can unwind in the hall bath showcasing a stunning, newly tiled walk-in shower with a luxurious rain shower head and all-new faucets. Three additional guest bedrooms feature plush, cozy carpet and ceiling fans. walk up stairs give access to the sprawling storage or future finished area. No expense was spared on the home's elite infrastructure. Enjoy absolute peace of mind with dual zone HVAC units, a whole-home air purifier system , an Ecobee smart thermostat, and a Rain Soft Home Water Filtration system. The exterior boasts impeccable curb appeal with a new storm door, new shutters, and top grade lattice. The property also features a comprehensive Ring security network, two massive backyard storage sheds (one 14x12 with full electrical), and dedicated RV and portable generator outlets. Located in a wonderful community this turnkey masterpiece is ready for you to call it home. Move in ready with flexible closing date, all you have to do is unpack .
Getting Around
 Car-Dependent
 Very Limited Transit
 Somewhat Bikeable
Schools
Construction
Condition
- Property condition: Resale
- Year built: 2004
Materials
- Roof: Composition
- Construction materials: Drywall,Frame,Vinyl Siding
Type & Style
- Home type: SingleFamily
- Architectural style: Two Story,Transitional
- Property subType: Single Family Residence
Interior
Appliances
- Appliances included: Dishwasher,Exhaust Fan,Electric Cooking,Electric Water Heater,Microwave,Refrigerator
- Laundry features: Dryer Hookup
Basement
- Basement: Crawl Space
Bedrooms & Bathrooms
- Bedrooms: 4
- Bathrooms: 3
- Full bathrooms: 2
- 1/2 bathrooms: 1
Features
- Bookcases,Built-in Features,Breakfast Area,Ceiling Fan(s),Separate/Formal Dining Room,Double Vanity,Fireplace,Granite Counters,Garden Tub/Roman Tub,Bath in Primary Bedroom,Pantry,Walk-In Closet(s)
- Door features: Insulated Doors,Storm Door(s)
- Window features: Screens,Thermal Windows
- Flooring: Carpet,Partially Carpeted,Vinyl,Wood
- Number of fireplaces: 1
- Fireplace features: Gas
- Fireplace: Yes
- Attic: Walk-up
- Finished area below ground: 0
- Finished area above ground: 3,187
Half Bath
- Level: First
Heating & Cooling
- Heating features: Electric,Heat Pump,Zoned
- Cooling features: Heat Pump,Zoned
Interior Area
- Total interior livable area: 3,187 sqft
Other
- Level: Second
Property
Details
- Parcel number: 8546832388
- Zoning description: A1
- Exclusions: iron rod in rear yard
Features
- Levels: Two
- Stories: 2
- Pool features: None
- Patio & porch: Balcony,Front Porch,Deck,Porch
- Exterior features: Deck,Out Building(s),Porch,Storage,Shed,Paved Driveway
- Fencing: None
Lot
- Lot size: 1 Acres
- Features: Dead End,Landscaped
- Lot size dimensions: 150 x 290 x 150z290
Parking
- Total spaces: 2.5
- Parking features: Attached,Direct Access,Driveway,Finished Garage,Garage,Garage Door Opener,Off Street,Paved,Garage Faces Rear,Garage Faces Side
- Has garage: Yes
- Attached garage spaces: 2.5
- Covered spaces: 2.5
- Has uncovered spaces: Yes
Climate Risk is Financial Risk
Every home has a financial story beyond the listing price. Below, you’ll see the climate risks that could affect this property — and in Bills & Affordability, how those risks may influence repairs, insurance, utilities, and long-term value.
Biggest Threats for This Home
- Drought

- Lightning

- Winter Weather

How This Home’s Risks Compare
FEMA Declared Disasters Across Virginia Counties
Understanding the Costs
Financial advisors generally recommend spending no more than 30% of your gross household income on housing costs. In practice, many households stretch to 35% or beyond — especially in high-cost markets.
Estimated Costs Today
| Monthly | Annual | |
|---|---|---|
| Mortgage | $3,033 | $36,396 |
| Home Insurance * | $277 | $3,324 |
| Property Taxes | $413 | $4,956 |
| Electricity | $306 | $3,683 |
| Total | $4,029 | $48,348 |
Income You'd Need if You Spent...
Virginia FAIR Plan Programs

How Costs Could Change Over Time
Climate risk is quickly impacting all of the major home ownership costs. Adjust the growth rates and percentage of income spent on housing below to see how your housing costs could change over the next 10 years — and what income you'd need to keep up.
Comparing Against the Market
Price Per Sq Ft
vs Other Active Listings
Avg $/sqft
vs Homes Sold Last Month
Median $/sqft
Current Market Trends
Median Price Per Square Foot
The median price per square foot of homes sold in this area each month. Compare this to this listing's price per square foot to gauge whether the home is priced in line with recent sales.
Historicals for This Listing
Zestimate History ($/sqft)
Price History
| Date | Event | Price |
|---|---|---|
| 2026-06-29 | Price change | $599,950 |
| 2026-05-21 | Listed for sale | $610,000 |
| 2020-08-14 | Sold | $367,000 |
| 2020-07-05 | Pending sale | $375,000 |
| 2020-06-05 | Listed for sale | $375,000 |
| 2004-05-03 | Sold | $282,345 |
| 2003-03-03 | Sold | $31,000 |
 View on Zillow