



800 W 5th St APT 1104, Austin, TX, 78703
About This Home
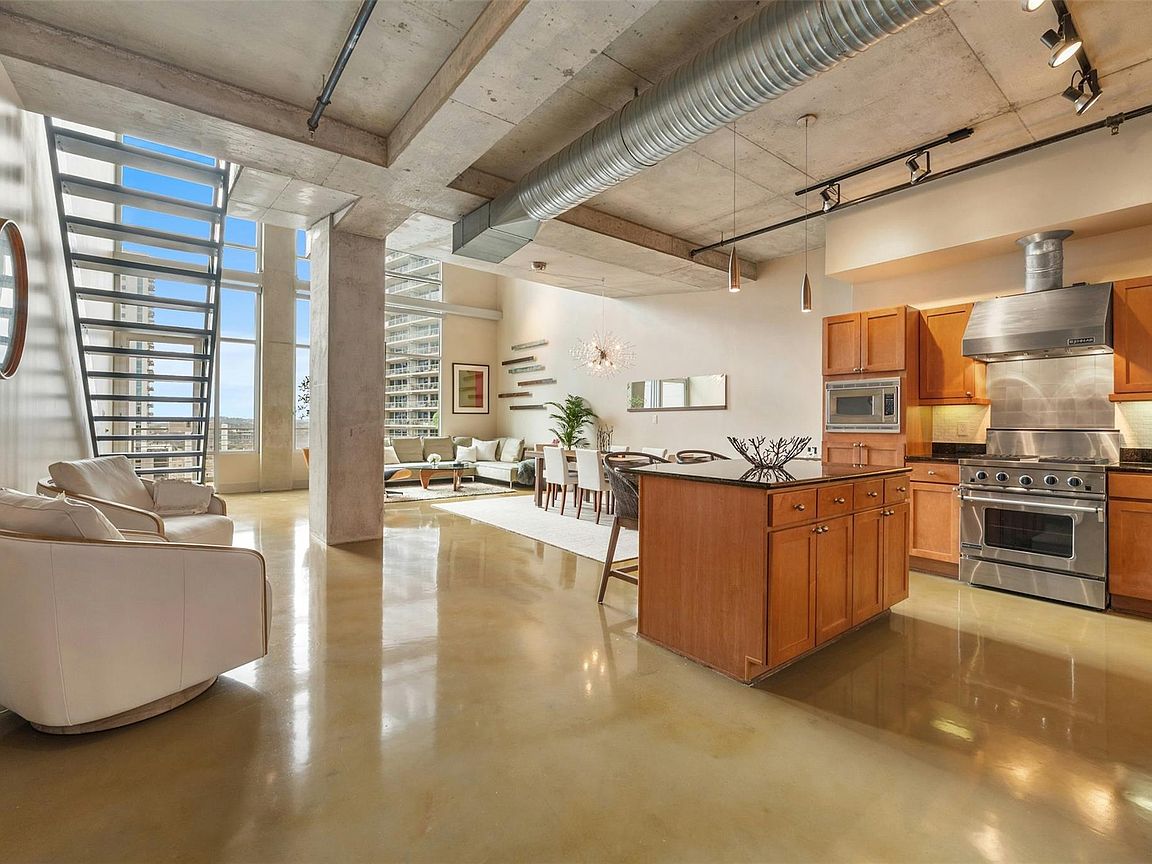
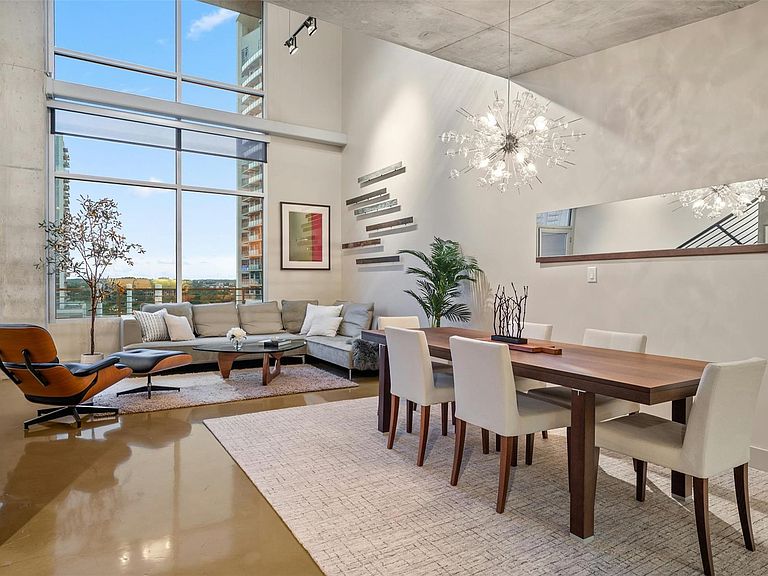
Stunning two-story, loft-style penthouse resting in the heart of downtown Austin. Expansive glass, 22-foot ceilings, and towering windows frame the skyline. With 2 bedrooms, 2 baths, and meticulously designed living space, this residence offers the epitome of contemporary living. The main level invites you into an open-concept floor plan filled with natural light, seamlessly connecting the kitchen, living, and dining areas—making it the perfect setting for both everyday living and entertaining. Flexibility meets functionality with a versatile front room featuring a custom queen-size Murphy bed, recessed lighting, and highly stylized modular wood barn doors. Upstairs, an open loft area offers endless possibilities—ideal for a home office, studio, or relaxation retreat. The primary suite includes a sitting area, soaking tub, shower, and a spacious walk-in closet. Take in breathtaking views to the north and the downtown skyline to the south from every vantage point, including the private south-facing terrace—the ultimate spot for enjoying sunsets and entertaining friends and family. Indulge in the finer details, from stained concrete flooring throughout to the curated selection of designer fixtures and lighting upgrades. Custom electric shades adorn every window, offering privacy and convenience at the touch of a button. Enjoy 24/7 concierge service, outdoor entertaining areas perfect for grilling with friends, a private pool, hot tub, and firepit for year-round enjoyment. Plus, benefit from two secure parking spaces and deeded storage in the gated garage. Located steps from Whole Foods, Shoal Creek, and Town Lake trails, this prime location offers the perfect blend of convenience and leisure. Whether exploring the vibrant downtown scene or seeking sanctuary in your own urban oasis, this condo delivers the best of downtown living. HOA covers water, most electric, trash, and common area insurance.
Getting Around
 Walker's Paradise
 Good Transit
 Very Bikeable
Schools
Construction
Condition
- Property condition: Resale
- Year built: 2003
Materials
- Foundation: Slab
- Roof: Membrane
Type & Style
- Home type: Condo
- Property subType: Condominium
Interior
Appliances
- Appliances included: Built-In Gas Range,Dishwasher,Disposal,Dryer,Exhaust Fan,Gas Range,Microwave,Gas Oven,Refrigerator,Stainless Steel Appliance(s),Washer
Bedroom
- Features: High Ceilings
- Level: Main
Bedrooms & Bathrooms
- Bedrooms: 2
- Bathrooms: 2
- Full bathrooms: 2
- Main level bedrooms: 1
Features
- Ceiling Fan(s),High Ceilings,Chandelier,Granite Counters,Double Vanity,Electric Dryer Hookup,Interior Steps,Kitchen Island,Multiple Living Areas,Murphy Bed,Open Floorplan,Recessed Lighting,Soaking Tub,Track Lighting,Walk-In Closet(s),Washer Hookup
- Window features: Blinds
- Flooring: Concrete,Slate
Heating & Cooling
- Heating features: Central
- Cooling features: Ceiling Fan(s),Central Air
Interior Area
- Total interior livable area: 2,215 sqft
Kitchen
- Features: Kitchen Island,Granite Counters,High Ceilings,Open to Family Room,Plumbed for Icemaker,Track Lighting
- Level: Main
Living Room
- Features: High Ceilings,Track Lighting
- Level: Main
Primary Bathroom
- Features: Granite Counters,Double Vanity,High Ceilings,Recessed Lighting,Soaking Tub,Walk-In Closet(s),Walk-in Shower
- Level: Second
Primary Bedroom
- Features: Ceiling Fan(s),Full Bath,High Ceilings
- Level: Second
Property
Accessibility
- Accessibility features: None
Details
- Parcel number: 01070018670000
- Attached to another structure: Yes
- Special condition: Standard
Features
- Levels: Two
- Stories: 2
- Pool features: None
- Patio & porch: Terrace
- Exterior features: Balcony
- Spa features: Hot Tub
- Fencing: None
- Has view: Yes
- View description: City,Downtown,Hill Country,Panoramic
- Waterfront features: None
Lot
- Lot size: 553.21 sqft
- Features: City Lot
Parking
- Total spaces: 2
- Parking features: Assigned,Electric Gate,Garage,Garage Door Opener,Guest
- Has garage: Yes
- Attached garage spaces: 2
- Covered spaces: 2
Climate Risk is Financial Risk
Every home has a financial story beyond the listing price. Below, you’ll see the climate risks that could affect this property — and in Bills & Affordability, how those risks may influence repairs, insurance, utilities, and long-term value.
Biggest Threats for This Home
- Inland Flooding

- Tornado

- Hail

- Heat Wave

How This Home’s Risks Compare
FEMA Declared Disasters Across Texas Counties
Understanding the Costs
Financial advisors generally recommend spending no more than 30% of your gross household income on housing costs. In practice, many households stretch to 35% or beyond — especially in high-cost markets.
Estimated Costs Today
| Monthly | Annual | |
|---|---|---|
| Mortgage | $6,416 | $76,992 |
| Home Insurance * | $370 | $4,440 |
| Property Taxes | $1,787 | $21,444 |
| Electricity | $243 | $2,918 |
| Total | $8,816 | $105,792 |
Income You'd Need if You Spent...
Texas FAIR Plan Programs


How Costs Could Change Over Time
Climate risk is quickly impacting all of the major home ownership costs. Adjust the growth rates and percentage of income spent on housing below to see how your housing costs could change over the next 10 years — and what income you'd need to keep up.
Comparing Against the Market
Price Per Sq Ft
vs Other Active Listings
Avg $/sqft
vs Homes Sold Last Month
Median $/sqft
Current Market Trends
Median Price Per Square Foot
The median price per square foot of homes sold in this area each month. Compare this to this listing's price per square foot to gauge whether the home is priced in line with recent sales.
Historicals for This Listing
Zestimate History ($/sqft)
Price History
| Date | Event | Price |
|---|---|---|
| 2026-04-27 | Price change | $1,269,000 |
| 2026-03-14 | Price change | $1,285,000 |
| 2026-01-28 | Listed for sale | $1,350,000 |
| 2025-10-24 | Listing removed | $1,400,000 |
| 2024-11-24 | Price change | $1,400,000 |
| 2024-08-10 | Listed for sale | $1,495,000 |
| 2024-08-10 | Listing removed | -- |
| 2024-06-25 | Price change | $1,495,000 |
| 2024-05-09 | Listed for sale | $1,600,000 |
| 2009-02-03 | Sold | -- |
| 2008-10-19 | Listed for sale | $726,000 |
For Sale by Agent
 View on Zillow