



2805 Anderson Dr, Raleigh, NC, 27608
About This Home
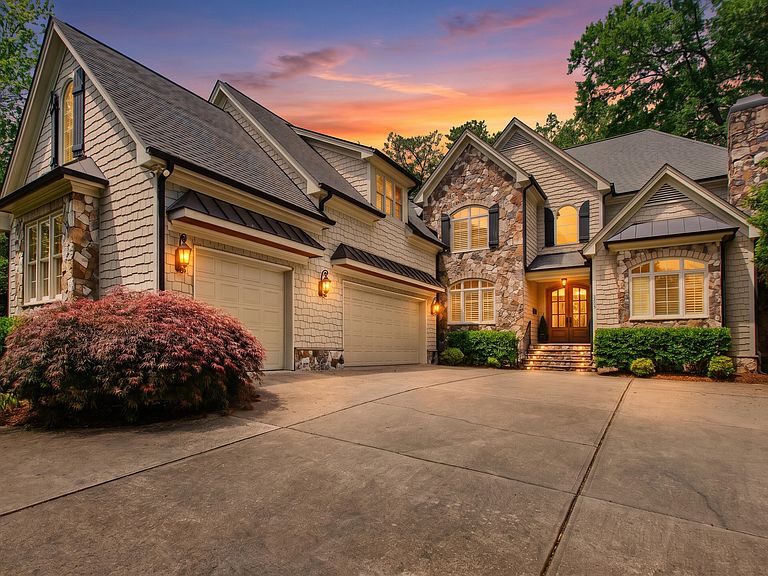
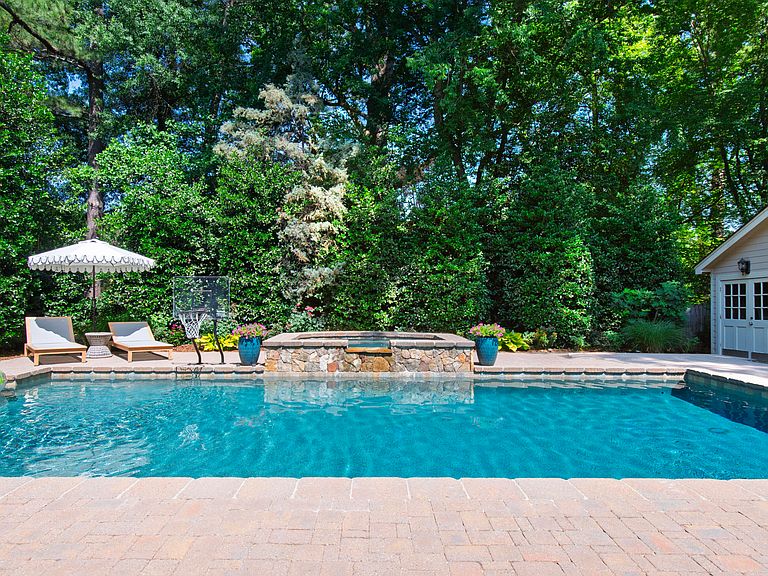
Few in-town Raleigh estates bring together first-floor living, a WiFi-controlled saltwater pool and spa, custom high-end window treatments, and a mature, private lot the way this Anderson Heights residence does. Set Inside the Beltline on more than a third of an acre, the home spans 5,502 square feet with five bedrooms and four-and-a-half baths. A main-level primary suite with soaring ceilings, custom high-end window treatments, and views onto the pool anchors a layout designed for elegant entertaining and the rhythm of daily life. The same high-end window treatment carries through the living room and dining room, creating a cohesive, considered finish across the main level. A family room with fireplace, a separate office with its own fireplace, and a kitchen appointed with a professional-grade gas range, dual ovens, and an oversized island with prep sink deliver the function this home demands. Whole-home audio carries throughout the home and outdoor living spaces. Upstairs, well-proportioned secondary bedrooms and flexible living areas adapt to whatever the next chapter calls for. A rare three-car garage with Tesla charger completes a home that has considered every detail. Outside, a WiFi-controlled saltwater pool and spa with tanning ledge, two screened-in living areas, and a brand-new grilling area with beverage refrigerator create a private resort that feels removed from the pace of the city while remaining at its very center. Mature landscaping, supported by a full irrigation system, surrounds the home with privacy seldom found at in-town addresses. Moments from Five Points, Village District, and North Hills, with downtown Raleigh and Research Triangle Park within easy reach. A rare opportunity to enjoy privacy, presence, and proximity in one of the most coveted close-in locations Raleigh offers. Move with Certainty.
Getting Around
 Car-Dependent
 Some Transit
 Somewhat Bikeable
Schools
Construction
Condition
- Year built: 2007
Materials
- Foundation: Raised,Other
- Roof: Metal, Shingle
- Construction materials: Fiber Cement,Shake Siding,Stone
Type & Style
- Home type: SingleFamily
- Architectural style: Craftsman, Transitional
- Property subType: Single Family Residence,Residential
Interior
Appliances
- Appliances included: Bar Fridge,Built-In Gas Range,Built-In Range,Built-In Refrigerator,Dishwasher,Gas Range,Ice Maker,Oven,Range,Range Hood,Refrigerator,Stainless Steel Appliance(s)
Bedrooms & Bathrooms
- Bedrooms: 5
- Bathrooms: 5
- Full bathrooms: 4
- 1/2 bathrooms: 1
Features
- Bar,Beamed Ceilings,Breakfast Bar,Built-in Features,Cathedral Ceiling(s),Ceiling Fan(s),Chandelier,Coffered Ceiling(s),Crown Molding,Double Vanity,Dual Closets,High Ceilings,Kitchen Island,Recessed Lighting,Stone Counters,Vaulted Ceiling(s),Walk-In Closet(s),Wet Bar
- Door features: French Doors
- Flooring: Carpet,Hardwood,Tile,Wood
- Number of fireplaces: 2
- Fireplace: Yes
- Finished area below ground: 0
- Finished area above ground: 5,502
- Common walls with other units/homes: No Common Walls
Heating & Cooling
- Heating features: Forced Air,Natural Gas
- Cooling features: Ceiling Fan(s),Central Air
Interior Area
- Total structure area: 5,502
- Total interior livable area: 5,502 sqft
Property
Details
- Parcel number: 170515733017000 0014364
- Zoning: R-4
- Special condition: Standard
Features
- Levels: Two
- Stories: 2
- Private pool: Yes
- Pool features: Fenced,In Ground,Outdoor Pool,Pool/Spa Combo,Private
- Patio & porch: Enclosed,Patio,Screened
- Exterior features: Awning(s),Barbecue,Built-in Barbecue,Gas Grill,Outdoor Grill,Outdoor Kitchen,Private Yard,Rain Gutters
- Has spa: Yes
- Spa features: In Ground,Private
- Fencing: Back Yard, Fenced, Gate
- Has view: Yes
- View description: Pool,Trees/Woods
Lot
- Lot size: 0.37 Acres
- Lot size dimensions: See plat map
Parking
- Total spaces: 3
- Parking features: Attached,Driveway,Garage
- Has garage: Yes
- Attached garage spaces: 3
- Covered spaces: 3
Climate Risk is Financial Risk
Every home has a financial story beyond the listing price. Below, you’ll see the climate risks that could affect this property — and in Bills & Affordability, how those risks may influence repairs, insurance, utilities, and long-term value.
Biggest Threats for This Home
- Inland Flooding

- Hail

- Heat Wave

How This Home’s Risks Compare
FEMA Declared Disasters in Wake County and North Carolina
Understanding the Costs
Financial advisors generally recommend spending no more than 30% of your gross household income on housing costs. In practice, many households stretch to 35% or beyond — especially in high-cost markets.
Estimated Costs Today
| Monthly | Annual | |
|---|---|---|
| Mortgage | $11,882 | $142,584 |
| Home Insurance * | $407 | $4,884 |
| Property Taxes | $1,680 | $20,160 |
| Electricity | $512 | $6,149 |
| Total | $14,481 | $173,772 |
Income You'd Need if You Spent...
North Carolina FAIR Plan Programs


How Costs Could Change Over Time
Climate risk is quickly impacting all of the major home ownership costs. Adjust the growth rates and percentage of income spent on housing below to see how your housing costs could change over the next 10 years — and what income you'd need to keep up.
Comparing Against the Market
Price Per Sq Ft
vs Other Active Listings
Avg $/sqft
vs Homes Sold Last Month
Median $/sqft
Current Market Trends
Median Price Per Square Foot
The median price per square foot of homes sold in this area each month. Compare this to this listing's price per square foot to gauge whether the home is priced in line with recent sales.
Historicals for This Listing
Zestimate History ($/sqft)
Price History
| Date | Event | Price |
|---|---|---|
| 2026-07-10 | Price change | $2,350,000 |
| 2026-05-21 | Listed for sale | $2,429,000 |
| 2018-05-31 | Sold | $1,200,000 |
| 2018-04-26 | Listed for sale | $1,299,000 |
| 2013-08-12 | Sold | $1,075,000 |
| 2013-05-21 | Price change | $1,125,000 |
| 2013-04-13 | Listed for sale | $1,175,000 |
| 2010-11-08 | Sold | $900,000 |
| 2010-09-08 | Price change | $1,100,000 |
| 2010-07-08 | Price change | $1,050,000 |
| 2010-04-02 | Listed for sale | $1,100,000 |
| 2009-04-03 | Listing removed | $1,199,000 |
| 2009-03-14 | Price change | $1,199,000 |
| 2008-07-19 | Price change | $1,245,000 |
| 2008-06-10 | Listed for sale | $1,295,000 |
| 2007-05-31 | Sold | $340,000 |
 View on Zillow