


830 Lincoln Ct, Palisade, CO, 81526
About This Home
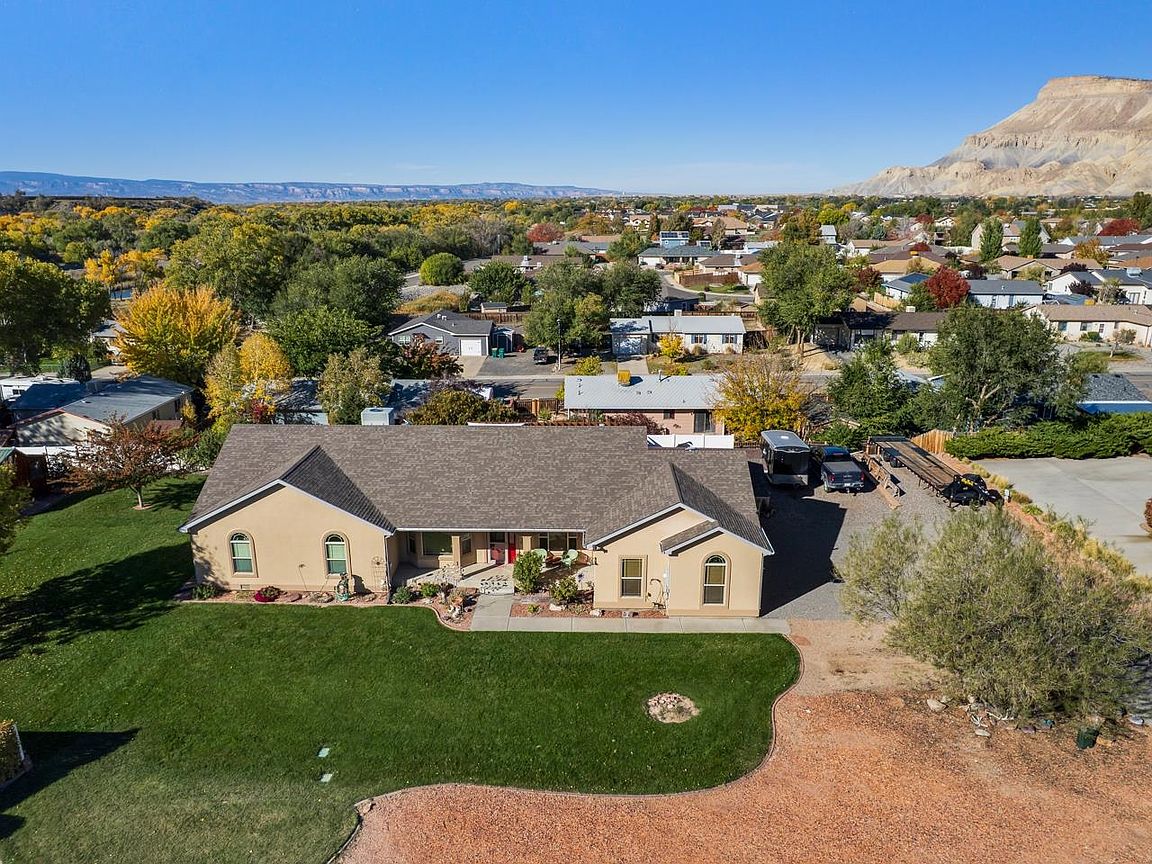
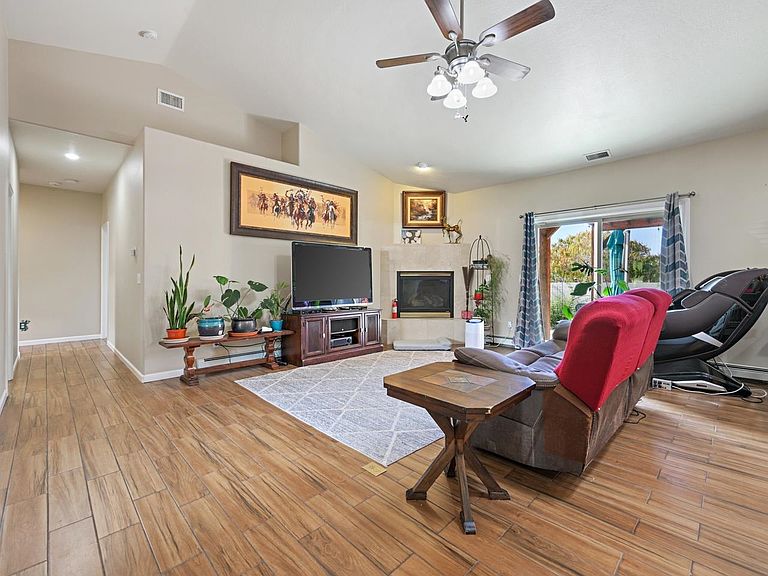
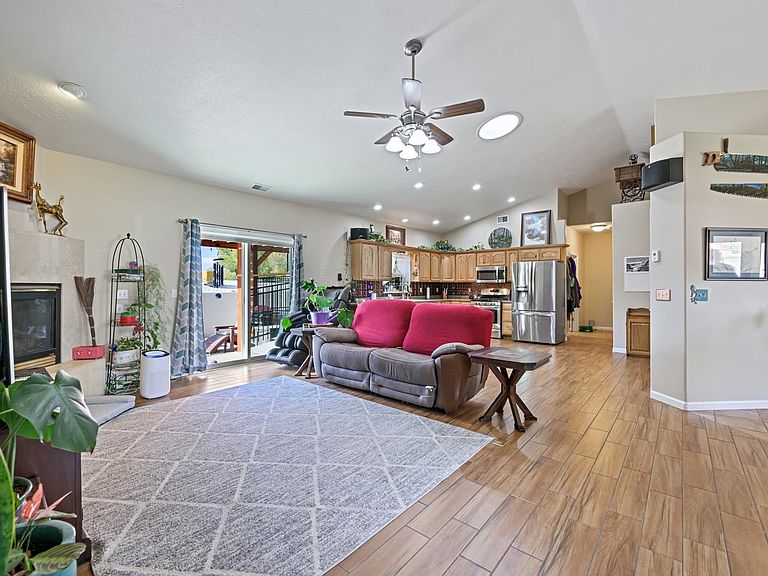
Lots of modern comfort on a large lot is ready to be yours in the beloved town of Palisade! Welcome to 830 Lincoln Ct, where everyday living feels like a little slice of paradise. Located in the Blue Sage Subdivision, this home is perfectly positioned just a short distance from downtown Palisade and all the outdoor recreation your heart desires - including the ever-popular Riverbend Park and scenic trails along the Colorado River. Sitting proudly on one of the largest lots in the neighborhood, this home offers plenty of room to roam. There’s even dedicated RV parking with full hookups, so bring your toys! The yard is lush and lovingly maintained, with mature trees, green grass, and inviting outdoor spaces designed for both play and relaxation. Step inside to find a warm and open living space filled with natural light. Vaulted ceilings, newer flooring, and a gas fireplace create a cozy yet modern feel. The kitchen is the heart of the home - offering generous counter space, lovely cabinetry, and updated stainless-steel appliances, including the bonus of on-demand hot water right at the sink. The formal dining room offers stunning views of the Grand Mesa - perfect for dinner parties with a view. Up front, the spacious office with bay windows makes working from home an inspiring experience, with mountains in the backdrop and sunshine pouring in. The primary suite is your personal retreat, complete with a large walk-in closet and an impressive five-piece en suite featuring dual vanities, a jetted soaking tub, and a walk-in shower. Each additional bedroom offers plenty of flexibility - perfect for guests, hobbies, or a growing household. Out back, you’ll find an entertainer’s dream: an expansive deck and patio area with a pergola, swim spa, and multiple seating areas ready for summer barbecues or quiet evenings under the stars. There’s no shortage of storage either—with two sheds and a three-car garage for all your gear and projects. With a fresh coat of paint inside and out, updated HVAC, and a roof replaced in 2018, this home is move-in ready and waiting for its next happy owner. This one truly has a lot going for it - and it won’t last long! Come see 830 Lincoln Ct today and fall in love with life in Palisade.
Getting Around
 Car-Dependent
 Very Limited Transit
 Bikeable
Schools
Construction
Condition
- Year built: 2004
Materials
- Roof: Asphalt,Composition
- Construction materials: Stucco,Wood Frame
Type & Style
- Home type: SingleFamily
- Architectural style: Ranch
- Property subType: Single Family Residence
Interior
Appliances
- Appliances included: Dishwasher,Disposal,Gas Oven,Gas Range,Microwave,Other,Refrigerator,See Remarks
- Laundry features: Laundry Room,Washer Hookup,Dryer Hookup
Basement
- Basement: Crawl Space
Bedroom2
- Level: Main
- Dimensions: 11x11
Bedroom3
- Level: Main
- Dimensions: 11x11
Bedroom4
- Level: Main
- Dimensions: 10x10.5
Bedrooms & Bathrooms
- Bedrooms: 4
- Bathrooms: 2
Dining Room
- Level: Main
- Dimensions: 11.5x13
Family Room
- Dimensions: N/A
Features
- Ceiling Fan(s),Separate/Formal Dining Room,Jetted Tub,Laminate Counters,Main Level Primary,Pantry,Sound System,Vaulted Ceiling(s),Walk-In Closet(s),Walk-In Shower,Wired for Sound,Window Treatments,Programmable Thermostat
- Window features: Window Coverings
- Flooring: Carpet,Tile
- Fireplace features: Gas Log,Living Room
- Fireplace: Yes
Heating & Cooling
- Heating features: Baseboard,Forced Air,Fireplace(s),Natural Gas
- Cooling features: Central Air
Interior Area
- Total structure area: 2,094
- Total interior livable area: 2,094 sqft
Kitchen
- Level: Main
- Dimensions: 13x16
Laundry
- Level: Main
- Dimensions: 9x9.5
Living Room
- Level: Main
- Dimensions: 19x16.5
Master Bedroom
- Level: Main
- Dimensions: 15x16
Other
- Level: Main
- Dimensions: 12x13
Property
Accessibility
- Accessibility features: None,Low Threshold Shower
Details
- Parcel number: 294103213001
- Zoning description: SFR
Features
- Stories: 1
- Patio & porch: Deck,Open,Patio
- Exterior features: Other,RV Hookup,Shed,See Remarks,Sprinkler/Irrigation
- Has spa: Yes
- Fencing: Vinyl
Lot
- Lot size: 0.79 Acres
- Features: Cul-De-Sac,Landscaped,Mature Trees,Sprinkler System
- Lot size dimensions: 102 x 345
Parking
- Total spaces: 3
- Parking features: Attached,Garage,Garage Door Opener,RV Access/Parking
- Has garage: Yes
- Attached garage spaces: 3
- Covered spaces: 3
Climate Risk is Financial Risk
Every home has a financial story beyond the listing price. Below, you’ll see the climate risks that could affect this property — and in Bills & Affordability, how those risks may influence repairs, insurance, utilities, and long-term value.
Biggest Threats for This Home
- Lightning

- Avalanche

- Inland Flooding

- Winter Weather

How This Home’s Risks Compare
FEMA Declared Disasters Across Colorado Counties
Understanding the Costs
Financial advisors generally recommend spending no more than 30% of your gross household income on housing costs. In practice, many households stretch to 35% or beyond — especially in high-cost markets.
Estimated Costs Today
| Monthly | Annual | |
|---|---|---|
| Mortgage | $3,539 | $42,468 |
| Home Insurance * | $154 | $1,848 |
| Property Taxes | $221 | $2,652 |
| Electricity | $186 | $2,232 |
| Total | $4,100 | $49,200 |
Income You'd Need if You Spent...
Colorado FAIR Plan Programs



How Costs Could Change Over Time
Climate risk is quickly impacting all of the major home ownership costs. Adjust the growth rates and percentage of income spent on housing below to see how your housing costs could change over the next 10 years — and what income you'd need to keep up.
Comparing Against the Market
Price Per Sq Ft
vs Other Active Listings
Avg $/sqft
vs Homes Sold Last Month
Median $/sqft
Current Market Trends
Median Price Per Square Foot
The median price per square foot of homes sold in this area each month. Compare this to this listing's price per square foot to gauge whether the home is priced in line with recent sales.
Historicals for This Listing
Zestimate History ($/sqft)
Price History
| Date | Event | Price |
|---|---|---|
| 2026-04-15 | Price change | $795,000 |
| 2026-03-05 | Price change | $810,000 |
| 2026-02-02 | Price change | $815,000 |
| 2025-11-11 | Listed for sale | $825,000 |
| 2020-09-22 | Listing removed | $499,999 |
| 2020-09-21 | Pending sale | $499,999 |
| 2020-06-11 | Price change | $499,999 |
| 2020-04-05 | Listed for sale | $510,000 |
| 2007-11-01 | Sold | $374,900 |
| 2005-07-01 | Sold | $279,000 |
| 2004-08-10 | Sold | $73,000 |
| 2002-12-02 | Sold | $231,900 |
 View on Zillow