



194 N Cedar Brook Rd, Boulder, CO, 80304
About This Home
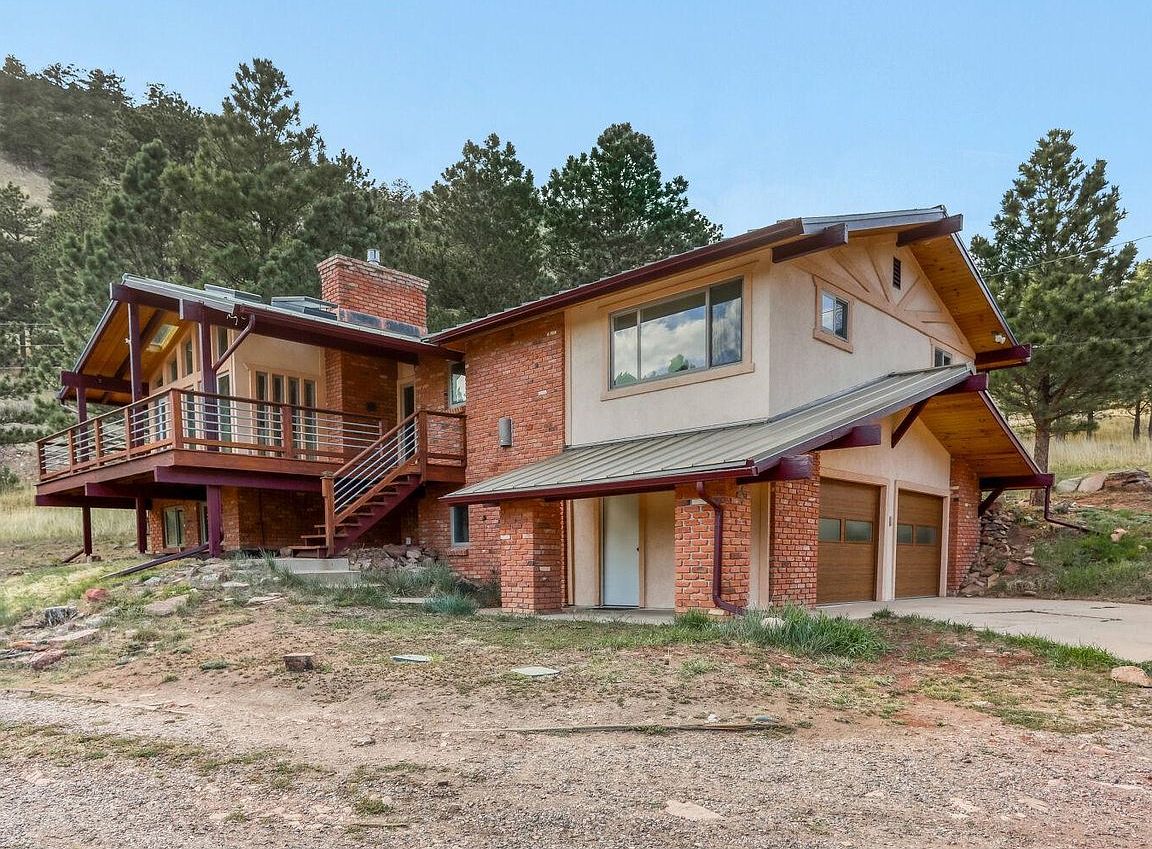
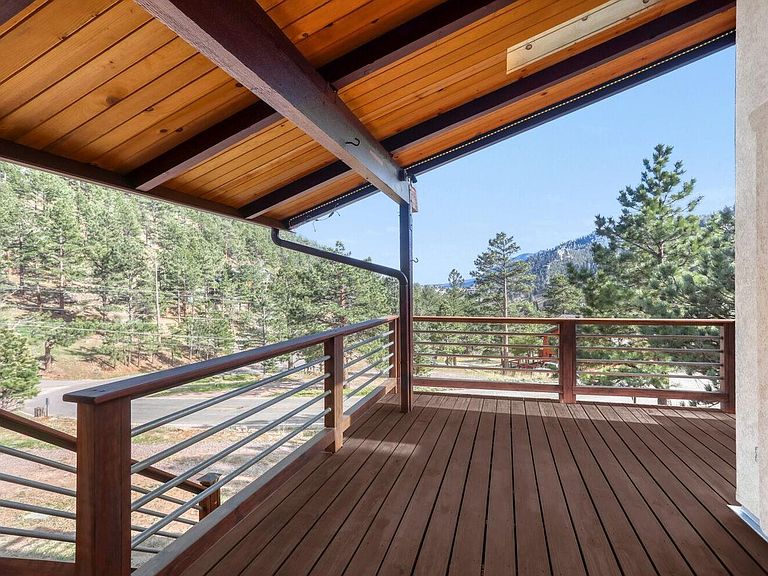
Stunning, move-in ready home with million-dollar views and an open floor plan. This Pine Brook Hills gem has a secluded mountain feel while being only minutes from Pearl Street. Surrounded by trails, enjoy peace of mind with a 1-1/2" standing seam metal roof with snow stops, newer R-48 attic insulation, and Anderson windows. Recently refreshed inside and out: fresh paint, new flooring (tile, carpet, pine and oak), newly remodeled kitchen and baths, as well as a refinished deck. Comfort and efficiency are top-tier: high-efficiency A/C and 90% gas furnace, energy-recovery whole-house ventilator, HEPA filter with UV air purifier, whole-house water softener, and in-floor radiant heat in the downstairs entertainment area, downstairs bath and primary bath. Upgraded electrical panel and engineered interior/exterior lighting, insulated automatic garage doors, and a high-output gas fireplace insert complete this exceptional home. The barn comes with a new roof and also has water and electricity which make it ideal for a mother-in-law suite, yoga retreat, art studio, greenhouse, or workshop- the sky is the limit! South-facing driveway and thoughtful modern systems make this a rare find. Don't wait on this one!
Getting Around
 Car-Dependent
 No Nearby Transit
 Somewhat Bikeable
Schools
Construction
Condition
- Year built: 1966
Materials
- Foundation: Slab
- Roof: Composition
- Construction materials: Frame,Brick,Wood Siding
Type & Style
- Home type: SingleFamily
- Architectural style: Legal Conforming
- Property subType: Single Family Residence
Interior
Appliances
- Appliances included: Gas Range,Self Cleaning Oven,Dishwasher,Refrigerator,Washer,Dryer
- Laundry features: Washer/Dryer Hookup
Basement
- Has basement: Yes
- Basement: None,Partially Finished
Bedroom2
- Level: Main
- Area: 132
- Dimensions: 12 x 11
Bedroom3
- Level: Lower
- Area: 234
- Dimensions: 13 x 18
Bedroom4
- Level: Main
- Area: 132
- Dimensions: 12 x 11
Bedrooms & Bathrooms
- Bedrooms: 4
- Bathrooms: 3
- Full bathrooms: 1
- 3/4 bathrooms: 1
- 1/2 bathrooms: 1
- Main level bathrooms: 2
Dining Room
- Level: Main
- Area: 160
- Dimensions: 10 x 16
Family Room
- Level: Lower
- Area: 228
- Dimensions: 12 x 19
Features
- Eat-in Kitchen,Separate Dining Room,Cathedral Ceiling(s),Open Floorplan,Walk-In Closet(s),Jack & Jill Bathroom
- Window features: Skylight(s),Wood Frames,Bay or Bow Window
- Fireplace features: Insert
- Fireplace: Yes
- Finished area below ground: 822
- Finished area above ground: 1,392
Heating & Cooling
- Heating features: Forced Air,Wood Stove
- Cooling features: Wall/Window Unit(s)
Interior Area
- Total structure area: 2,214
- Total interior livable area: 2,214 sqft
Kitchen
- Level: Main
- Area: 121
- Dimensions: 11 x 11
Laundry
- Level: Lower
- Area: 88
- Dimensions: 8 x 11
Living Room
- Level: Main
- Area: 216
- Dimensions: 12 x 18
Primary Bedroom
- Features: Shared Primary Bath,Full Primary Bath
- Level: Main
- Area: 143
- Dimensions: 11 x 13
Study
- Level: Main
- Area: 110
- Dimensions: 10 x 11
Property
Details
- Parcel number: R0508689
- Zoning: F
- Special condition: Private Owner
- Exclusions: Personal Property
- Horse amenities: Barn
Features
- Levels: Raised Ranch
- Patio & porch: Patio,Deck
- Fencing: Partial,Wood
- Has view: Yes
- View description: Hills
Lot
- Lot size: 1.06 Acres
- Features: Wooded,Evergreen Trees,Native Plants,Level,Rolling Slope,Abuts Private Open Space,Paved
Parking
- Total spaces: 2
- Parking features: Attached,Oversized
- Has garage: Yes
- Attached garage spaces: 2
- Covered spaces: 2
Climate Risk is Financial Risk
Every home has a financial story beyond the listing price. Below, you’ll see the climate risks that could affect this property — and in Bills & Affordability, how those risks may influence repairs, insurance, utilities, and long-term value.
Biggest Threats for This Home
- Wildfire

- Hail

- Lightning

- Winter Weather

- Avalanche

- Inland Flooding

- Landslide

- Tornado

How This Home’s Risks Compare
FEMA Declared Disasters Across Colorado Counties
Understanding the Costs
Financial advisors generally recommend spending no more than 30% of your gross household income on housing costs. In practice, many households stretch to 35% or beyond — especially in high-cost markets.
Estimated Costs Today
| Monthly | Annual | |
|---|---|---|
| Mortgage | $6,826 | $81,912 |
| Home Insurance * | $322 | $3,864 |
| Property Taxes | $585 | $7,020 |
| Electricity | $186 | $2,232 |
| Total | $7,919 | $95,028 |
Income You'd Need if You Spent...
Colorado FAIR Plan Programs

How Costs Could Change Over Time
Climate risk is quickly impacting all of the major home ownership costs. Adjust the growth rates and percentage of income spent on housing below to see how your housing costs could change over the next 10 years — and what income you'd need to keep up.
Comparing Against the Market
Price Per Sq Ft
vs Other Active Listings
Avg $/sqft
vs Homes Sold Last Month
Median $/sqft
Current Market Trends
Median Price Per Square Foot
The median price per square foot of homes sold in this area each month. Compare this to this listing's price per square foot to gauge whether the home is priced in line with recent sales.
Historicals for This Listing
Zestimate History ($/sqft)
Price History
| Date | Event | Price |
|---|---|---|
| 2026-05-07 | Listed for sale | $1,350,000 |
| 2016-09-23 | Sold | $740,000 |
| 2016-08-06 | Listed for sale | $745,000 |
| 2011-01-17 | Listing removed | $499,500 |
| 2011-01-16 | Listed for sale | $499,500 |
| 2010-08-07 | Listing removed | $499,500 |
| 2010-06-29 | Listed for sale | $499,500 |
| 2010-04-17 | Listing removed | $499,500 |
| 2009-11-08 | Price change | $499,500 |
| 2009-03-12 | Price change | $549,500 |
| 2008-10-04 | Listed for sale | $599,500 |
| 2004-12-02 | Sold | $445,500 |
 View on Zillow