


1809 Bennett St, Raleigh, NC, 27604
About This Home
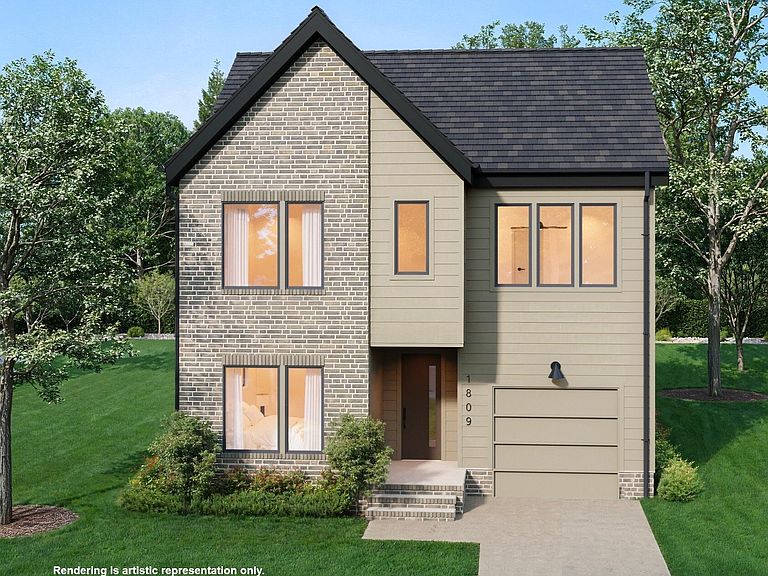
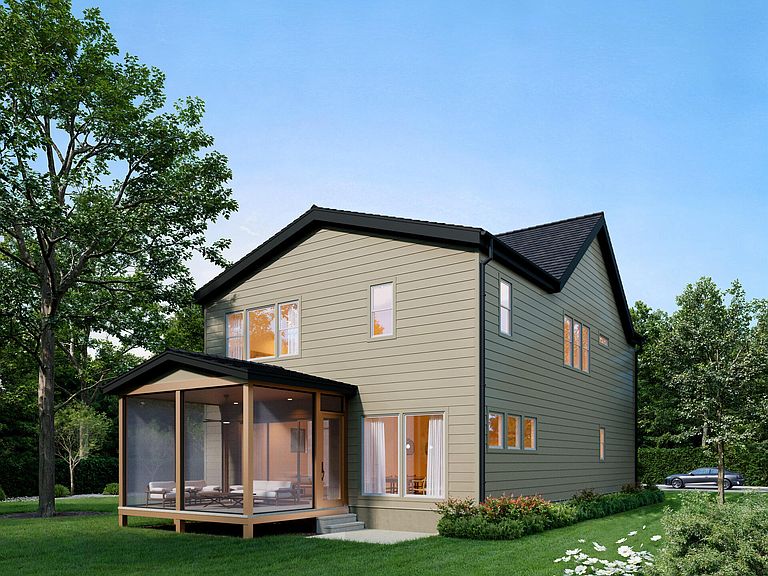
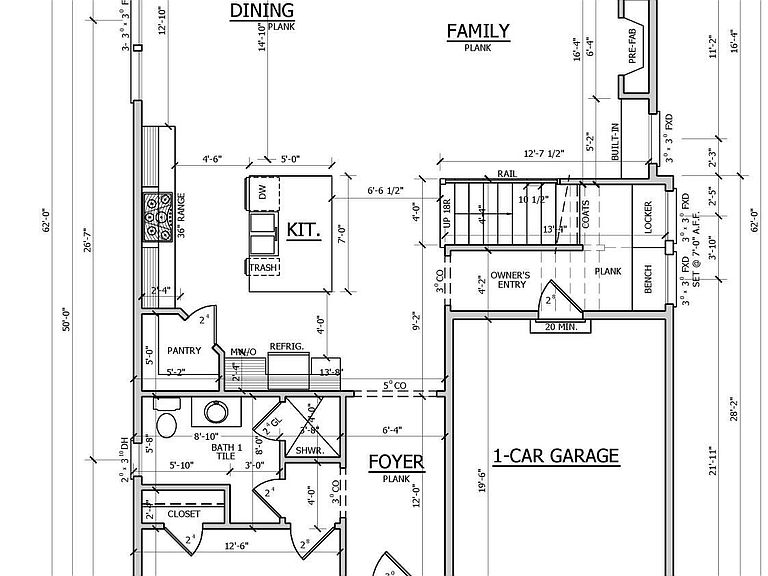
Under Construction with early summer completion. Buyer can still personalize some selections! Walk to Lions Park and be within minutes to downtown Raleigh highlights. Construction starts this summer, so there's still time to personalize your selections and adjust certain features to suit your style. The open-concept kitchen/dining/living is designed for easy flow and everyday comfort. A custom-designed fireplace with built-ins and a stylish mantle adds warmth, visual appeal, and practical storage. Step outside to enjoy a spacious screened porch and patio, along with a fenced backyard, perfect for relaxing, entertaining, or keeping furry friends safe. Upstairs, the primary suite is a peaceful retreat featuring a double vanity, natural light, elegant tile finishes, and a spacious walk-in closet you can help design. The second floor also includes a large rec room, two additional bedrooms, a hall bathroom, and a conveniently located laundry room. On the main level, a flexible guest suite or private office provides space to fit your needs. A one-car garage offers both parking and additional storage, with a built-in bench as you enter inside from the garage, ideal for organizing bags, coats, and shoes. Thoughtful details behind the scenes include an energy-efficient tankless water heater and a sealed crawlspace for long-term comfort and durability. ***Design boards and renderings are inspirational and subject to change.***
Getting Around
 Car-Dependent
 Some Transit
 Bikeable
Schools
Construction
Condition
- New construction: Yes
- Year built: 2026
Materials
- Foundation: Block,Brick/Mortar
- Roof: Shingle
- Construction materials: Blown-In Insulation,Brick,HardiPlank Type,Radiant Barrier
Notable Dates
- Major remodel year: 2026
Type & Style
- Home type: SingleFamily
- Architectural style: Transitional
- Property subType: Single Family Residence,Residential
Interior
Appliances
- Appliances included: Dishwasher,Free-Standing Refrigerator,Gas Cooktop,Microwave,Range Hood,Tankless Water Heater,Oven
- Laundry features: Laundry Room,Upper Level
Basement
- Basement: Crawl Space
Bedrooms & Bathrooms
- Bedrooms: 4
- Bathrooms: 3
- Full bathrooms: 3
Features
- Bathtub/Shower Combination,Built-in Features,Ceiling Fan(s),Double Vanity,Entrance Foyer,Kitchen Island,Kitchen/Dining Room Combination,Living/Dining Room Combination,Open Floorplan,Pantry,Quartz Counters,Recessed Lighting,Separate Shower,Smart Thermostat,Smooth Ceilings,Walk-In Closet(s),Walk-In Shower,See Remarks
- Door features: Sliding Doors
- Window features: Insulated Windows
- Flooring: Carpet,Hardwood,Tile
- Number of fireplaces: 1
- Fireplace features: Family Room,Gas,Gas Log
- Fireplace: Yes
- Finished area below ground: 0
- Finished area above ground: 2,775
Heating & Cooling
- Heating features: Heat Pump
- Cooling features: Heat Pump
Interior Area
- Total structure area: 2,775
- Total interior livable area: 2,775 sqft
Property
Details
- Parcel number: 1714352584
- Special condition: Seller Licensed Real Estate Professional
Features
- Levels: Two
- Stories: 2
- Patio & porch: Patio,Porch,Screened
- Exterior features: Fenced Yard,Rain Gutters
- Fencing: Wood
- Has view: Yes
Lot
- Lot size: 3,920 sqft
Parking
- Total spaces: 3
- Parking features: Driveway,Garage
- Has garage: Yes
- Attached garage spaces: 1
- Covered spaces: 1
- Has uncovered spaces: Yes
- Uncovered spaces: 2
Climate Risk is Financial Risk
Every home has a financial story beyond the listing price. Below, you’ll see the climate risks that could affect this property — and in Bills & Affordability, how those risks may influence repairs, insurance, utilities, and long-term value.
Biggest Threats for This Home
- Inland Flooding

- Hail

- Heat Wave

- Tornado

How This Home’s Risks Compare
FEMA Declared Disasters in Wake County and North Carolina
Understanding the Costs
Financial advisors generally recommend spending no more than 30% of your gross household income on housing costs. In practice, many households stretch to 35% or beyond — especially in high-cost markets.
Estimated Costs Today
| Monthly | Annual | |
|---|---|---|
| Mortgage | $6,067 | $72,804 |
| Home Insurance * | $477 | $5,724 |
| Property Taxes | $1,280 | $15,360 |
| Electricity | $258 | $3,101 |
| Total | $8,082 | $96,984 |
Income You'd Need if You Spent...
North Carolina FAIR Plan Programs


How Costs Could Change Over Time
Climate risk is quickly impacting all of the major home ownership costs. Adjust the growth rates and percentage of income spent on housing below to see how your housing costs could change over the next 10 years — and what income you'd need to keep up.
Comparing Against the Market
Price Per Sq Ft
vs Other Active Listings
Avg $/sqft
vs Homes Sold Last Month
Median $/sqft
Current Market Trends
Median Price Per Square Foot
The median price per square foot of homes sold in this area each month. Compare this to this listing's price per square foot to gauge whether the home is priced in line with recent sales.
Historicals for This Listing
Zestimate History ($/sqft)
Price History
| Date | Event | Price |
|---|---|---|
| 2026-04-02 | Price change | $1,199,700 |
| 2025-04-30 | Listed for sale | $1,208,000 |
| 2024-05-01 | Sold | $400,000 |
| 2021-03-24 | Listing removed | -- |
| 2019-04-04 | Listing removed | $1,375 |
| 2019-03-28 | Price change | $1,375 |
| 2019-03-03 | Listed for rent | $1,425 |
| 2017-11-18 | Listing removed | $1,375 |
| 2017-10-19 | Listed for rent | $1,375 |
| 2016-11-21 | Sold | $200,000 |
| 2016-10-13 | Price change | $199,900 |
| 2016-09-29 | Price change | $214,900 |
| 2016-09-09 | Pending sale | $199,900 |
| 2016-09-08 | Listed for sale | $199,900 |
| 2013-07-09 | Listing removed | $150,000 |
| 2013-04-08 | Price change | $150,000 |
| 2013-03-09 | Listed for sale | $165,000 |
| 2011-01-24 | Listing removed | $139,500 |
| 2010-08-01 | Listed for sale | $139,500 |
| 2006-05-30 | Sold | $126,500 |
| 2000-11-07 | Sold | $96,500 |
 View on Zillow