



514 E Lane St, Raleigh, NC, 27601
About This Home
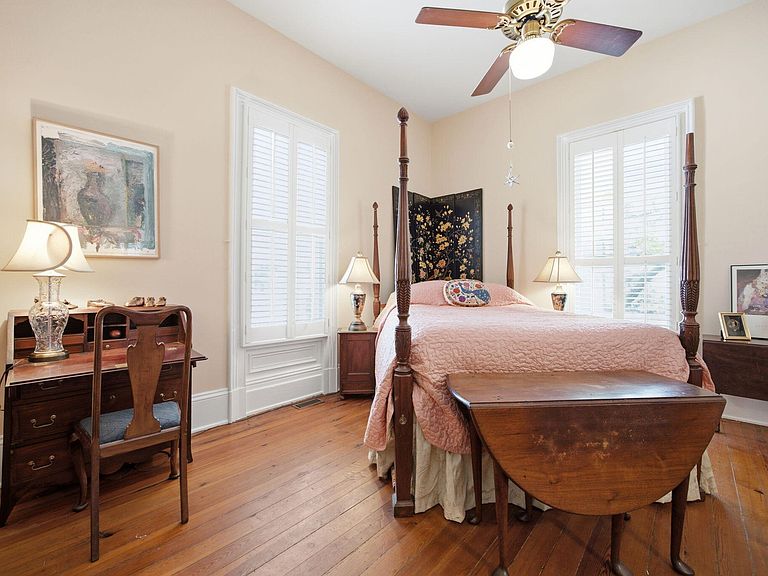
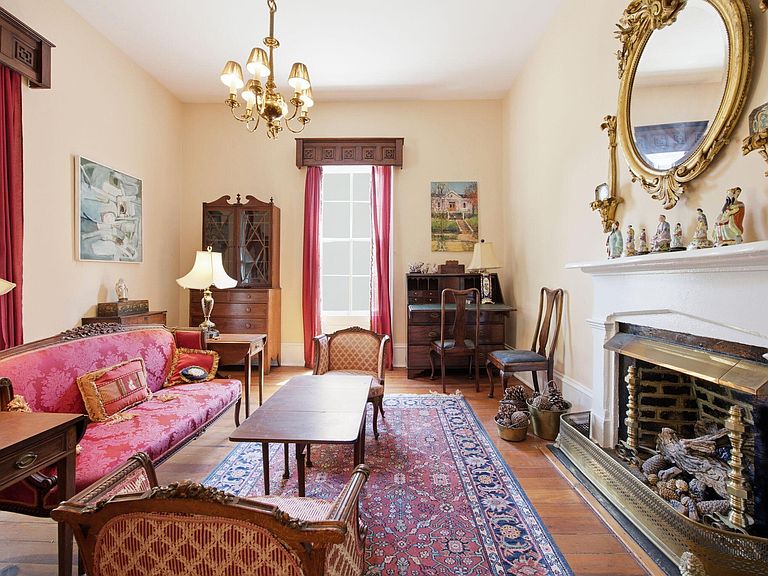
Historic Character Meets Timeless Charm in Downtown Raleigh. Step into a rare piece of Raleigh history at 514 E Lane Street, where classic architecture, soaring ceilings, and beautifully preserved original details create a home unlike anything on today's market. Nestled beneath a canopy of mature trees, this inviting residence welcomes you with a gracious front porch and stunning curb appeal. Inside, rich heart pine floors, multiple fireplaces (family and dining room have gas and bedrooms are decorative) tall windows, custom built-ins, and elegant millwork showcase the craftsmanship of a bygone era while blending seamlessly with modern comforts. The spacious living and dining rooms are filled with natural light and historic character, offering ideal spaces for entertaining or quiet evenings at home. The thoughtfully updated kitchen features solid-surface countertops, stainless appliances, abundant cabinetry, a center island with gas cooktop, and oversized windows overlooking the private garden setting. Bedrooms provide comfort and flexibility, while the unique bath maintains the home's timeless personality. Throughout the home, charming architectural details, antique-inspired finishes, and carefully preserved woodwork create warmth and authenticity at every turn. Pull down attic offers many more storage options. Located just blocks from downtown Raleigh's restaurants, parks, museums, and cultural attractions, this exceptional property offers the perfect combination of historic elegance, walkable urban living, and enduring Southern charm. A truly special opportunity to own one of Raleigh's treasured historic homes in a highly sought-after location. Don't miss the gorgeous garden in the back yard. Shed conveys. The rear stone wall full of character and charm is the approximate property line.
Getting Around
 Very Walkable
 Excellent Transit
 Very Bikeable
Schools
Construction
Condition
- Year built: 1930
Materials
- Roof: Shingle, See Remarks
- Construction materials: Brick,Wood Siding
Type & Style
- Home type: SingleFamily
- Architectural style: Arts & Crafts, Bungalow, Georgian
- Property subType: Single Family Residence,Residential
Interior
Appliances
- Appliances included: Built-In Gas Oven,Dishwasher,Dryer,ENERGY STAR Qualified Appliances,Gas Cooktop,Gas Water Heater,Washer,Water Heater
- Laundry features: In Kitchen,Laundry Closet
Bedrooms & Bathrooms
- Bedrooms: 2
- Bathrooms: 1
- Full bathrooms: 1
Features
- Bathtub/Shower Combination,Built-in Features,Ceiling Fan(s),Chandelier,Crown Molding,Eat-in Kitchen,Entrance Foyer,Granite Counters,High Ceilings,High Speed Internet,Kitchen Island,Pantry,Master Downstairs,Quartz Counters,Smooth Ceilings
- Window features: Blinds,Plantation Shutters
- Flooring: Ceramic Tile,Hardwood,Tile
- Number of fireplaces: 4
- Fireplace features: Bedroom,Decorative,Family Room,Gas
- Fireplace: Yes
- Finished area below ground: 0
- Finished area above ground: 1,492
- Common walls with other units/homes: No Common Walls
Heating & Cooling
- Heating features: Heat Pump,Natural Gas,None
- Cooling features: Central Air,Gas
Interior Area
- Total structure area: 1,492
- Total interior livable area: 1,492 sqft
Property
Details
- Parcel number: 170420903234000 0039418
- Zoning: R-10
- Special condition: Standard
Features
- Levels: One
- Stories: 1
- Patio & porch: Deck,Porch
- Exterior features: Courtyard,Garden
- Fencing: Privacy, Other, See Remarks
- Has view: Yes
- View description: Neighborhood
Lot
- Lot size: 5,662 sqft
- Features: Back Yard,City Lot,Front Yard,Garden,Hardwood Trees,Landscaped,Many Trees,Private,Secluded
Parking
- Parking features: On Street,See Remarks
Climate Risk is Financial Risk
Every home has a financial story beyond the listing price. Below, you’ll see the climate risks that could affect this property — and in Bills & Affordability, how those risks may influence repairs, insurance, utilities, and long-term value.
Biggest Threats for This Home
- Hail

- Heat Wave

How This Home’s Risks Compare
FEMA Declared Disasters in Wake County and North Carolina
Understanding the Costs
Financial advisors generally recommend spending no more than 30% of your gross household income on housing costs. In practice, many households stretch to 35% or beyond — especially in high-cost markets.
Estimated Costs Today
| Monthly | Annual | |
|---|---|---|
| Mortgage | $4,222 | $50,664 |
| Home Insurance * | $210 | $2,520 |
| Property Taxes | $598 | $7,176 |
| Electricity | $200 | $2,405 |
| Total | $5,230 | $62,760 |
Income You'd Need if You Spent...
North Carolina FAIR Plan Programs


How Costs Could Change Over Time
Climate risk is quickly impacting all of the major home ownership costs. Adjust the growth rates and percentage of income spent on housing below to see how your housing costs could change over the next 10 years — and what income you'd need to keep up.
Comparing Against the Market
Price Per Sq Ft
vs Other Active Listings
Avg $/sqft
vs Homes Sold Last Month
Median $/sqft
Current Market Trends
Median Price Per Square Foot
The median price per square foot of homes sold in this area each month. Compare this to this listing's price per square foot to gauge whether the home is priced in line with recent sales.
Historicals for This Listing
Zestimate History ($/sqft)
Price History
| Date | Event | Price |
|---|---|---|
| 2026-06-24 | Listed for sale | $835,000 |
| 2003-08-11 | Sold | $225,000 |
 View on Zillow