


308 Mulberry St, Raleigh, NC, 27604
About This Home
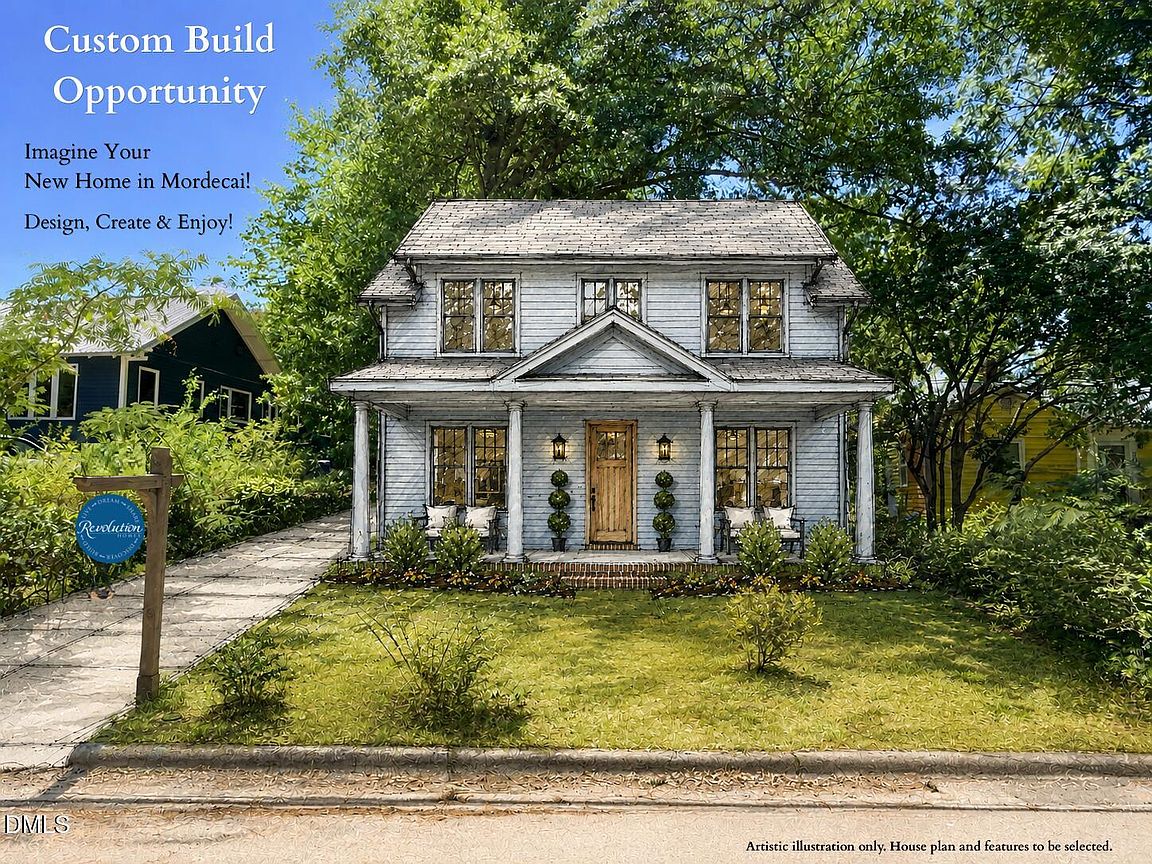
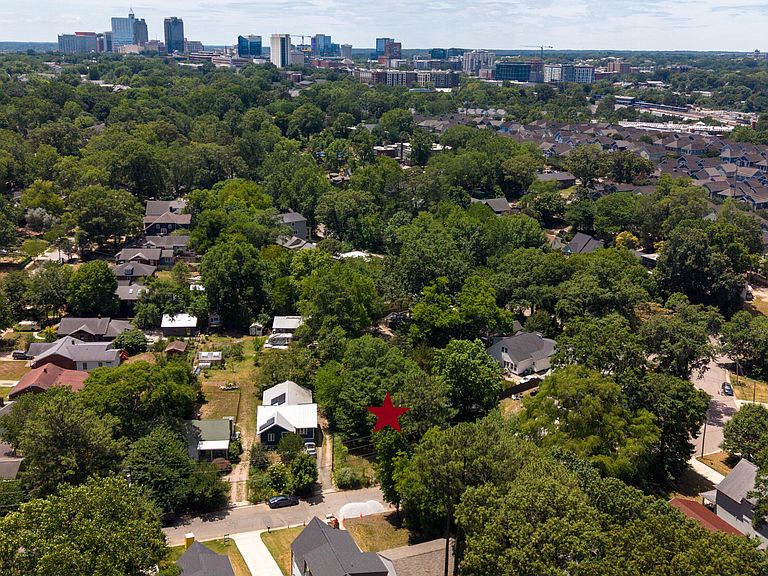
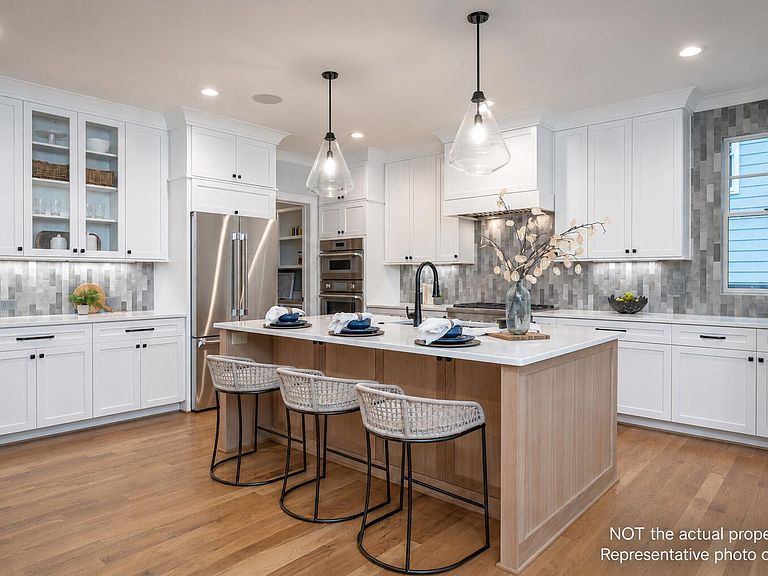
Have you imagined building your own home, with your style, desired finishes, and spaces you need? This CUSTOM BUILD OPPORTUNITY in highly sought-after Mordecai allows you to create a home tailored to your lifestyle, whether you start with a BLANK CANVAS OR WORK WITH ONE OF OUR PLANS. Tailor your plans for an attached or detached ONE or TWO-CAR GARAGE. Need four bedrooms? Five? A dedicated home office or study? Fitness space or flex room? Design each floor level based on your desires, needs, and budget. Envision light-filled spaces, a warm and inviting gourmet kitchen, and trim details or special finishes discussed room by room. Personalize the visible and functional features, from flooring and cabinetry to appliances, countertops, tile, lighting, and other fixtures. Beyond the beautiful finishes, you'll enjoy peace of mind with quality craftsmanship and thoughtfully selected comfort features, including site-finished hardwood floors, a tankless water heater, upgraded insulation, a sealed crawlspace, and energy-conscious construction designed for lasting performance and efficiency. **MLS entry details are based on a previously built plan with detached garage suitable for this property. The details also include the available options to be finalized. Representative photos, renderings, floor plans, and features are for illustrative purposes only. Final specifications, floor plans, features, selections, and pricing will be determined during the design phase.**
Getting Around
 Somewhat Walkable
 Some Transit
 Somewhat Bikeable
Schools
Construction
Condition
- New construction: Yes
- Year built: 2026
Materials
- Foundation: See Remarks
- Roof: Shingle
- Construction materials: Batts Insulation,Block,Blown-In Insulation,Brick,HardiPlank Type,Radiant Barrier,See Remarks
Notable Dates
- Major remodel year: 2026
Other
- Builder name: Revolution Homes
Type & Style
- Home type: SingleFamily
- Architectural style: Craftsman, Modern, Traditional, Transitional
- Property subType: Single Family Residence,Residential
Interior
Appliances
- Appliances included: Dishwasher,Gas Cooktop,Ice Maker,Microwave,Refrigerator,Stainless Steel Appliance(s),Tankless Water Heater,Oven,Other
- Laundry features: Laundry Room,Main Level,Upper Level,See Remarks
Bedrooms & Bathrooms
- Bedrooms: 5
- Bathrooms: 4
- Full bathrooms: 4
Features
- Bookcases,Built-in Features,Ceiling Fan(s),Chandelier,Crown Molding,Double Vanity,Dual Closets,Eat-in Kitchen,Entrance Foyer,Granite Counters,High Ceilings,Kitchen Island,Kitchen/Dining Room Combination,Open Floorplan,Pantry,Quartz Counters,Recessed Lighting,Separate Shower,Smooth Ceilings,Walk-In Closet(s),Walk-In Shower,Wired for Sound,Other,See Remarks
- Door features: French Doors,Sliding Doors
- Window features: Insulated Windows
- Flooring: Carpet,Ceramic Tile,Hardwood,Tile,See Remarks
- Number of fireplaces: 1
- Fireplace features: Family Room,Gas
- Fireplace: Yes
- Finished area below ground: 0
- Finished area above ground: 3,678
- Common walls with other units/homes: No Common Walls
Heating & Cooling
- Heating features: None
- Cooling features: Heat Pump
Interior Area
- Total structure area: 3,678
- Total interior livable area: 3,678 sqft
Property
Details
- Parcel number: 1704857470
- Special condition: Seller Licensed Real Estate Professional
Features
- Levels: Two
- Stories: 2
- Patio & porch: Front Porch,Rear Porch,Screened,Other,See Remarks
- Exterior features: Fenced Yard,Rain Gutters
- Fencing: See Remarks
- Has view: Yes
Lot
- Lot size: 10,454 sqft
- Features: See Remarks
Parking
- Total spaces: 2
- Parking features: Attached,Concrete,Detached,Driveway,Garage,See Remarks
- Has garage: Yes
- Attached garage spaces: 2
- Covered spaces: 2
Climate Risk is Financial Risk
Every home has a financial story beyond the listing price. Below, you’ll see the climate risks that could affect this property — and in Bills & Affordability, how those risks may influence repairs, insurance, utilities, and long-term value.
Biggest Threats for This Home
- Hail

- Heat Wave

How This Home’s Risks Compare
FEMA Declared Disasters in Wake County and North Carolina
Understanding the Costs
Financial advisors generally recommend spending no more than 30% of your gross household income on housing costs. In practice, many households stretch to 35% or beyond — especially in high-cost markets.
Estimated Costs Today
| Monthly | Annual | |
|---|---|---|
| Mortgage | $8,596 | $103,152 |
| Home Insurance * | $675 | $8,100 |
| Property Taxes | $593 | $7,116 |
| Electricity | $342 | $4,110 |
| Total | $10,206 | $122,472 |
Income You'd Need if You Spent...
North Carolina FAIR Plan Programs


How Costs Could Change Over Time
Climate risk is quickly impacting all of the major home ownership costs. Adjust the growth rates and percentage of income spent on housing below to see how your housing costs could change over the next 10 years — and what income you'd need to keep up.
Comparing Against the Market
Price Per Sq Ft
vs Other Active Listings
Avg $/sqft
vs Homes Sold Last Month
Median $/sqft
Current Market Trends
Median Price Per Square Foot
The median price per square foot of homes sold in this area each month. Compare this to this listing's price per square foot to gauge whether the home is priced in line with recent sales.
Historicals for This Listing
Zestimate History ($/sqft)
Price History
| Date | Event | Price |
|---|---|---|
| 2026-06-26 | Price change | $1,700,000 |
| 2026-06-16 | Listed for sale | $1,698,000 |
| 2026-04-03 | Listing removed | $2,000,000 |
| 2025-07-01 | Listed for sale | $2,000,000 |
 View on Zillow