



5221 Dutchman Dr, Raleigh, NC, 27606
About This Home
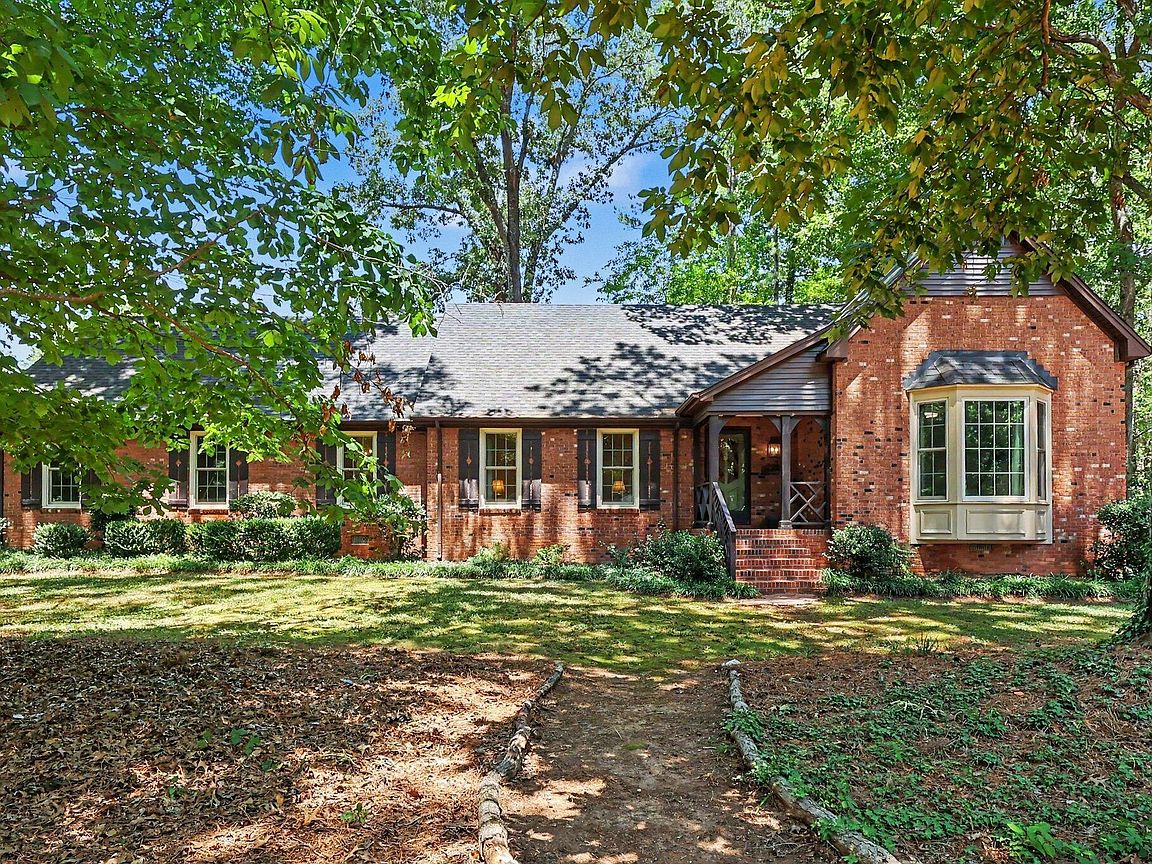
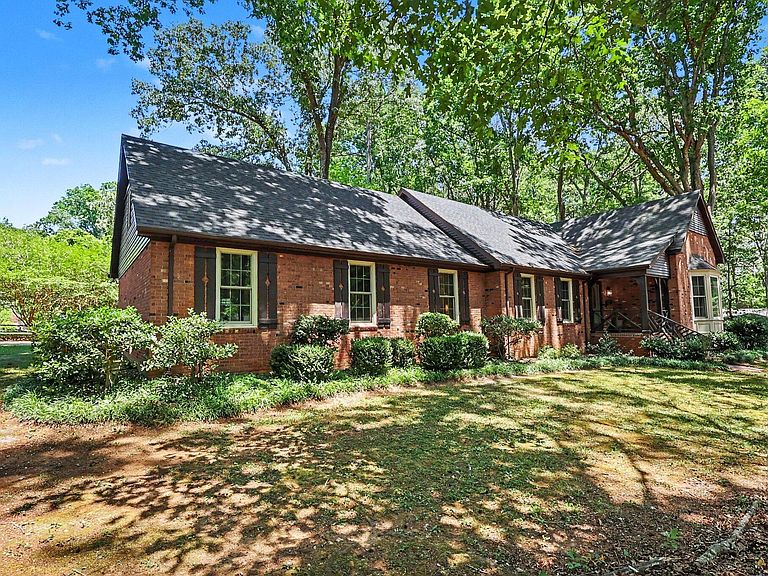
Welcome home to this beautiful brick house situated on a large, wooded cul-de-sac lot in the desirable Dutchman Downs neighborhood. This home has been thoughtfully updated, featuring a renovated kitchen (2020) and bathroom additions and renovations completed in 2026. All windows have been replaced except one small window to the unfinished walk-in storage area to aid in efficiency.Key systems are well-maintained, including a new well (2020), a new roof (2024), and an HVAC system and water heater from 2016. The property offers a convenient five-mile drive to Cary, with easy access to the shopping and amenities of Raleigh. You can follow the crape myrtle-lined driveway to a relaxing back deck or enjoy the cozy interior featuring classic built-in shelves and a genuine stone, wood-burning fireplace. The floor plan is ideal for aging in place, with the owner's suite and a secondary bedroom located on the first floor. With four bedrooms, 2.5 bathrooms, a living room, and a den, this home provides ample space to entertain or simply enjoy the quiet. There is a neighborhood pool to join for an additional fee. The neighborhood is highly walkable with a mature, manicured feel. You will love it here.
Getting Around
 Car-Dependent
 No Nearby Transit
 Somewhat Bikeable
Schools
Construction
Condition
- Year built: 1973
Materials
- Foundation: Brick/Mortar
- Roof: Shingle
- Construction materials: Brick,Vinyl Siding
Type & Style
- Home type: SingleFamily
- Architectural style: Tudor
- Property subType: Single Family Residence,Residential
Interior
Appliances
- Appliances included: Dishwasher,Dryer,Electric Water Heater,Free-Standing Gas Range,Free-Standing Range,Microwave,Vented Exhaust Fan,Washer
- Laundry features: Electric Dryer Hookup,In Hall,Main Level
Bedrooms & Bathrooms
- Bedrooms: 4
- Bathrooms: 3
- Full bathrooms: 2
- 1/2 bathrooms: 1
Features
- Bathtub/Shower Combination,Beamed Ceilings,Bookcases,Ceiling Fan(s),Crown Molding,Double Vanity,Eat-in Kitchen,Entrance Foyer,Granite Counters,High Speed Internet,Keeping Room,Kitchen Island,Natural Woodwork,Pantry,Storage,Walk-In Closet(s),Walk-In Shower
- Window features: Double Pane Windows,ENERGY STAR Qualified Windows
- Flooring: Carpet,Hardwood,Vinyl,Slate,Tile
- Number of fireplaces: 1
- Fireplace features: Den,Wood Burning
- Fireplace: Yes
- Finished area below ground: 0
- Finished area above ground: 2,842
Heating & Cooling
- Heating features: Heat Pump,Natural Gas,None
- Cooling features: Ceiling Fan(s),Central Air,Heat Pump
Interior Area
- Total structure area: 2,842
- Total interior livable area: 2,842 sqft
Property
Accessibility
- Accessibility features: Aging In Place
Details
- Parcel number: 076104739505000 0048273
- Zoning: R-40W
- Special condition: Standard
Features
- Levels: Two
- Stories: 2
- Pool features: Community
- Patio & porch: Deck,Porch
- Exterior features: Rain Gutters,Storage
- Has view: Yes
Lot
- Lot size: 0.77 Acres
- Features: Corner Lot,Cul-De-Sac,Private,Wooded
Parking
- Total spaces: 8
- Parking features: Garage,Paved,Workshop in Garage
- Has garage: Yes
- Attached garage spaces: 2
- Covered spaces: 2
- Has uncovered spaces: Yes
- Uncovered spaces: 6
Climate Risk is Financial Risk
Every home has a financial story beyond the listing price. Below, you’ll see the climate risks that could affect this property — and in Bills & Affordability, how those risks may influence repairs, insurance, utilities, and long-term value.
Biggest Threats for This Home
- Hail

- Heat Wave

- Inland Flooding

How This Home’s Risks Compare
FEMA Declared Disasters in Wake County and North Carolina
Understanding the Costs
Financial advisors generally recommend spending no more than 30% of your gross household income on housing costs. In practice, many households stretch to 35% or beyond — especially in high-cost markets.
Estimated Costs Today
| Monthly | Annual | |
|---|---|---|
| Mortgage | $3,741 | $44,892 |
| Home Insurance * | $217 | $2,604 |
| Property Taxes | $395 | $4,740 |
| Electricity | $264 | $3,176 |
| Total | $4,617 | $55,404 |
Income You'd Need if You Spent...
North Carolina FAIR Plan Programs


How Costs Could Change Over Time
Climate risk is quickly impacting all of the major home ownership costs. Adjust the growth rates and percentage of income spent on housing below to see how your housing costs could change over the next 10 years — and what income you'd need to keep up.
Comparing Against the Market
Price Per Sq Ft
vs Other Active Listings
Avg $/sqft
vs Homes Sold Last Month
Median $/sqft
Current Market Trends
Median Price Per Square Foot
The median price per square foot of homes sold in this area each month. Compare this to this listing's price per square foot to gauge whether the home is priced in line with recent sales.
Historicals for This Listing
Zestimate History ($/sqft)
Price History
| Date | Event | Price |
|---|---|---|
| 2026-08-14 | Price change | $729,000 |
| 2026-07-03 | Listed for sale | $740,000 |
| 2024-06-11 | Listing removed | -- |
| 2024-05-14 | Listed for rent | $4,750 |
| 2023-07-03 | Listing removed | -- |
| 2023-06-12 | Listed for rent | $3,400 |
| 2020-02-07 | Sold | $369,900 |
| 2020-01-10 | Pending sale | $379,900 |
| 2020-01-07 | Listed for sale | $379,900 |
| 2019-10-01 | Listing removed | $360,000 |
| 2019-08-25 | Pending sale | $360,000 |
| 2019-07-13 | Listed for sale | $360,000 |
| 2010-02-24 | Sold | $1,495 |
 View on Zillow