



1003 Gardner St, Raleigh, NC, 27607
About This Home
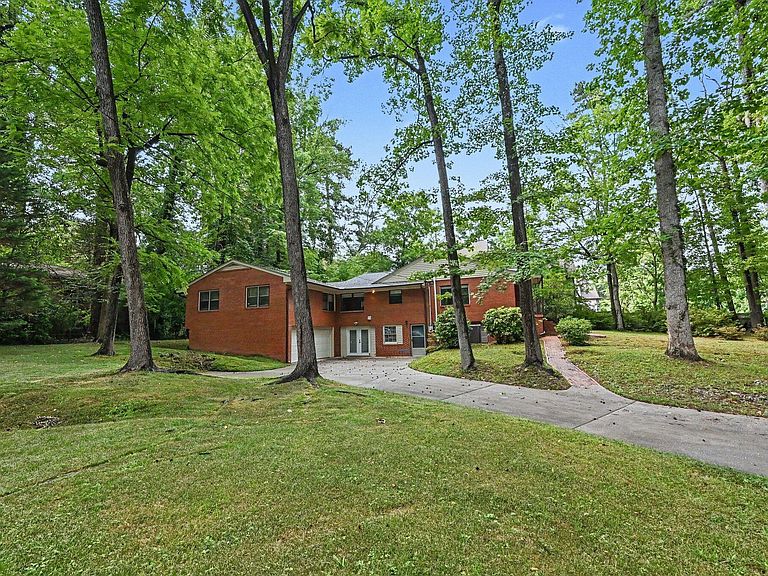
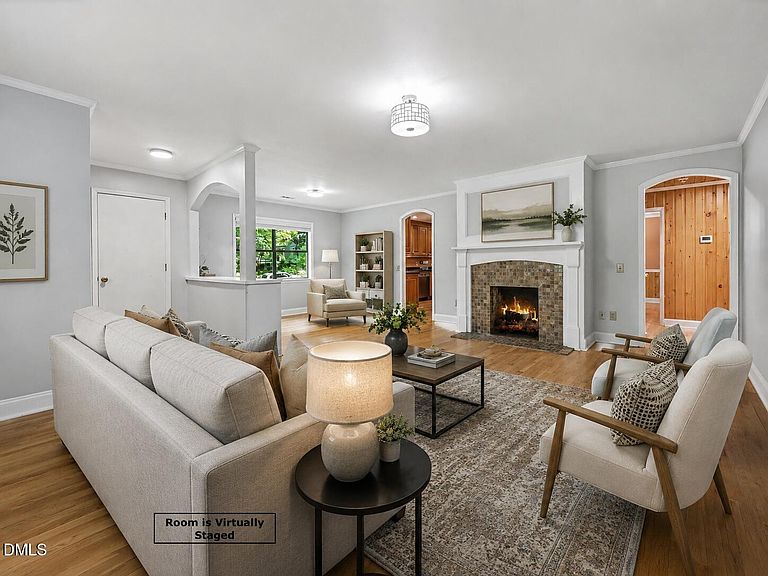
This special property on a desirable .35-acre corner lot offers a rare opportunity in one of Raleigh's premier locations. Set in an exceptional, walkable neighborhood near parks, the Village District, the Rose Garden, Hillsborough Street, and NC State, the home provides wonderful flexibility for today's lifestyle and tomorrow's vision. Thoughtfully updated over time, the home features open living spaces, hardwood floors throughout, a stylish, functional kitchen with granite countertops and stainless steel appliances and a newer roof (2024). The basement offers a finished recreation room with a full-sized bar, creating valuable bonus space beyond the main finished square footage. Whether you choose to further update and personalize the existing home or explore the opportunity to build your dream home, this property offers outstanding potential in a highly sought-after setting. Laundry currently in basement but could easily be moved upstairs into the former "kitchenette" space to make a generous main level laundry room! A rare two-car garage and existing elevator shaft add even more possibility, including potential adaptation for multi-generational living (Note: the built-in elevator has not been used for several decades, but the space remains for a future owner to evaluate and reimagine). Come explore the possibilities of this unique property in an unbeatable Raleigh location.
Getting Around
 Car-Dependent
 Some Transit
 Bikeable
Schools
Construction
Condition
- Year built: 1956
Materials
- Foundation: Brick/Mortar
- Roof: Shingle
- Construction materials: Brick
Type & Style
- Home type: SingleFamily
- Architectural style: Ranch
- Property subType: Single Family Residence,Residential
Interior
Appliances
- Appliances included: Dishwasher,Electric Oven,Ice Maker,Microwave,Range,Stainless Steel Appliance(s),Water Heater
- Laundry features: Lower Level
Basement
- Has basement: Yes
- Basement: Finished, Full
Bedrooms & Bathrooms
- Bedrooms: 4
- Bathrooms: 3
- Full bathrooms: 2
- 1/2 bathrooms: 1
Features
- Bar,Breakfast Bar,Chandelier,Crown Molding,Dual Closets,Eat-in Kitchen,Granite Counters,Recessed Lighting,Separate Shower,Stone Counters
- Flooring: Carpet,Hardwood,Tile
- Number of fireplaces: 2
- Fireplace features: Basement,Family Room
- Fireplace: Yes
- Finished area below ground: 1,099
- Finished area above ground: 2,246
- Common walls with other units/homes: No Common Walls
Heating & Cooling
- Heating features: Heat Pump
- Cooling features: Central Air,Electric
Interior Area
- Total structure area: 3,345
- Total interior livable area: 3,345 sqft
Property
Accessibility
- Accessibility features: Adaptable For Elevator
Details
- Parcel number: 079412855872000 0049208
- Zoning: R-6
- Special condition: Standard
Features
- Levels: Two
- Stories: 2
- Patio & porch: Front Porch,Patio
- Has view: Yes
- View description: Trees/Woods
Lot
- Lot size: 0.35 Acres
- Features: City Lot,Corner Lot
Parking
- Total spaces: 6
- Parking features: Attached,Driveway,Garage
- Has garage: Yes
- Attached garage spaces: 2
- Covered spaces: 2
- Has uncovered spaces: Yes
- Uncovered spaces: 4
Climate Risk is Financial Risk
Every home has a financial story beyond the listing price. Below, you’ll see the climate risks that could affect this property — and in Bills & Affordability, how those risks may influence repairs, insurance, utilities, and long-term value.
Biggest Threats for This Home
- Hail

- Heat Wave

- Tornado

How This Home’s Risks Compare
FEMA Declared Disasters in Wake County and North Carolina
Understanding the Costs
Financial advisors generally recommend spending no more than 30% of your gross household income on housing costs. In practice, many households stretch to 35% or beyond — especially in high-cost markets.
Estimated Costs Today
| Monthly | Annual | |
|---|---|---|
| Mortgage | $4,677 | $56,124 |
| Home Insurance * | $270 | $3,240 |
| Property Taxes | $667 | $8,004 |
| Electricity | $311 | $3,738 |
| Total | $5,925 | $71,100 |
Income You'd Need if You Spent...
North Carolina FAIR Plan Programs


How Costs Could Change Over Time
Climate risk is quickly impacting all of the major home ownership costs. Adjust the growth rates and percentage of income spent on housing below to see how your housing costs could change over the next 10 years — and what income you'd need to keep up.
Comparing Against the Market
Price Per Sq Ft
vs Other Active Listings
Avg $/sqft
vs Homes Sold Last Month
Median $/sqft
Current Market Trends
Median Price Per Square Foot
The median price per square foot of homes sold in this area each month. Compare this to this listing's price per square foot to gauge whether the home is priced in line with recent sales.
Historicals for This Listing
Zestimate History ($/sqft)
Price History
| Date | Event | Price |
|---|---|---|
| 2026-07-10 | Listed for sale | $925,000 |
| 2002-07-17 | Sold | $260,000 |
| 2002-05-08 | Sold | $260,000 |
 View on Zillow