


3304 Wade Ave, Raleigh, NC, 27607
About This Home
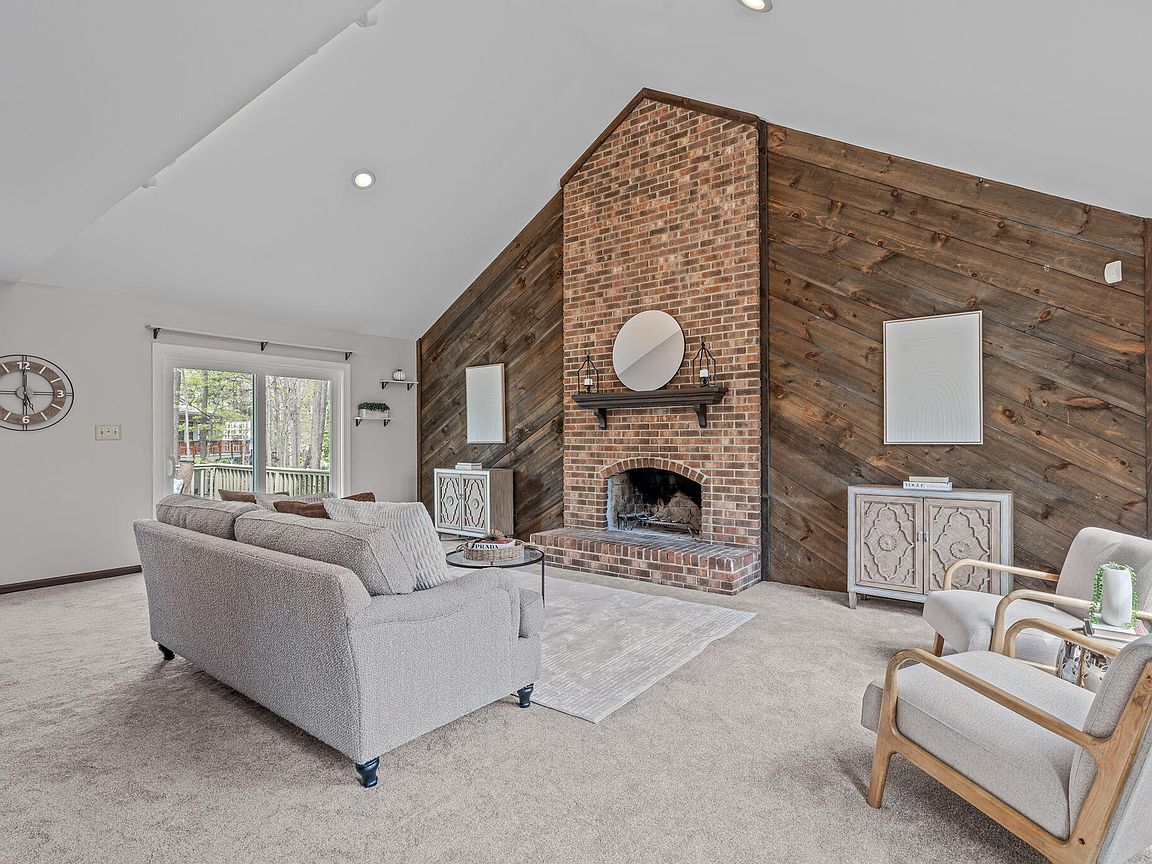
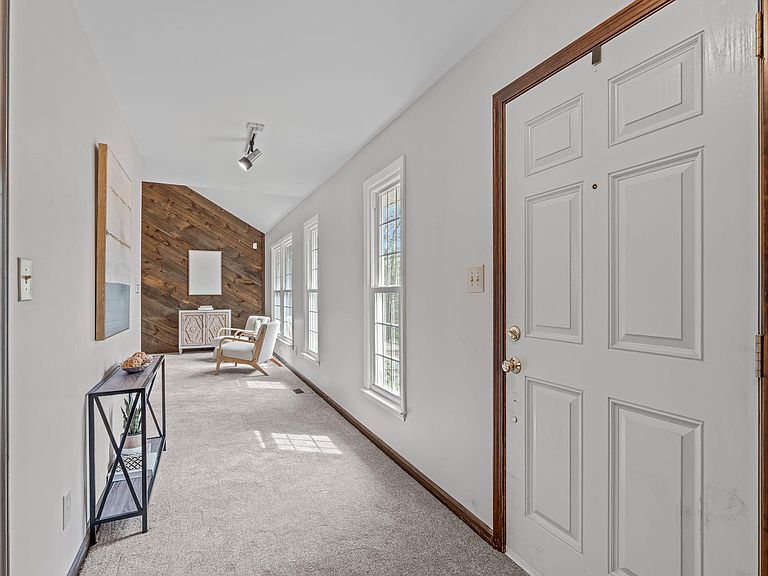
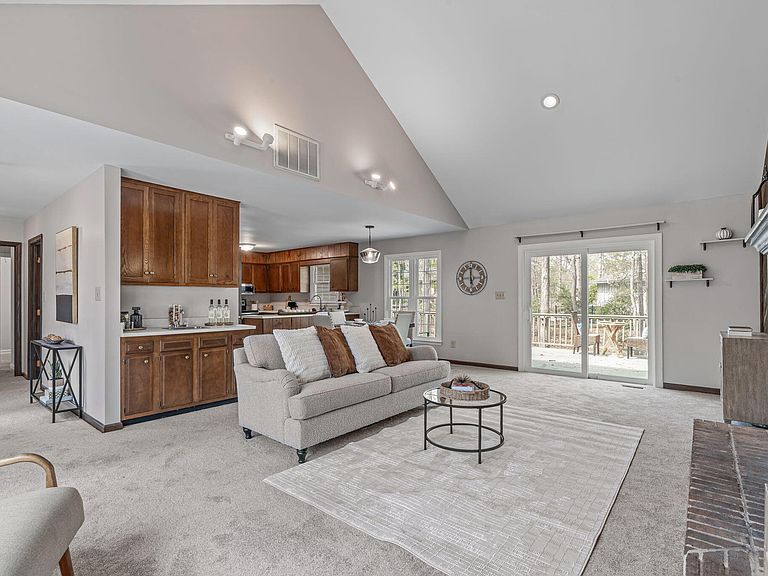
Charm meets impeccable condition in this beautifully maintained one-level Ranch, perfectly positioned in a prime ITB Raleigh location. Designed for easy living, the kitchen opens to both the dining and living areas. Stainless steel appliances, generous prep space, and tons of cabinets, so much potential in this kitchen! The living room has vaulted ceilings, a brick fireplace, wood accent wall, and a built-in wet bar. There is personality that you don't find in many homes. Large windows and glass doors fill the space with natural light. The primary features 2 closets, a wide vanity, soaking tub, tiled shower, and linen storage! Two additional bedrooms are both spacious with walk-in closets. The secondary bathroom has been updated with a beautifully tiled tub/shower combo and a generous vanity. Out back, enjoy the huge deck that overlooks the flat, private backyard! Set along Wade Ave for quick access across Raleigh, the home features a functional driveway with easy turnaround space and ample parking, making daily in-and-out simple and convenient! Steps to Whole Foods, Drift Coffee, and many other restaurants and conveniences. Lovingly maintained by the original owner, this home offers character, condition, and location just minutes from DT Raleigh, the Village District, NC State, and so much more!
Getting Around
 Car-Dependent
 Some Transit
 Bikeable
Schools
Construction
Condition
- Year built: 1978
Materials
- Foundation: Permanent
- Roof: Shingle
- Construction materials: Vinyl Siding
Type & Style
- Home type: SingleFamily
- Architectural style: Ranch, Traditional
- Property subType: Single Family Residence,Residential
Interior
Appliances
- Appliances included: Dishwasher,Disposal,Electric Cooktop,Electric Range,Exhaust Fan,Microwave,Oven,Range,Refrigerator,Stainless Steel Appliance(s)
- Laundry features: In Hall,Main Level
Bedrooms & Bathrooms
- Bedrooms: 3
- Bathrooms: 2
- Full bathrooms: 2
Features
- Bar,Bathtub/Shower Combination,Breakfast Bar,Cathedral Ceiling(s),Ceiling Fan(s),Chandelier,Dining L,Dual Closets,Eat-in Kitchen,Entrance Foyer,High Ceilings,Kitchen/Dining Room Combination,Living/Dining Room Combination,Natural Woodwork,Open Floorplan,Pantry,Master Downstairs,Smooth Ceilings,Storage,Vaulted Ceiling(s),Walk-In Closet(s),Wet Bar
- Door features: Sliding Doors,Storm Door(s)
- Flooring: Carpet,Tile
- Number of fireplaces: 1
- Fireplace features: Living Room,Masonry,Wood Burning
- Fireplace: Yes
- Finished area below ground: 0
- Finished area above ground: 1,617
- Common walls with other units/homes: No Common Walls
Heating & Cooling
- Heating features: Fireplace(s),Heat Pump
- Cooling features: Ceiling Fan(s),Central Air
Interior Area
- Total structure area: 1,617
- Total interior livable area: 1,617 sqft
Property
Details
- Parcel number: 079411560744000 0054229
- Zoning: R-4
- Special condition: Standard
Features
- Levels: One
- Stories: 1
- Patio & porch: Deck,Front Porch
- Exterior features: Private Entrance,Private Yard,Rain Gutters
- Has view: Yes
- View description: Trees/Woods
Lot
- Lot size: 0.33 Acres
- Features: Back Yard,Front Yard,Landscaped,Many Trees,Private,Wooded
Parking
- Parking features: Asphalt,Direct Access,Driveway,Off Street,Outside,Oversized,Parking Pad,Paved,Private
Climate Risk is Financial Risk
Every home has a financial story beyond the listing price. Below, you’ll see the climate risks that could affect this property — and in Bills & Affordability, how those risks may influence repairs, insurance, utilities, and long-term value.
Biggest Threats for This Home
- Hail

- Heat Wave

How This Home’s Risks Compare
FEMA Declared Disasters in Wake County and North Carolina
Understanding the Costs
Financial advisors generally recommend spending no more than 30% of your gross household income on housing costs. In practice, many households stretch to 35% or beyond — especially in high-cost markets.
Estimated Costs Today
| Monthly | Annual | |
|---|---|---|
| Mortgage | $2,523 | $30,276 |
| Home Insurance * | $145 | $1,740 |
| Property Taxes | $360 | $4,320 |
| Electricity | $200 | $2,405 |
| Total | $3,228 | $38,736 |
Income You'd Need if You Spent...
North Carolina FAIR Plan Programs


How Costs Could Change Over Time
Climate risk is quickly impacting all of the major home ownership costs. Adjust the growth rates and percentage of income spent on housing below to see how your housing costs could change over the next 10 years — and what income you'd need to keep up.
Comparing Against the Market
Price Per Sq Ft
vs Other Active Listings
Avg $/sqft
vs Homes Sold Last Month
Median $/sqft
Current Market Trends
Median Price Per Square Foot
The median price per square foot of homes sold in this area each month. Compare this to this listing's price per square foot to gauge whether the home is priced in line with recent sales.
Historicals for This Listing
Zestimate History ($/sqft)
No zestimate history available
Price History
| Date | Event | Price |
|---|---|---|
| 2026-03-28 | Listed for sale | $550,000 |
| 2026-02-17 | Listing removed | $575,000 |
| 2025-11-05 | Price change | $575,000 |
| 2025-10-16 | Listed for sale | $599,999 |
| 2025-10-13 | Listing removed | -- |
| 2025-09-13 | Listed for sale | $595,000 |
For Sale by Agent
 View on Zillow