

1321 S Bloodworth St, RALEIGH, NC, 27601
About This Home
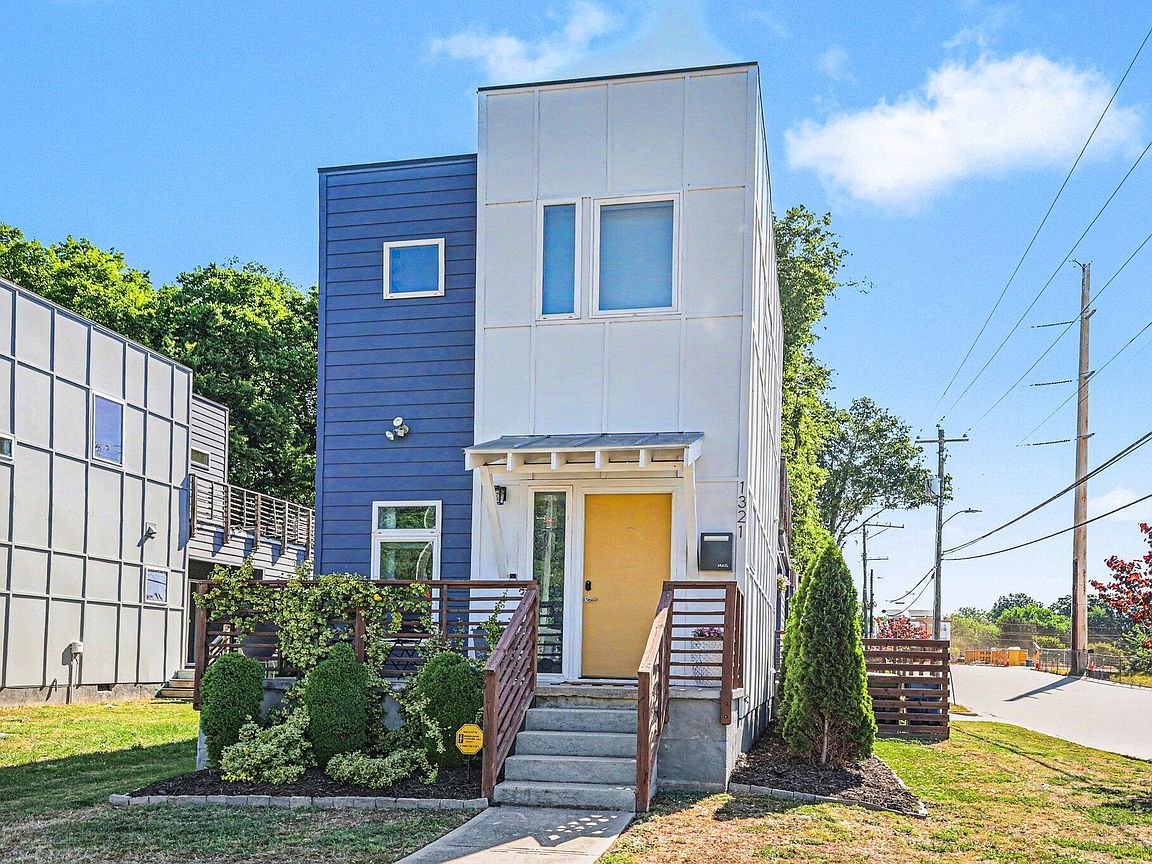
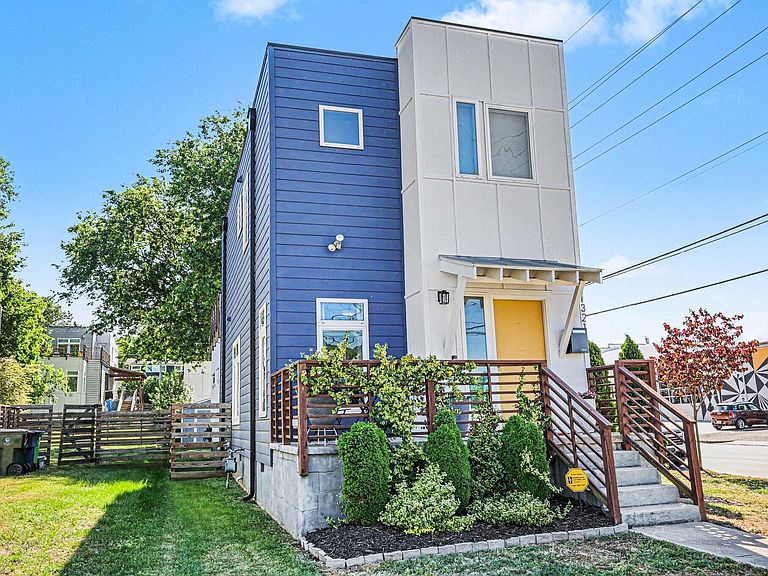
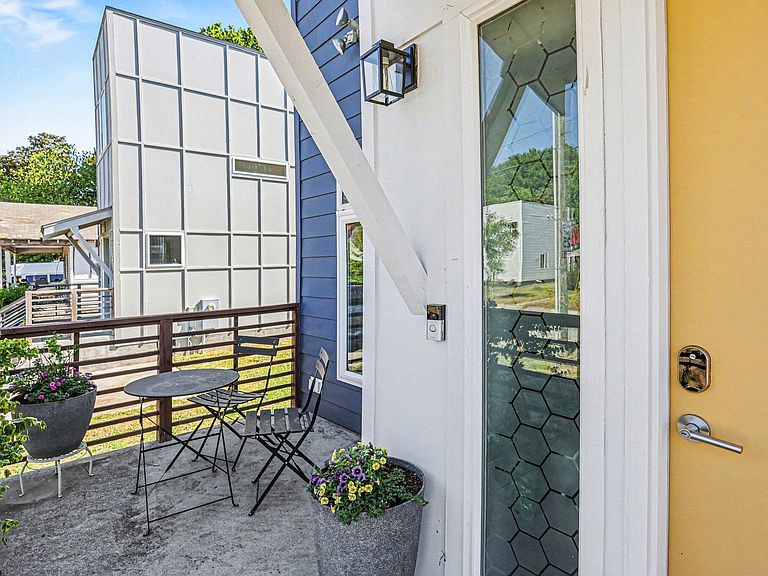
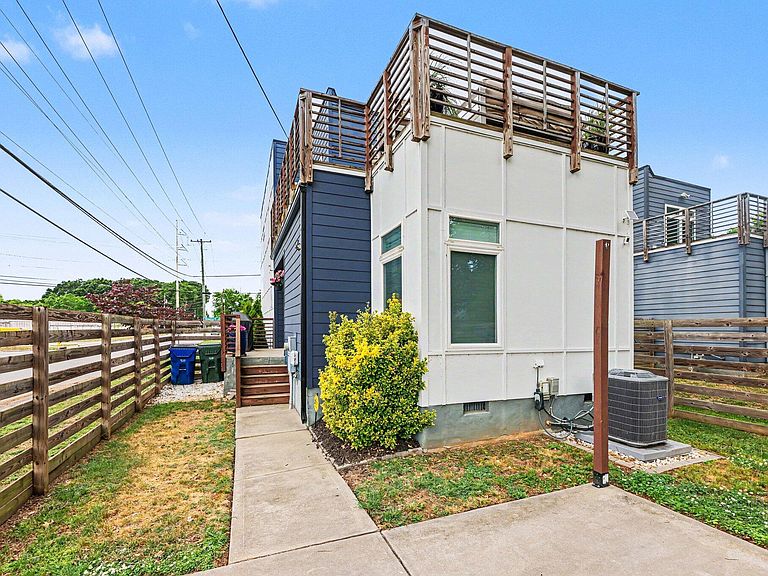
Modern Design Meets Downtown Vibrancy. Experience the peak of Raleigh living in this stunning, modern masterpiece. Perfectly situated inside the heartbeat of Downtown, this home offers a seamless blend of sleek architectural design and the warmth. Step inside to an airy, light-filled open floor plan featuring engineered hardwoods and a chic, neutral palette. The chef-inspired kitchen is a showstopper, anchored by a waterfall-edge quartz peninsula, stainless appliances, and timeless subway tile. Whether hosting a dinner party or enjoying a quiet morning coffee, the flow between the kitchen and living area is effortless. The layout is designed for maximum functionality, featuring a main-floor primary suite for ultimate convenience. Upstairs, the highlight is a private rooftop deck--your personal sanctuary under the Carolina sky, perfect for twilight cocktails or sunrise yoga. Outside, the property continues to impress with a freshly painted exterior, a fenced backyard, a dedicated storage shed, and rare off-street parking. You aren't just buying a home; you're buying a lifestyle. Located in one of Raleigh's most vibrant pockets, you are minutes away from Dorothea Dix Park and the newly opened Gibson Play Plaza, direct access to the Walnut Creek Greenway Trail, the State Farmers Market, and NC State. With instant access to I-40, the entire Triangle is at your fingertips. From the charming front and side porches to the high-end finishes throughout, this property offers the perfect balance of modern urban living and outdoor connection. Schedule your tour today and see why this is the hottest modern home in Downtown Raleigh.
Getting Around
 Car-Dependent
 Some Transit
 Bikeable
Schools
Construction
Condition
- Year built: 2017
Materials
- Roof: Membrane
- Construction materials: Fiber Cement
Type & Style
- Home type: SingleFamily
- Architectural style: Modern
- Property subType: Single Family Residence,Residential
Interior
Appliances
- Appliances included: Dishwasher,Electric Range,Microwave
- Laundry features: Upper Level
Bedrooms & Bathrooms
- Bedrooms: 3
- Bathrooms: 3
- Full bathrooms: 2
- 1/2 bathrooms: 1
Features
- Bathtub/Shower Combination,Breakfast Bar,Ceiling Fan(s),Double Vanity,High Ceilings,High Speed Internet,Open Floorplan,Master Downstairs,Quartz Counters,Separate Shower,Smooth Ceilings,Storage,Walk-In Shower
- Flooring: Hardwood,Tile
- Finished area below ground: 0
- Finished area above ground: 1,382
Heating & Cooling
- Heating features: Central,Heat Pump
- Cooling features: Central Air
Interior Area
- Total structure area: 1,382
- Total interior livable area: 1,382 sqft
Property
Details
- Parcel number: 170316836021000 0054923
- Zoning: R-10
- Special condition: Standard
Features
- Levels: Two
- Stories: 2
- Patio & porch: Porch,Side Porch,Terrace
- Exterior features: Fenced Yard,Private Yard,Storage
- Fencing: Back Yard, Fenced, Wood
- Has view: Yes
- View description: City
Lot
- Lot size: 3,920 sqft
- Features: Back Yard,City Lot,Cleared,Corner Lot
Parking
- Total spaces: 2
- Parking features: Concrete,Off Street,Private
- Has uncovered spaces: Yes
- Uncovered spaces: 2
Climate Risk is Financial Risk
Every home has a financial story beyond the listing price. Below, you’ll see the climate risks that could affect this property — and in Bills & Affordability, how those risks may influence repairs, insurance, utilities, and long-term value.
Biggest Threats for This Home
- Hail

- Heat Wave

How This Home’s Risks Compare
FEMA Declared Disasters in Wake County and North Carolina
Understanding the Costs
Financial advisors generally recommend spending no more than 30% of your gross household income on housing costs. In practice, many households stretch to 35% or beyond — especially in high-cost markets.
Estimated Costs Today
| Monthly | Annual | |
|---|---|---|
| Mortgage | $2,604 | $31,248 |
| Home Insurance * | $129 | $1,548 |
| Property Taxes | $296 | $3,552 |
| Electricity | $200 | $2,405 |
| Total | $3,229 | $38,748 |
Income You'd Need if You Spent...
North Carolina FAIR Plan Programs


How Costs Could Change Over Time
Climate risk is quickly impacting all of the major home ownership costs. Adjust the growth rates and percentage of income spent on housing below to see how your housing costs could change over the next 10 years — and what income you'd need to keep up.
Comparing Against the Market
Price Per Sq Ft
vs Other Active Listings
Avg $/sqft
vs Homes Sold Last Month
Median $/sqft
Current Market Trends
Median Price Per Square Foot
The median price per square foot of homes sold in this area each month. Compare this to this listing's price per square foot to gauge whether the home is priced in line with recent sales.
Historicals for This Listing
Zestimate History ($/sqft)
Price History
| Date | Event | Price |
|---|---|---|
| 2026-05-07 | Listed for sale | $525,000 |
| 2025-12-18 | Listing removed | $539,000 |
| 2025-07-19 | Listed for sale | $539,000 |
| 2018-01-02 | Sold | $345,500 |
| 2017-12-17 | Pending sale | $379,000 |
| 2017-11-29 | Listed for sale | $379,000 |
| 2017-11-17 | Pending sale | $379,000 |
| 2017-11-17 | Listed for sale | $379,000 |
| 2016-08-09 | Sold | $317,500 |
 View on Zillow