


804 Cotton Pl, Raleigh, NC, 27601
About This Home
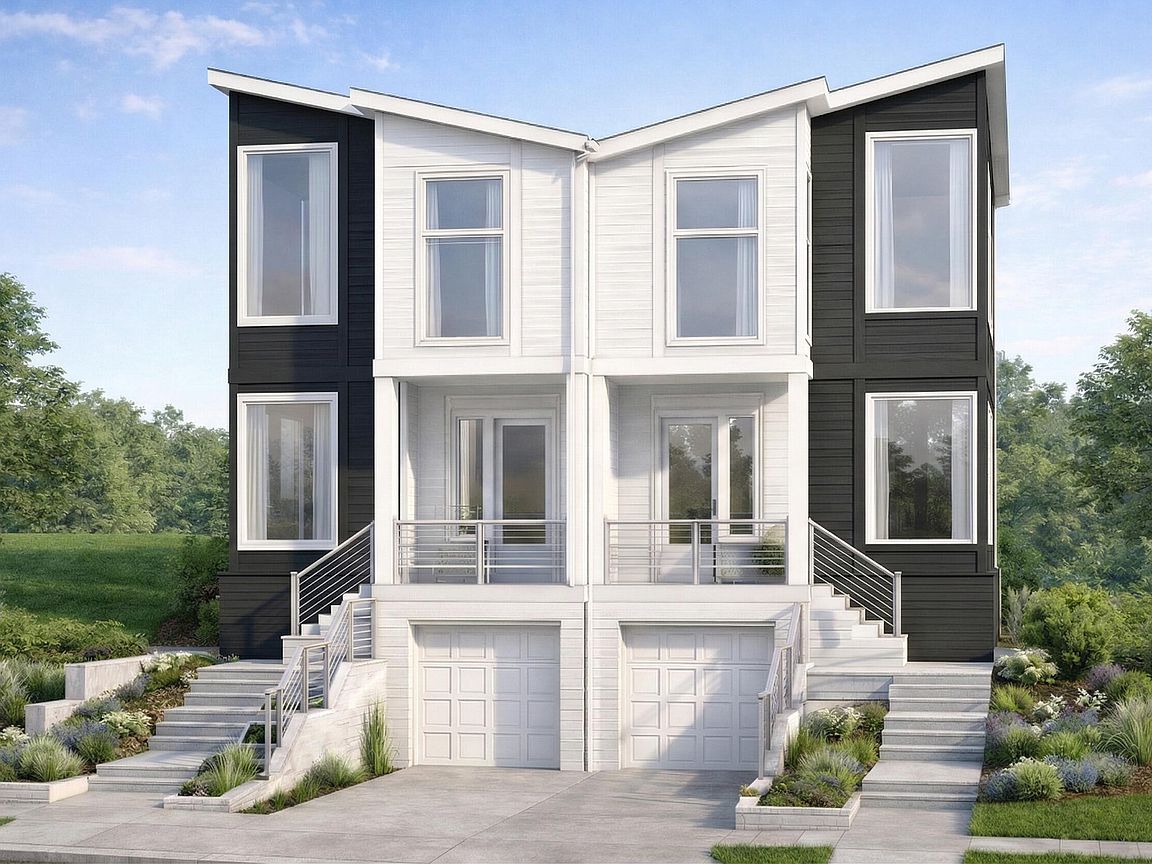
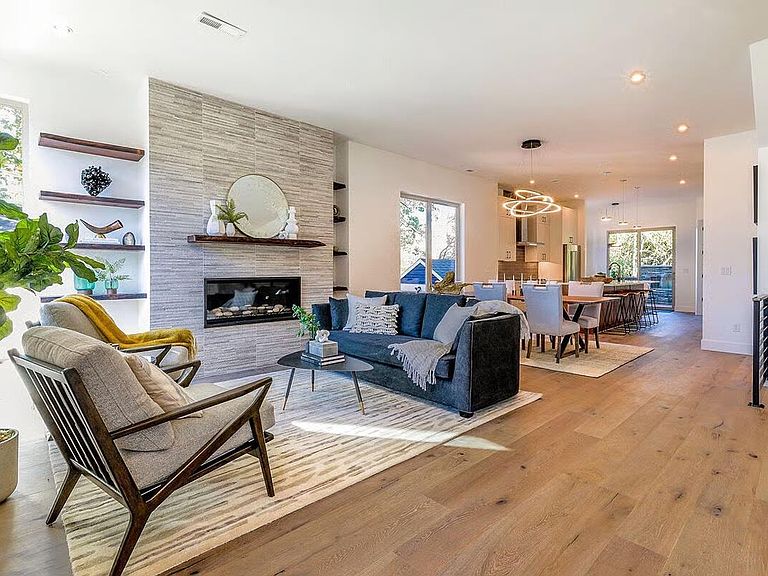
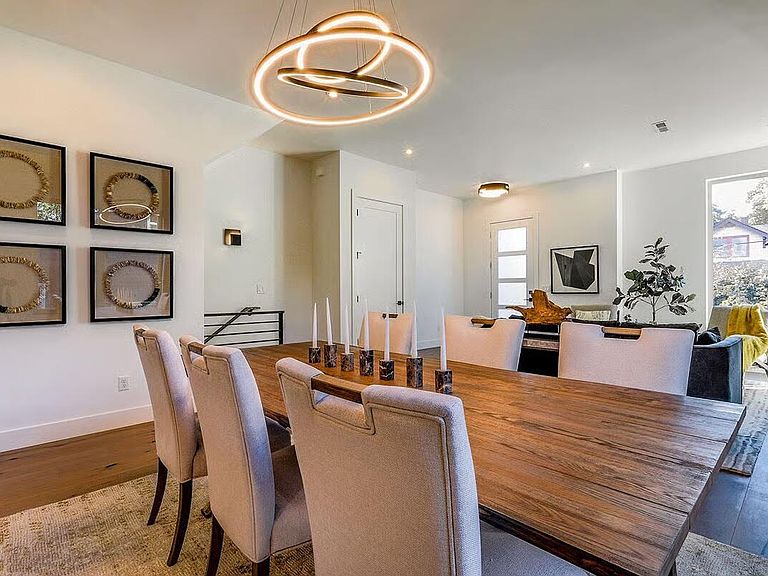
Positioned in the rapidly growing urban core of Raleigh, 804 Cotton Place presents a compelling investment opportunity to acquire this condo duo for your income-producing asset in one of the city's most dynamic neighborhoods. Scheduled to be completed Early Summer 2026 this brand-new contemporary residence offers over 2,000 square feet, 4 bedrooms and 3.5 bathrooms per unit--ideal for attracting strong rental demand from professionals, roommates, or short-term tenants. Designed with broad tenant appeal in mind, the open-concept layout, abundant natural light, and modern finishes create a turnkey living experience. The chef-style kitchen is outfitted with quartz countertops, stainless steel appliances, and smart home features--highly desirable amenities that support premium rental positioning. Multiple living areas, including a dedicated office and flexible spaces, provide versatility for co-living arrangements or work-from-home tenants, increasing rental value and occupancy potential. The primary suite and additional well-appointed bedrooms offer privacy and comfort, while design-forward bathrooms and contemporary fixtures enhance long-term tenant satisfaction. Outdoor features, including shared green space and skyline views, further elevate the property's marketability. Located just minutes from Downtown Raleigh, the property benefits from proximity to major lifestyle drivers such as Transfer Co. Food Hall, Raleigh Wine Shop, and Roshambo, all contributing to consistent rental demand. Additionally, a planned City of Raleigh redevelopment nearby--including retail, grocery, and community space--positions this asset for future appreciation and increased tenant desirability. Whether purchased as a primary rental, short-term income property, or as part of a multi-unit investment strategy, 804 Cotton Place offers strong income potential, modern construction with minimal maintenance, and a prime location in one of the Southeast's fastest-growing markets. Photos are representative and selections may differ. Please reach out for exact selections for this unit.
Getting Around
 Very Walkable
 Good Transit
 Very Bikeable
Schools
Construction
Condition
- New construction: Yes
- Year built: 2026
Materials
- Foundation: Concrete,Slab
- Roof: Shingle
- Construction materials: Concrete,Fiber Cement
Notable Dates
- Major remodel year: 2026
Type & Style
- Home type: Townhouse
- Property subType: Condominium,Multi Family,Duplex,Townhouse
Interior
Appliances
- Appliances included: Built-In Electric Oven,Cooktop,Dishwasher,Double Oven,ENERGY STAR Qualified Dishwasher,Exhaust Fan,Gas Cooktop,Gas Water Heater,Ice Maker,Oven,Plumbed For Ice Maker,Range Hood,Refrigerator,Self Cleaning Oven,Smart Appliance(s),Stainless Steel Appliance(s),Tankless Water Heater
- Laundry features: In Hall,Inside,Upper Level
Bedrooms & Bathrooms
- Bedrooms: 8
- Bathrooms: 8
- Full bathrooms: 6
- 1/2 bathrooms: 2
Features
- Apartment/Suite,Bathtub/Shower Combination,Ceiling Fan(s),Crown Molding,Double Vanity,Eat-in Kitchen,Entrance Foyer,High Ceilings,High Speed Internet,In-Law Floorplan,Kitchen Island,Kitchen/Dining Room Combination,Living/Dining Room Combination,Open Floorplan,Pantry,Master Downstairs,Quartz Counters,Recessed Lighting,Second Primary Bedroom,Separate Shower,Shower Only,Smooth Ceilings,Storage,Walk-In Closet(s),Walk-In Shower,Water Closet
- Flooring: Carpet,Ceramic Tile,Vinyl,Simulated Wood
- Number of fireplaces: 1
- Fireplace features: Electric,Living Room
- Fireplace: Yes
- Finished area below ground: 0
- Finished area above ground: 4,054
- Common walls with other units/homes: 1 Common Wall, End Unit
Heating & Cooling
- Heating features: Electric,Heat Pump
- Cooling features: Central Air
Interior Area
- Total structure area: 4,054
- Total interior livable area: 4,054 sqft
Property
Accessibility
- Accessibility features: Aging In Place,Level Flooring,Visitor Bathroom
Details
- Parcel number: 171305089540000 0055326
- Zoning: R-10
- Special condition: Standard
Features
- Levels: Three Or More
- Stories: 3
- Pool features: None
- Patio & porch: Deck,Front Porch,Patio,Rear Porch
- Exterior features: Balcony,Lighting
- Fencing: None
- Has view: Yes
- View description: City
Lot
- Lot size: 8,276 sqft
- Features: Back Yard,City Lot,Cleared,Few Trees,Hardwood Trees,Level,Near Public Transit,Rectangular Lot
- Lot size dimensions: 50 x 162 x 50 x 162
Parking
- Total spaces: 4
- Parking features: Additional Parking,Attached,Concrete,Driveway,Garage,Garage Door Opener,Off Street,On Street,Paved,Tandem
- Has garage: Yes
- Attached garage spaces: 2
- Covered spaces: 2
- Has uncovered spaces: Yes
- Uncovered spaces: 2
Climate Risk is Financial Risk
Every home has a financial story beyond the listing price. Below, you’ll see the climate risks that could affect this property — and in Bills & Affordability, how those risks may influence repairs, insurance, utilities, and long-term value.
Biggest Threats for This Home
- Hail

- Heat Wave

How This Home’s Risks Compare
FEMA Declared Disasters in Wake County and North Carolina
Understanding the Costs
Financial advisors generally recommend spending no more than 30% of your gross household income on housing costs. In practice, many households stretch to 35% or beyond — especially in high-cost markets.
Estimated Costs Today
| Monthly | Annual | |
|---|---|---|
| Mortgage | $8,181 | $98,172 |
| Home Insurance * | $406 | $4,872 |
| Property Taxes | $586 | $7,032 |
| Electricity | $377 | $4,531 |
| Total | $9,550 | $114,600 |
Income You'd Need if You Spent...
North Carolina FAIR Plan Programs


How Costs Could Change Over Time
Climate risk is quickly impacting all of the major home ownership costs. Adjust the growth rates and percentage of income spent on housing below to see how your housing costs could change over the next 10 years — and what income you'd need to keep up.
Comparing Against the Market
Price Per Sq Ft
vs Other Active Listings
Avg $/sqft
vs Homes Sold Last Month
Median $/sqft
Current Market Trends
Median Price Per Square Foot
The median price per square foot of homes sold in this area each month. Compare this to this listing's price per square foot to gauge whether the home is priced in line with recent sales.
Historicals for This Listing
Zestimate History ($/sqft)
Price History
| Date | Event | Price |
|---|---|---|
| 2026-04-17 | Listed for sale | $1,618,000 |
| 2026-03-08 | Listing removed | $1,600 |
| 2026-03-07 | Listed for rent | $1,600 |
| 2024-10-31 | Sold | $255,000 |
| 2024-10-11 | Pending sale | $275,000 |
| 2024-10-11 | Price change | $275,000 |
| 2024-09-26 | Listed for sale | $399,900 |
 View on Zillow