


11009 WINTER CREST DRIVE, Riverview, FL, 33569
About This Home
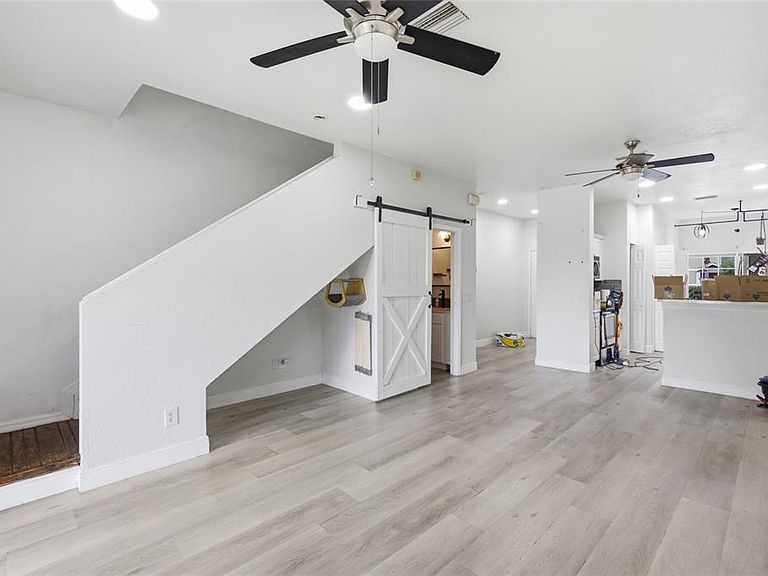
Short Sale. Opportunity awaits with this 2-bedroom, 2.5-bathroom townhome located in the desirable Rivercrest community! Featuring an inviting open-concept floor plan, this home offers a functional layout and peaceful pond views with endless potential to make it your own. The kitchen features white cabinetry, a stylish gray subway tile backsplash, stainless steel appliances, and a bright eat-in dining area. Overlooking the living room, it's the perfect setup for both everyday living and entertaining. Sliding glass doors lead to the screened-in lanai, where you can relax while enjoying serene pond views and a well-maintained backyard setting. A convenient half bathroom and laundry closet complete the first floor. Upstairs, you'll find a primary suite with a private en-suite bathroom, along with a secondary bedroom, also featuring its own en-suite bathroom—providing comfort and privacy for guests, roommates, or a home office. This home offers an excellent opportunity for a buyer looking to add their own cosmetic updates and personal touches while building equity. Residents of Rivercrest enjoy fantastic community amenities, including a resort-style swimming pool, playground, parks, and walking trails. Conveniently located just minutes from I-75, you'll enjoy easy access to Downtown Tampa, Sarasota, shopping, dining, entertainment, and everything the Gulf Coast has to offer. Short Sale: Sale is subject to third-party/lender approval.
Getting Around
 Car-Dependent
 Very Limited Transit
 Somewhat Bikeable
Schools
Construction
Condition
- Property condition: Completed
- Year built: 2005
Materials
- Foundation: Slab
- Roof: Shingle
- Construction materials: Stucco
Type & Style
- Home type: Townhouse
- Property subType: Townhouse
Interior
Appliances
- Appliances included: Dishwasher,Disposal,Electric Water Heater,Kitchen Reverse Osmosis System,Microwave,Range,Refrigerator
- Laundry features: Inside
Bedrooms & Bathrooms
- Bedrooms: 2
- Bathrooms: 3
- Full bathrooms: 2
- 1/2 bathrooms: 1
Features
- Ceiling Fan(s),Eating Space In Kitchen,Open Floorplan,Split Bedroom,Walk-In Closet(s)
- Door features: Sliding Doors
- Flooring: Carpet,Laminate
Heating & Cooling
- Heating features: Electric
- Cooling features: Central Air
Interior Area
- Total structure area: 1,445
- Total interior livable area: 1,328 sqft
Kitchen
- Level: First
- Area: 126
- Dimensions: 14x9
Living Room
- Features: Breakfast Bar,Built-in Features,Pantry
- Level: First
- Area: 270
- Dimensions: 18x15
Primary Bedroom
- Features: Walk-In Closet(s)
- Level: Second
- Area: 168
- Dimensions: 14x12
Property
Details
- Parcel number: U32302077E00002000004.0
- Zoning: PD
- Special condition: Short Sale
Features
- Levels: Two
- Stories: 2
- Patio & porch: Covered,Patio,Rear Porch,Screened
- Exterior features: Irrigation System,Lighting,Sidewalk
- Fencing: Fenced
- Has view: Yes
- View description: Water,Pond
- Has water view: Yes
- Water view: Water,Pond
- Residential vegetation: Trees/Landscaped
Lot
- Lot size: 1,088 sqft
- Features: In County,Sidewalk
Parking
- Parking features: Assigned,Curb Parking
Climate Risk is Financial Risk
Every home has a financial story beyond the listing price. Below, you’ll see the climate risks that could affect this property — and in Bills & Affordability, how those risks may influence repairs, insurance, utilities, and long-term value.
Biggest Threats for This Home
- Cold Wave

- Hurricane

- Heat Wave

- Lightning

- Tornado

- Tsunami

How This Home’s Risks Compare
FEMA Declared Disasters in Hillsborough County and Florida
Understanding the Costs
Financial advisors generally recommend spending no more than 30% of your gross household income on housing costs. In practice, many households stretch to 35% or beyond — especially in high-cost markets.
Estimated Costs Today
| Monthly | Annual | |
|---|---|---|
| Mortgage | $1,011 | $12,132 |
| Home Insurance * | $148 | $1,776 |
| Property Taxes | $334 | $4,008 |
| Electricity | $197 | $2,366 |
| Total | $1,690 | $20,280 |
Income You'd Need if You Spent...
Florida FAIR Plan Programs



How Costs Could Change Over Time
Climate risk is quickly impacting all of the major home ownership costs. Adjust the growth rates and percentage of income spent on housing below to see how your housing costs could change over the next 10 years — and what income you'd need to keep up.
Comparing Against the Market
Price Per Sq Ft
vs Other Active Listings
Avg $/sqft
vs Homes Sold Last Month
Median $/sqft
Current Market Trends
Median Price Per Square Foot
The median price per square foot of homes sold in this area each month. Compare this to this listing's price per square foot to gauge whether the home is priced in line with recent sales.
Historicals for This Listing
Zestimate History ($/sqft)
Price History
| Date | Event | Price |
|---|---|---|
| 2026-08-01 | Listed for sale | $200,000 |
| 2022-08-22 | Sold | $258,000 |
| 2022-07-13 | Pending sale | $270,000 |
| 2022-07-07 | Listed for sale | $270,000 |
| 2020-06-12 | Sold | $140,000 |
| 2020-02-29 | Pending sale | $142,000 |
| 2020-02-24 | Listed for sale | $142,000 |
| 2020-01-31 | Sold | $138,000 |
| 2019-12-17 | Pending sale | $141,000 |
| 2019-12-10 | Listed for sale | $141,000 |
| 2016-10-18 | Sold | $109,000 |
| 2016-08-22 | Pending sale | $105,000 |
| 2016-04-06 | Price change | $105,000 |
| 2016-02-01 | Pending sale | $92,500 |
| 2016-01-08 | Listed for sale | $92,500 |
| 2015-09-21 | Listing removed | $92,500 |
| 2015-08-15 | Listed for sale | $92,500 |
| 2015-07-06 | Listing removed | $85,000 |
| 2015-03-26 | Pending sale | $85,000 |
| 2015-02-11 | Listed for sale | $85,000 |
| 2013-09-19 | Listing removed | $1,000 |
| 2013-09-11 | Price change | $1,025 |
| 2013-07-28 | Listed for rent | $1,075 |
| 2007-08-09 | Listing removed | $174,900 |
| 2007-03-08 | Listed for sale | $174,900 |
| 2006-03-29 | Sold | $171,500 |
Pre-Foreclosure - For Sale by Agent
 View on Zillow