



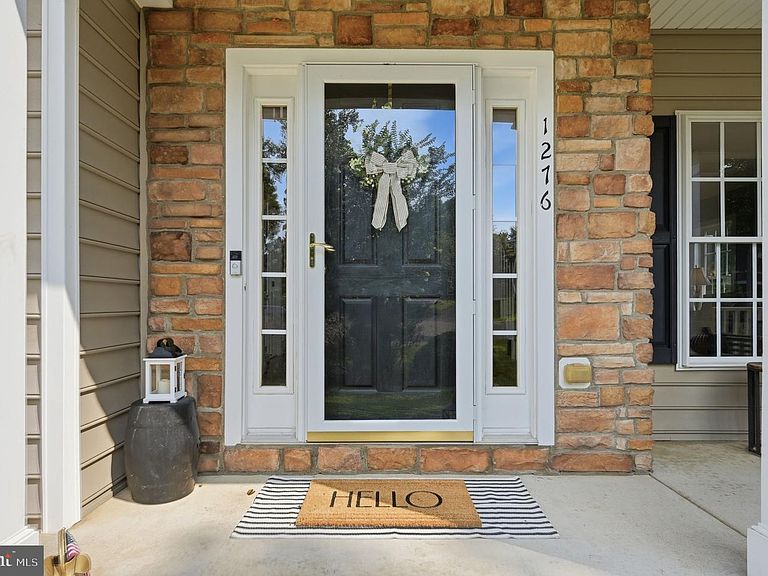
1276 Greenfield Ct, Locust Grove, VA, 22508
About This Home
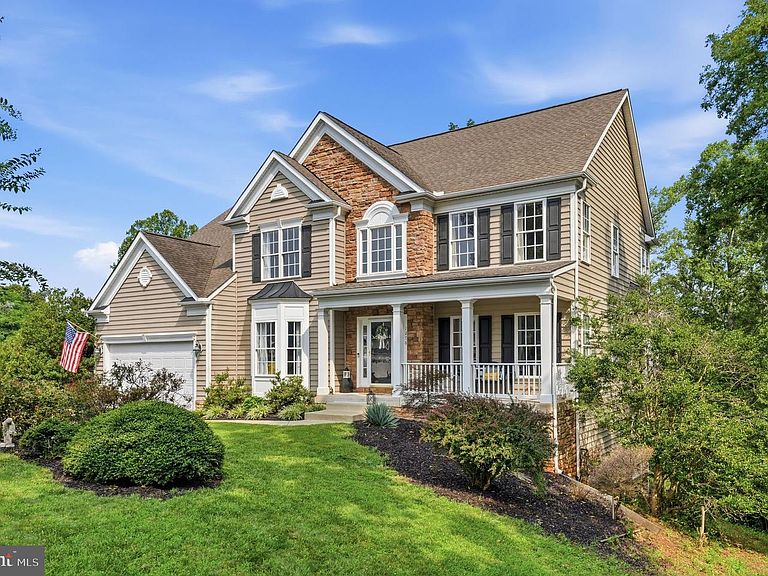
An extraordinary opportunity to own one of Somerset's most coveted homes! Perfectly tucked away on a quiet cul-de-sac, this stunning three-level residence offers the rare combination of neighborhood living with private river frontage—where you can kayak, fish, or simply relax while enjoying the peaceful sights and sounds of the water from your own backyard. Step inside to an impressive two-story foyer that welcomes you into a thoughtfully designed floor plan. A private study on the main level, complete with an adjoining full bath, offers incredible flexibility as a home office, guest suite, or main-level bedroom. Formal living and dining rooms provide elegant entertaining spaces, while the heart of the home is the spectacular, fully remodeled chef's kitchen featuring exceptional finishes, abundant workspace, and an open design that flows seamlessly into the inviting family room. Expansive windows frame breathtaking river views, creating a setting that is both relaxing and unforgettable. Enjoy your morning coffee or evening sunsets from the spacious rear deck overlooking the river and surrounding countryside—a rare sense of privacy and tranquility while still enjoying all the benefits of subdivision living. Dual staircases, including a convenient rear staircase from the family room, add both charm and functionality. Upstairs, you'll find four generously sized bedrooms, including a luxurious primary suite with soaring cathedral ceilings, creating a peaceful retreat at the end of the day. The walk-out lower level is unlike a typical basement. Filled with natural light from oversized windows, soaring 14-foot ceilings, and beautiful river views, it feels like an extension of the main living space. This level features an enormous recreation/game room where the projector and screen convey, an additional spacious bedroom, and a beautifully appointed full bath with a walk-in shower—ideal for guests, multi-generational living, or the ultimate entertainment area. Homes with river frontage in a desirable subdivision are exceptionally rare. This subdivision offers a golf community with a swimming pool also. Offering the perfect blend of luxury, space, nature, and convenience, this remarkable property is truly a one-of-a-kind opportunity that seldom becomes available.
Getting Around
 Car-Dependent
 Very Limited Transit
 Somewhat Bikeable
Schools
Construction
Condition
- Year built: 2004
Materials
- Foundation: Concrete Perimeter
- Roof: Shingle
- Construction materials: Vinyl Siding,Stone
Other
- Builder model: LAUREN
- Builder name: J HALL HOMES, INC.
Type & Style
- Home type: SingleFamily
- Architectural style: Colonial
- Property subType: Single Family Residence
Interior
Appliances
- Appliances included: Dishwasher,Disposal,Dryer,Exhaust Fan,Ice Maker,Double Oven,Self Cleaning Oven,Refrigerator,Washer,Microwave,Oven,Cooktop,Water Heater,Gas Water Heater
- Laundry features: Main Level,Laundry Room
Basement
- Has basement: Yes
- Basement: Exterior Entry,Rear Entrance,Sump Pump,Finished,Full,Walk-Out Access,Windows
Bathroom2
- Features: Bathroom - Tub Shower,Double Sink,Flooring - Ceramic Tile
- Level: Upper
Bathroom3
- Features: Bathroom - Walk-In Shower,Flooring - Ceramic Tile
- Level: Lower
Bedroom2
- Features: Ceiling Fan(s),Flooring - Carpet
- Level: Upper
Bedroom3
- Features: Flooring - Carpet,Ceiling Fan(s)
- Level: Upper
- Area: 144
- Dimensions: 12 X 12
Bedroom4
- Features: Flooring - Carpet,Ceiling Fan(s)
- Level: Upper
- Area: 121
- Dimensions: 11 X 11
Bedroom5
- Features: Flooring - Carpet
- Level: Lower
- Area: 247
- Dimensions: 13 X 19
Bedrooms & Bathrooms
- Bedrooms: 5
- Bathrooms: 4
- Full bathrooms: 4
- Main level bathrooms: 1
Dining Room
- Features: Flooring - HardWood,Chair Rail,Formal Dining Room
- Level: Main
Features
- Breakfast Area,Dining Area,Primary Bath(s),Chair Railings,Crown Molding,Ceiling Fan(s),Additional Stairway,Bathroom - Walk-In Shower,Bathroom - Tub Shower,Bathroom - Stall Shower,Soaking Tub,Entry Level Bedroom,Family Room Off Kitchen,Kitchen - Gourmet,Kitchen Island,Pantry,Recessed Lighting,Upgraded Countertops,Wainscotting,Walk-In Closet(s),Other
- Door features: Sliding Glass,Storm Door(s),French Doors
- Flooring: Hardwood,Ceramic Tile,Carpet,Wood
- Number of fireplaces: 1
- Fireplace features: Glass Doors
- Fireplace: Yes
- Finished area below ground: 1,350
- Finished area above ground: 3,100
Foyer
- Features: Flooring - HardWood
- Level: Main
- Area: 153
- Dimensions: 9 X 17
Game Room
- Features: Flooring - Laminated,Recessed Lighting
- Level: Lower
- Area: 420
- Dimensions: 15 X 28
Great Room
- Features: Flooring - HardWood,Fireplace - Gas,Cathedral/Vaulted Ceiling
- Level: Main
Heating & Cooling
- Heating features: Forced Air,Zoned,Natural Gas,Electric
- Cooling features: Central Air,Electric
Interior Area
- Total structure area: 4,650
- Total interior livable area: 4,450 sqft
Kitchen
- Features: Flooring - HardWood,Countertop(s) - Quartz,Dining Area,Kitchen Island,Kitchen - Gas Cooking,Lighting - Ceiling,Pantry
- Level: Main
- Area: 336
- Dimensions: 16 X 21
Laundry
- Features: Flooring - Tile/Brick
- Level: Main
- Area: 90
- Dimensions: 6 X 15
Living Room
- Features: Flooring - HardWood
- Level: Main
- Area: 221
- Dimensions: 13 X 17
Other
- Level: Unspecified
Primary Bathroom
- Features: Soaking Tub,Bathroom - Stall Shower,Double Sink,Flooring - Ceramic Tile,Walk-In Closet(s)
- Level: Upper
Primary Bedroom
- Features: Flooring - Carpet,Cathedral/Vaulted Ceiling,Ceiling Fan(s)
- Level: Upper
- Area: 221
- Dimensions: 13 X 17
Storage Room
- Features: Flooring - Concrete
- Level: Lower
Study
- Features: Flooring - HardWood,Attached Bathroom
- Level: Main
- Area: 169
- Dimensions: 13 X 13
Property
Accessibility
- Accessibility features: None
Details
- Parcel number: 004A000050078R
- Zoning: R3
- Special condition: Standard
Features
- Levels: Three
- Stories: 3
- Pool features: Community
- Patio & porch: Deck
- Exterior features: Lighting,Other
- Has view: Yes
- View description: Water,River
- Has water view: Yes
- Water view: Water,River
- On waterfront: Yes
- Waterfront features: River,Canoe/Kayak,Fishing Allowed,Private Access,Swimming Allowed
- Waterbody name: Rapidan River
- Frontage length: Water Frontage Ft: 56
Lot
- Lot size: 0.68 Acres
- Features: Cul-De-Sac,Fishing Available,Front Yard,Landscaped,Rear Yard,Sloped
Parking
- Total spaces: 2
- Parking features: Garage Door Opener,Asphalt,Driveway,Off Street,On Street,Attached
- Has garage: Yes
- Attached garage spaces: 2
- Covered spaces: 2
- Has uncovered spaces: Yes
Climate Risk is Financial Risk
Every home has a financial story beyond the listing price. Below, you’ll see the climate risks that could affect this property — and in Bills & Affordability, how those risks may influence repairs, insurance, utilities, and long-term value.
Biggest Threats for This Home
- Lightning

- Strong Wind

- Hail

- Hurricane

- Heat Wave

- Inland Flooding

- Tornado

- Winter Weather

How This Home’s Risks Compare
FEMA Declared Disasters Across Virginia Counties
Understanding the Costs
Financial advisors generally recommend spending no more than 30% of your gross household income on housing costs. In practice, many households stretch to 35% or beyond — especially in high-cost markets.
Estimated Costs Today
| Monthly | Annual | |
|---|---|---|
| Mortgage | $3,033 | $36,396 |
| Home Insurance * | $218 | $2,616 |
| Property Taxes | $307 | $3,684 |
| Electricity | $428 | $5,143 |
| Total | $3,986 | $47,832 |
Income You'd Need if You Spent...
Virginia FAIR Plan Programs

How Costs Could Change Over Time
Climate risk is quickly impacting all of the major home ownership costs. Adjust the growth rates and percentage of income spent on housing below to see how your housing costs could change over the next 10 years — and what income you'd need to keep up.
Comparing Against the Market
Price Per Sq Ft
vs Other Active Listings
Avg $/sqft
vs Homes Sold Last Month
Median $/sqft
Current Market Trends
Median Price Per Square Foot
The median price per square foot of homes sold in this area each month. Compare this to this listing's price per square foot to gauge whether the home is priced in line with recent sales.
Historicals for This Listing
Zestimate History ($/sqft)
Price History
| Date | Event | Price |
|---|---|---|
| 2026-08-07 | Contingent | $600,000 |
| 2026-07-30 | Listed for sale | $600,000 |
| 2014-03-11 | Sold | $426,000 |
| 2014-01-25 | Pending sale | $439,900 |
| 2014-01-06 | Listed for sale | $439,900 |
 View on Zillow