

5527 Smith Station Rd, Fredericksburg, VA, 22407
About This Home
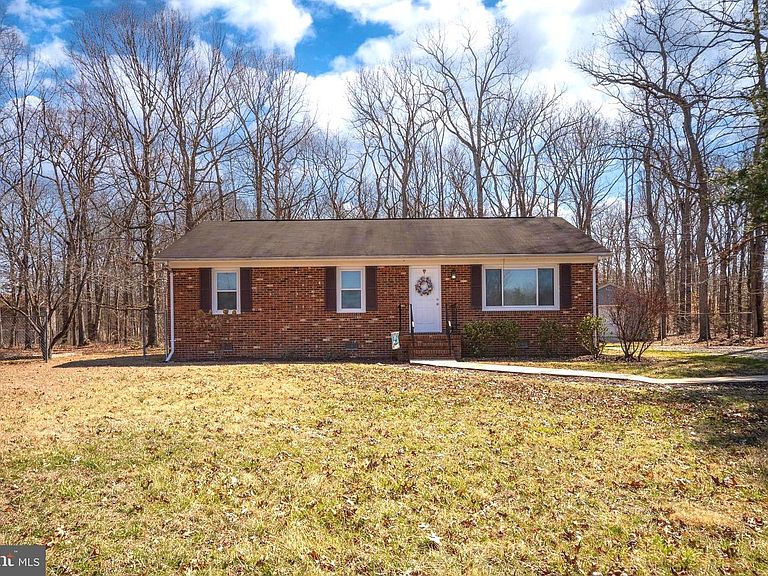
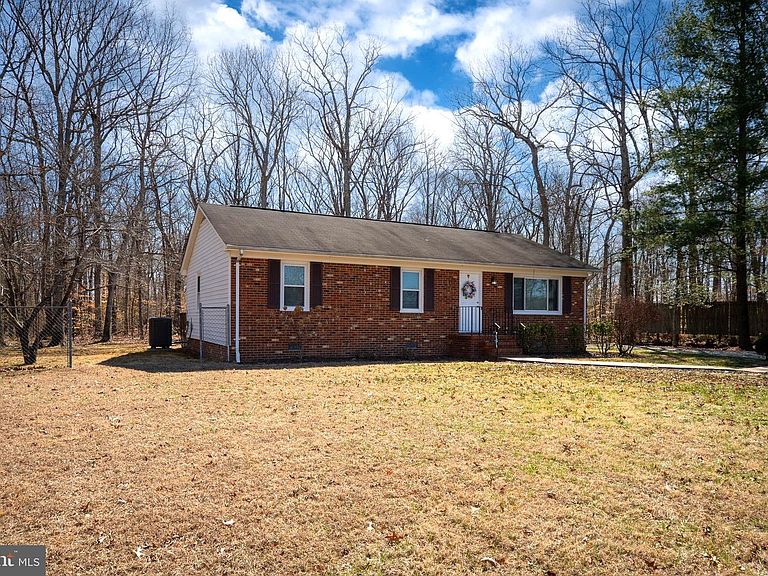
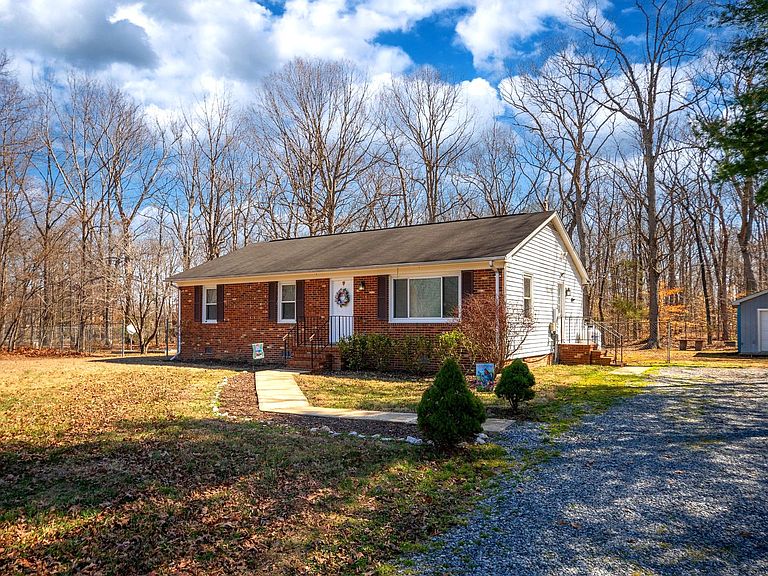
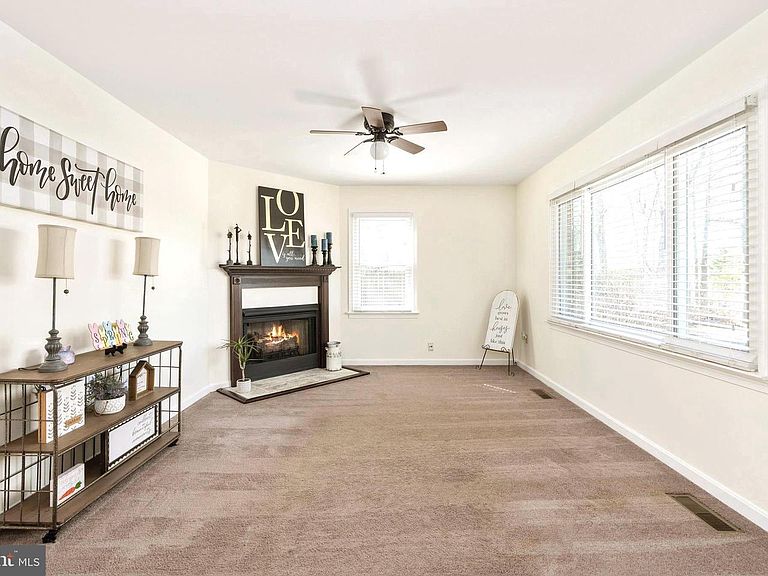
One-level living at its best with NO HOA, a large deck for entertaining and just over an acre of land! This freshly painted home features 2 bedrooms, den with closet, 2 full baths, a large eat-in kitchen and a living room with a gas fireplace. The primary bedroom offers its own full bath with a window for natural light, new LVP flooring, new cabinetry and a tub/shower combo. The fully carpeted primary bedroom opens to a private sliding glass door leading out back onto the huge wooden deck. The second full bath is updated with new LVP flooring, new cabinetry and a tub/shower combo. The entire home has been freshly painted. When you enter the front door sunlight blankets the living room through a huge picture window perfect for viewing breathtaking summer sunsets. On cold winter nights, you can look forward to relaxing by the corner fireplace. Conveniently located right off of the living room, the kitchen and dining area, with warm wooden cabinetry, is easily accessible through the side entrance for the convenience of bringing your groceries directly into your kitchen. All Whirlpool Stainless Steel Appliances (Fridge, Built-in Microwave, Dishwasher and Range/Oven); the included washer/dryer are tucked away with easy access in the kitchen. The kitchen sink has a window above for natural light and a perfect view of your private tree lined backyard and large shed (as is) in good condition with lights and electric. The home has a great eat-in kitchen with room for a table and yet another large sliding glass door off of the dining area leading out onto the huge wooden deck that runs the entire back length of your new home. This home offers a private escape while still being conveniently located to I-95, a commuter lot (only 2.7 miles away), the VRE - Spotsylvania Station, grocery stores including Publix, shopping, Patriot Park and the YMCA. You will have plenty of yard for all your summer outside play and entertaining. High Speed Internet from Verizon and Xfinity is available.
Getting Around
 Car-Dependent
 Very Limited Transit
 Somewhat Bikeable
Schools
Construction
Condition
- Property condition: Good
- Year built: 1982
Materials
- Foundation: Crawl Space
- Roof: Asphalt
- Construction materials: Brick Front,Vinyl Siding
Type & Style
- Home type: SingleFamily
- Architectural style: Ranch/Rambler
- Property subType: Single Family Residence
Interior
Appliances
- Appliances included: Microwave,Dishwasher,Dryer,Energy Efficient Appliances,Oven/Range - Electric,Refrigerator,Stainless Steel Appliance(s),Washer,Water Heater,Electric Water Heater
- Laundry features: Dryer In Unit,Main Level,Washer In Unit
Bathroom1
- Features: Bathroom - Tub Shower,Flooring - Luxury Vinyl Plank
- Level: Main
Bathroom2
- Features: Bathroom - Tub Shower,Flooring - Luxury Vinyl Plank
- Level: Main
Bedroom1
- Features: Flooring - Carpet
- Level: Main
Bedroom2
- Features: Flooring - Carpet,Window Treatments
- Level: Main
Bedrooms & Bathrooms
- Bedrooms: 2
- Bathrooms: 2
- Full bathrooms: 2
- Main level bathrooms: 2
- Main level bedrooms: 2
Den
- Features: Flooring - Carpet,Lighting - LED
- Level: Main
Dining Room
- Features: Dining Area,Flooring - HardWood
- Level: Main
Features
- Bathroom - Tub Shower,Breakfast Area,Ceiling Fan(s),Combination Kitchen/Dining,Entry Level Bedroom,Family Room Off Kitchen,Flat,Floor Plan - Traditional,Kitchen - Country,Eat-in Kitchen,Kitchen - Table Space,Pantry
- Door features: Insulated,Six Panel,Sliding Glass
- Window features: Window Treatments
- Flooring: Luxury Vinyl,Carpet,Vinyl,Hardwood
- Number of fireplaces: 1
- Fireplace features: Corner,Mantel(s),Screen,Gas/Propane
- Fireplace: Yes
- Finished area below ground: 0
- Finished area above ground: 1,276
Heating & Cooling
- Heating features: Heat Pump,Electric
- Cooling features: Ceiling Fan(s),Central Air,Heat Pump,Electric
Interior Area
- Total structure area: 1,276
- Total interior livable area: 1,276 sqft
Kitchen
- Features: Dining Area,Double Sink,Flooring - Vinyl,Kitchen - Electric Cooking,Lighting - Ceiling,Living/Dining Room Combo,Pantry,Eat-in Kitchen
- Level: Main
Living Room
- Features: Ceiling Fan(s),Flooring - Carpet,Fireplace - Gas
- Level: Main
Property
Accessibility
- Accessibility features: None
Details
- Parcel number: 49A27D
- Zoning: RU
- Zoning description: Rural
- Special condition: Standard
- Other equipment: None
- Exclusions: None
Features
- Levels: One
- Stories: 1
- Pool features: None
- Patio & porch: Deck
- Exterior features: Flood Lights,Rain Gutters,Play Area,Other
- Fencing: Partial
- Has view: Yes
- View description: Trees/Woods,Other,Panoramic
Lot
- Lot size: 1.05 Acres
- Features: Front Yard,Level,No Thru Street,Not In Development,Wooded,Open Lot,Premium,Private,Rear Yard,Rural,Secluded
Parking
- Parking features: Free,Gravel,Driveway
- Has uncovered spaces: Yes
Climate Risk is Financial Risk
Every home has a financial story beyond the listing price. Below, you’ll see the climate risks that could affect this property — and in Bills & Affordability, how those risks may influence repairs, insurance, utilities, and long-term value.
Biggest Threats for This Home
No climate risk data available.
How This Home’s Risks Compare
FEMA Declared Disasters Across Virginia Counties
Understanding the Costs
Financial advisors generally recommend spending no more than 30% of your gross household income on housing costs. In practice, many households stretch to 35% or beyond — especially in high-cost markets.
Estimated Costs Today
| Monthly | Annual | |
|---|---|---|
| Mortgage | $1,961 | $23,532 |
| Home Insurance * | $114 | $1,368 |
| Property Taxes | $233 | $2,796 |
| Electricity | $202 | $2,433 |
| Total | $2,510 | $30,120 |
Income You'd Need if You Spent...
Virginia FAIR Plan Programs

How Costs Could Change Over Time
Climate risk is quickly impacting all of the major home ownership costs. Adjust the growth rates and percentage of income spent on housing below to see how your housing costs could change over the next 10 years — and what income you'd need to keep up.
Comparing Against the Market
Price Per Sq Ft
vs Other Active Listings
Avg $/sqft
vs Homes Sold Last Month
Median $/sqft
Current Market Trends
Median Price Per Square Foot
The median price per square foot of homes sold in this area each month. Compare this to this listing's price per square foot to gauge whether the home is priced in line with recent sales.
Historicals for This Listing
Zestimate History ($/sqft)
Price History
| Date | Event | Price |
|---|---|---|
| 2026-08-05 | Contingent | $387,999 |
| 2026-07-30 | Price change | $387,999 |
| 2026-06-03 | Listed for sale | $399,999 |
| 2026-04-12 | Contingent | $389,999 |
| 2026-04-04 | Listed for sale | $389,999 |
| 2026-03-15 | Contingent | $389,999 |
| 2026-03-12 | Listed for sale | $389,999 |
| 2025-12-21 | Listing removed | $389,999 |
| 2025-12-14 | Listed for sale | $389,999 |
| 2017-09-26 | Sold | $199,000 |
| 2017-08-18 | Pending sale | $199,999 |
| 2017-08-14 | Listed for sale | $199,999 |
| 2015-11-30 | Sold | $135,100 |
| 2015-08-19 | Pending sale | $110,000 |
| 2015-08-04 | Listed for sale | $110,000 |
| 2015-06-29 | Sold | $229,774 |
| 2012-09-13 | Sold | $229,775 |
| 1998-12-01 | Sold | $103,900 |
 View on Zillow