



2800 Bay Ave, Ocean City, NJ, 08226
About This Home
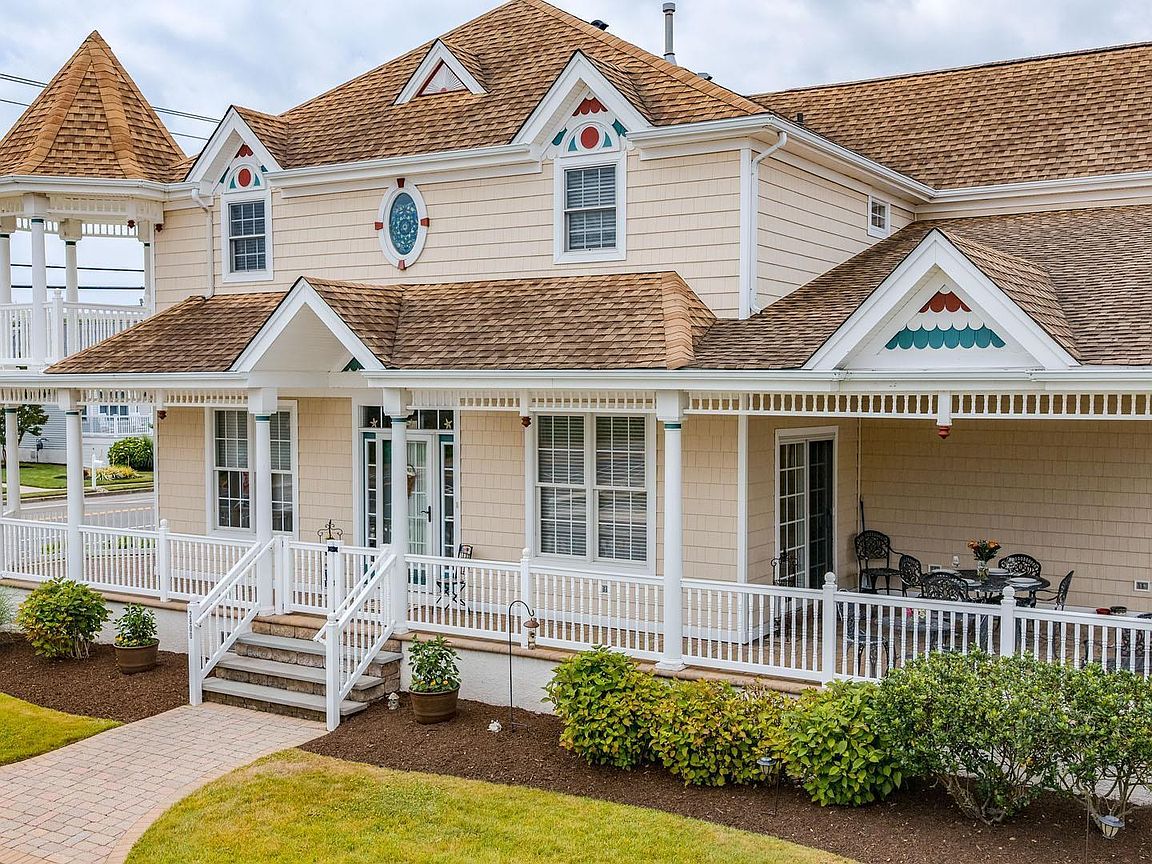
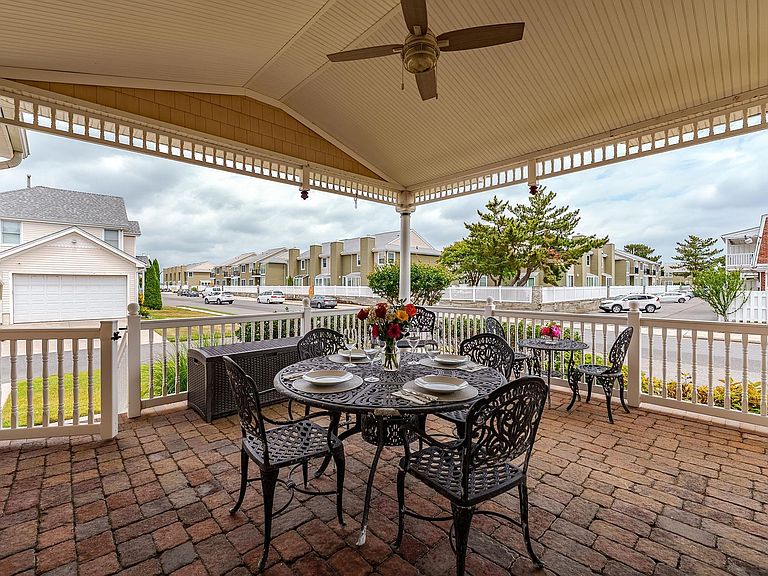
Welcome to this stunning, move-in-ready, Victorian residence located in the highly desirable Baylandings neighborhood of Ocean City. Perfectly situated across from the Stainton Wildlife Refuge, this meticulously maintained corner-lot home combines coastal elegance with unparalleled convenience. Residents will enjoy being within walking distance of the beach, bay, and golf course, and just a short bike ride to the iconic boardwalk. The main level features an inviting entrance on 28th Street with a covered wrap-around brick-paver front porch that is ideal for morning relaxation and viewing the adjacent bird sanctuary. The front door with transom windows opens to an expansive, open-concept living, dining, and kitchen area designed for seamless entertaining. The gourmet kitchen, remodeled in 2024, is equipped with premium stainless-steel appliances (including an induction range), white subway tile backsplash, Quartz countertops, and LED recessed lighting. Sliding glass doors off the dining area lead to a private, covered back porch, with brick pavers and ceiling fan, perfect for al fresco dining. This level also includes a full bathroom adjoining a versatile first-floor bedroom, currently configured as a den. Large windows flood the home with natural light, highlighting the freshly painted interiors and gleaming engineered Acacia wood floors that extend across the main level, staircase, and upper hallway. Upstairs, the accommodations include an expansive primary retreat featuring a private deck, tray ceiling, ceiling fan, generous walk-in closet, and an en-suite bathroom with a double vanity and stall shower. Three additional spacious bedrooms with ceiling fans offer substantial closet space and have convenient access to a third full bathroom. A dedicated walk-in laundry room with built-in shelving, energy efficient washer and dryer, and an attic complete this level and provide an abundance of storage solutions. Additional premium features of this property include an attached two-car garage, newer two-zone HVAC system (2017/2019), professionally landscaped grounds, water irrigation system, and a substantial corner lot. This property represents the pinnacle of coastal living in one of Ocean City’s premier residential neighborhoods! Furniture is negotiable!! One year home warranty through HSA is included! Make an appointment today!
Getting Around
 Car-Dependent
 Very Limited Transit
 Bikeable
Schools
Construction
Condition
- Year built: 2002
Materials
- Construction materials: Vinyl
Type & Style
- Home type: SingleFamily
- Architectural style: Victorian
- Property subType: Single Family Residence
Interior
Appliances
- Appliances included: Disposal,Dishwasher,Dryer,Electric Stove,Microwave,Refrigerator,Self Cleaning Oven,Washer
Basement
- Basement: Crawl Space
Bedroom1
- Level: Upper
- Area: 256
Bedroom2
- Level: Upper
- Area: 154
Bedroom3
- Level: Upper
- Area: 154
Bedroom4
- Level: Upper
- Area: 224
Bedroom5
- Level: Main
- Area: 204
Bedrooms & Bathrooms
- Bedrooms: 5
- Bathrooms: 3
- Full bathrooms: 3
- Main level bathrooms: 1
- Main level bedrooms: 1
Dining Room
- Level: Main
- Area: 192
Features
- Carbon Monoxide Detector
- Window features: Blinds,Curtains,Shades
- Flooring: Hardwood,Tile,W/W Carpet
Heating & Cooling
- Heating features: Natural Gas
- Cooling features: Central Air
Interior Area
- Total structure area: 2,384
- Total interior livable area: 2,384 sqft
Kitchen
- Level: Main
- Area: 216
Living Room
- Level: Main
- Area: 288
Property
Details
- Parcel number: 22
Features
- Patio & porch: Porch
- Exterior features: Outdoor Shower,Porch
Lot
- Lot size: 5,087 sqft
- Lot size dimensions: 55 x 92.5
Parking
- Total spaces: 2
- Parking features: Garage
- Has garage: Yes
- Attached garage spaces: 2
- Covered spaces: 2
Climate Risk is Financial Risk
Every home has a financial story beyond the listing price. Below, you’ll see the climate risks that could affect this property — and in Bills & Affordability, how those risks may influence repairs, insurance, utilities, and long-term value.
Biggest Threats for This Home
- Coastal Flooding

- Strong Wind

- Hurricane

- Inland Flooding

- Winter Weather

- Heat Wave

- Lightning

- Tsunami

How This Home’s Risks Compare
FEMA Declared Disasters Across New Jersey Counties
Understanding the Costs
Financial advisors generally recommend spending no more than 30% of your gross household income on housing costs. In practice, many households stretch to 35% or beyond — especially in high-cost markets.
Estimated Costs Today
| Monthly | Annual | |
|---|---|---|
| Mortgage | $9,076 | $108,912 |
| Home Insurance * | $367 | $4,404 |
| Property Taxes | $1,689 | $20,268 |
| Electricity | $262 | $3,153 |
| Total | $11,394 | $136,728 |
Income You'd Need if You Spent...
New Jersey FAIR Plan Programs


How Costs Could Change Over Time
Climate risk is quickly impacting all of the major home ownership costs. Adjust the growth rates and percentage of income spent on housing below to see how your housing costs could change over the next 10 years — and what income you'd need to keep up.
Comparing Against the Market
Price Per Sq Ft
vs Other Active Listings
Avg $/sqft
vs Homes Sold Last Month
Median $/sqft
Current Market Trends
Median Price Per Square Foot
The median price per square foot of homes sold in this area each month. Compare this to this listing's price per square foot to gauge whether the home is priced in line with recent sales.
Historicals for This Listing
Zestimate History ($/sqft)
Price History
| Date | Event | Price |
|---|---|---|
| 2026-08-07 | Price change | $1,699,000 |
| 2026-06-26 | Price change | $1,795,000 |
| 2026-06-12 | Listed for sale | $1,895,000 |
| 2006-12-08 | Sold | $895,000 |
| 2004-05-12 | Sold | $570,000 |
| 2003-02-21 | Sold | $570,000 |
 View on Zillow