

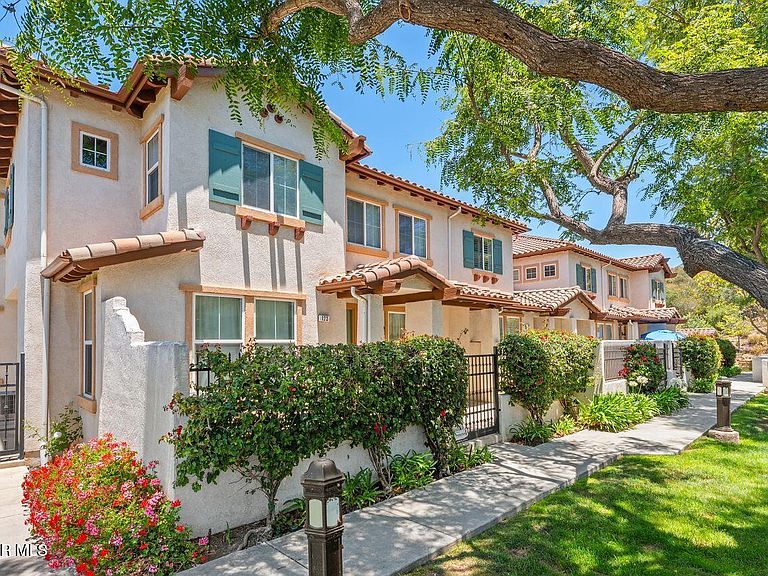

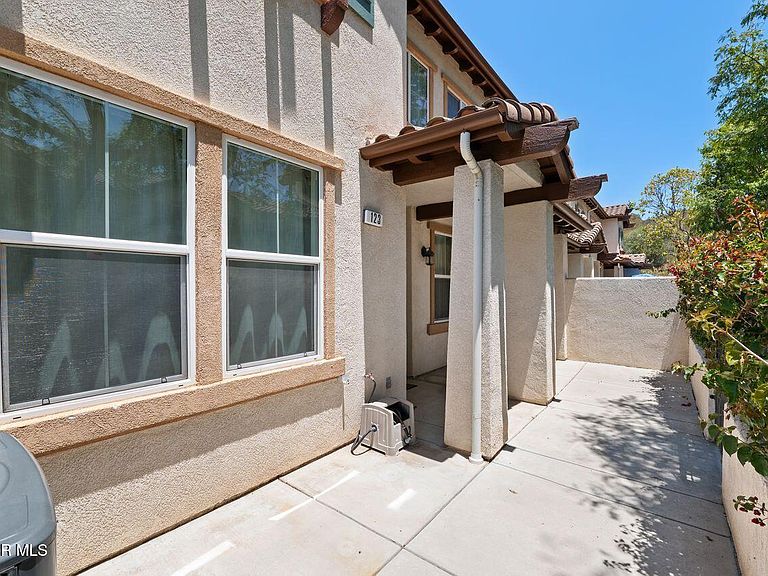
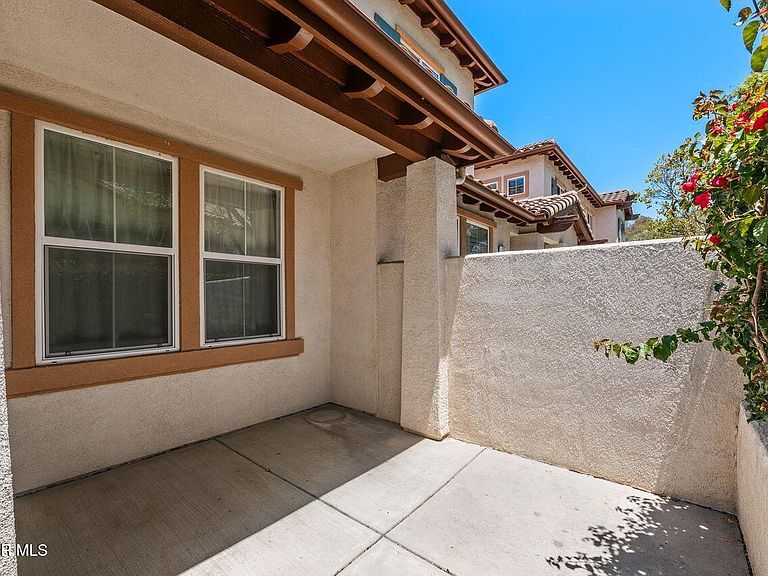
123 Via Aldea, Thousand Oaks, CA, 91320
About This Home
Experience the best of Dos Vientos living in this beautifully appointed 3-bedroom, 2.5-bath townhome, where comfort, style, and convenience come together in one of Thousand Oaks' most desirable communities. Bathed in natural light, the open-concept floor plan welcomes you with a spacious living room, cozy fireplace, and an expansive front balcony--an ideal spot to enjoy your morning coffee, unwind at sunset, or take in the surrounding mountain views. Designed for both everyday living and effortless entertaining, the gourmet kitchen features granite countertops, a generous center island, gas cooktop, stainless steel appliances, abundant cabinetry, and a smart refrigerator that seamlessly integrates modern technology into your lifestyle. A newer washer and dryer are also included. Upstairs, the tranquil primary suite serves as a private retreat with a spacious walk-in closet complete with custom built-ins and a luxurious ensuite bath with dual vanities. Secondary bedrooms offer picturesque views of Mount Boney, while thoughtful upgrades throughout the home reflect exceptional pride of ownership. Additional highlights include an oversized attached garage with extra storage, electric vehicle charging capability, custom window treatments, a dedicated laundry room, and a newer 4-ton HVAC system for year-round comfort. Beyond your front door, enjoy the coveted Dos Vientos lifestyle with access to two resort-style pools, spas, and a community clubhouse. Surrounded by scenic hiking and biking trails, neighborhood parks, and open space, this location offers the perfect balance of recreation and tranquility. Conveniently located near award-winning Sycamore Canyon K-8 School, shopping, dining, and everyday amenities, this home provides an exceptional opportunity to enjoy the very best of Conejo Valley living. Luxury, convenience, and an unbeatable lifestyle!
Getting Around
 Car-Dependent
 Minimal Transit
 Somewhat Bikeable
Schools
Construction
Condition
- Year built: 2005
Materials
- Foundation: Concrete Slab
- Roof: Tile
- Construction materials: Stucco,Wood
Type & Style
- Home type: Condo
- Architectural style: Spanish
- Property subType: Condominium
Interior
Appliances
- Appliances included: Dishwasher,Dryer,Disposal,Refrigerator,Washer
- Laundry features: Laundry Room
Bedrooms & Bathrooms
- Bedrooms: 3
- Bathrooms: 3
- Full bathrooms: 2
- 1/2 bathrooms: 1
Features
- Walk-In Closet(s),Open Floorplan,Granite Counters
- Window features: Custom/Window Coverings,Drapes
- Flooring: Wood/Wood Like
- Fireplace features: Other,Living Room,Gas
- Fireplace: Yes
Heating & Cooling
- Heating features: Central Furnace,Natural Gas
- Cooling features: Ceiling Fan(s),Central Air
Interior Area
- Total structure area: 1,524
- Total interior livable area: 1,524 sqft
Property
Details
- Parcel number: 2370080175
- Special condition: Standard
Features
- Levels: Two
- Stories: 2
- Entry location: Ground Level - No Steps
- Private pool: Yes
- Pool features: Association
- Patio & porch: Concrete Slab,Front Porch
- Exterior features: Street Lighting
- Has spa: Yes
- Spa features: Association Spa,In Ground
- Fencing: Stucco Wall,Fenced
- Has view: Yes
- View description: Mountain(s)
Lot
- Lot size: 1,742 sqft
- Features: Front Yard
Parking
- Total spaces: 2
- Parking features: Private,Garage,Direct Access,Garage - 1 Door
- Has garage: Yes
- Attached garage spaces: 2
Climate Risk is Financial Risk
Every home has a financial story beyond the listing price. Below, you’ll see the climate risks that could affect this property — and in Bills & Affordability, how those risks may influence repairs, insurance, utilities, and long-term value.
Biggest Threats for This Home
- Earthquake

- Inland Flooding

- Wildfire

How This Home’s Risks Compare
FEMA Declared Disasters in Ventura County and California
Understanding the Costs
Financial advisors generally recommend spending no more than 30% of your gross household income on housing costs. In practice, many households stretch to 35% or beyond — especially in high-cost markets.
Estimated Costs Today
| Monthly | Annual | |
|---|---|---|
| Mortgage | $4,040 | $48,480 |
| Home Insurance * | $160 | $1,920 |
| Property Taxes | $799 | $9,588 |
| Electricity | $398 | $4,786 |
| Total | $5,397 | $64,764 |
Income You'd Need if You Spent...
California FAIR Plan Programs
How Costs Could Change Over Time
Climate risk is quickly impacting all of the major home ownership costs. Adjust the growth rates and percentage of income spent on housing below to see how your housing costs could change over the next 10 years — and what income you'd need to keep up.
Comparing Against the Market
Price Per Sq Ft
vs Other Active Listings
Avg $/sqft
vs Homes Sold Last Month
Median $/sqft
Current Market Trends
Median Price Per Square Foot
The median price per square foot of homes sold in this area each month. Compare this to this listing's price per square foot to gauge whether the home is priced in line with recent sales.
Historicals for This Listing
Zestimate History ($/sqft)
Price History
| Date | Event | Price |
|---|---|---|
| 2026-07-22 | Price change | $799,000 |
| 2026-06-24 | Listed for sale | $825,000 |
| 2022-07-12 | Sold | $720,000 |
| 2022-05-25 | Pending sale | $679,000 |
| 2022-05-13 | Contingent | $679,000 |
| 2022-05-04 | Listed for sale | $679,000 |
| 2021-08-19 | Listing removed | -- |
| 2021-07-21 | Listed for sale | $660,000 |
| 2015-05-28 | Sold | $513,000 |
| 2015-04-30 | Price change | $510,000 |
| 2015-04-02 | Price change | $519,000 |
| 2015-02-26 | Listed for sale | $545,000 |
| 2005-06-16 | Sold | $479,500 |
 View on Zillow