


274 Horseshoe Dr E, Bruceton Mills, WV, 26525
About This Home
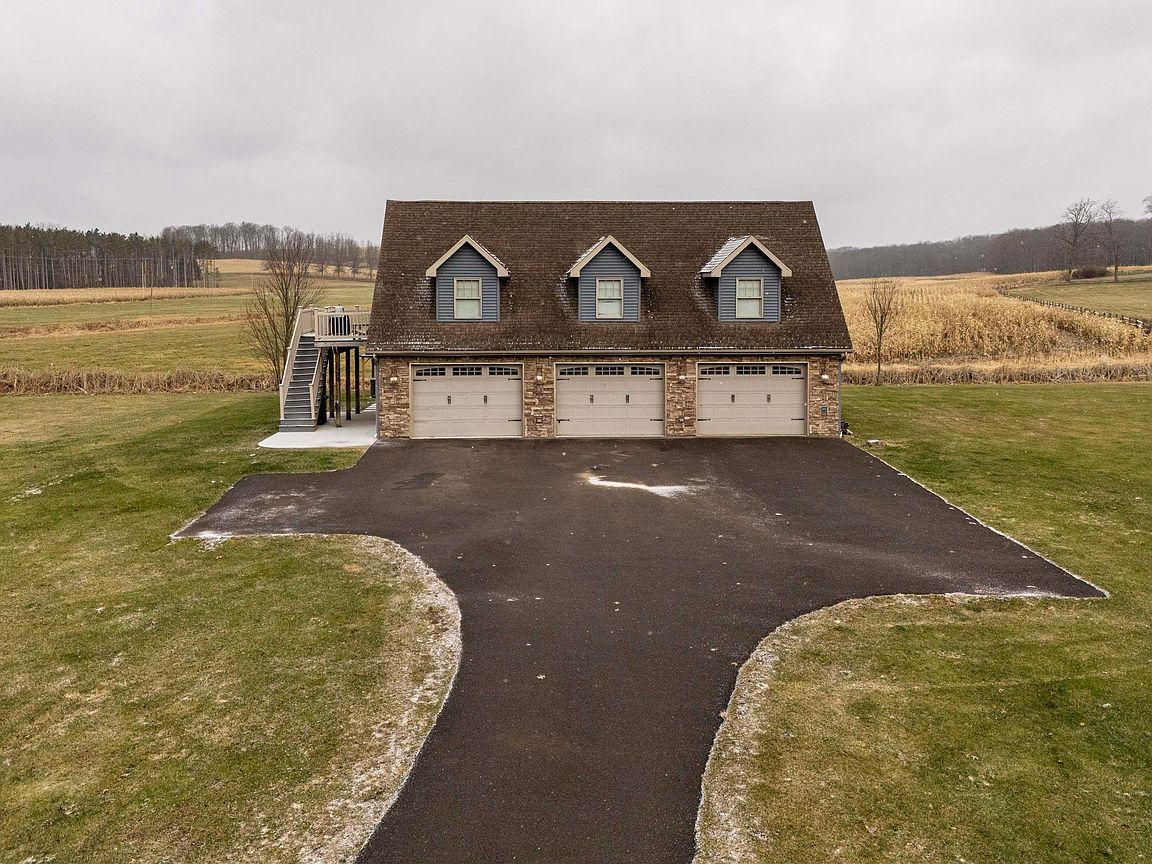
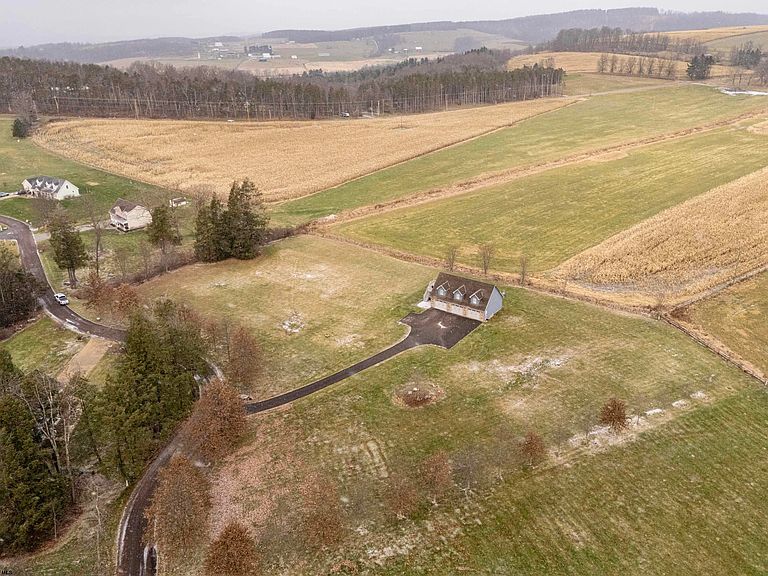
This listing offers a 3.15 ±-acre tract in northern Preston County, West Virginia, located at 274 Horseshoe Drive East, in the community of Bruceton Mills. The parcel is part of the subdivision known as Belgian Estates. The lot is level, cleared, and maintained. The home on the property is a residence served by municipal (city) water and a private septic tank. The residence contains two bedrooms, one full bathroom, and one half bathroom. In addition to the living space, the home includes a hot tub. The combination of utilities and lot size offers a manageable, semi-rural living environment while still maintaining a sense of privacy and open space. The homeowners association (HOA) for Belgian Estates covers snow removal, which reduces one winter maintenance burden often associated with rural properties. The cleared, level terrain of the lot facilitates easy access, driveway installation, lawn maintenance, and parking. The size of the acreage provides room for outdoor activities, gardening, or modest expansion, while keeping upkeep reasonable.From this location a resident could reasonably commute to Morgantown for work, shopping, medical services or cultural amenities while retreating to a quiet, rural-style home each day. The acreage and cleared lot offer a blend of open-space and manageability — less maintenance than forested mountain parcels — making it suitable for those looking for low-maintenance country living.The home’s two-bedroom layout and bath configuration make it suitable for a small household, a weekend getaway, or a base for outdoor or recreational projects. The hot tub adds a feature that may appeal to those seeking comfortable living along with their acreage. Given its acreage, utilities, and location in Preston County, this property could serve as a residential home, small-scale homestead, base for recreational use, or a quiet rural retreat within reach of nearby towns and regional services. In summary, this 3.15-acre home site represents a modest, workable blend of rural land and practical amenities. The combination of cleared, level acreage, municipal water, existing septic, manageable maintenance burden via HOA, and proximity to Kingwood and Morgantown provides flexibility for a variety of living or recreational uses.
Getting Around
 Car-Dependent
 Very Limited Transit
 Somewhat Bikeable
Schools
Construction
Condition
- Year built: 2003
Materials
- Foundation: Slab,Concrete Perimeter
- Roof: Shingle
- Construction materials: Frame,Vinyl Siding
Type & Style
- Home type: SingleFamily
- Property subType: Single Family Residence
Interior
Appliances
- Appliances included: Range,Microwave,Dishwasher,Disposal,Refrigerator,Freezer
Basement
- Level: Basement
Basement
- Has basement: Yes
- Basement: Full,Finished,Garage Access,Concrete
Bedrooms & Bathrooms
- Bedrooms: 2
- Bathrooms: 2
- Full bathrooms: 1
- 1/2 bathrooms: 1
Dining Room
- Features: Tile Floor
- Level: Second
- Area: 39.599999999999994
Features
- Other
- Flooring: Wood,Tile,Concrete
- Number of fireplaces: 1
- Fireplace features: Pellet Stove
- Fireplace: Yes
- Attic: Interior Access Only
- Finished area below ground: 0
- Finished area above ground: 1,600
Heating & Cooling
- Heating features: Forced Air,Propane
- Cooling features: Central Air
Interior Area
- Total structure area: 1,600
- Total interior livable area: 1,600 sqft
Kitchen
- Features: Wood Floor
- Level: Second
- Area: 179.8
Living Room
- Features: Wood Floor
- Level: Second
- Area: 175
Master Bedroom
- Level: Second
- Area: 189
Property
Details
- Parcel number: 3910001400300013
Features
- Levels: Two
- Stories: 2
- Patio & porch: Deck
- Has spa: Yes
- Spa features: Hot Tub
- Fencing: None
- Has view: Yes
- View description: Neighborhood
- Waterfront features: None
Lot
- Lot size: 3.15 Acres
- Features: Level,Cleared
- Lot size dimensions: +/-3.15
Parking
- Total spaces: 3
- Parking features: Garage Door Opener,3+ Cars
- Has garage: Yes
- Attached garage spaces: 2
- Covered spaces: 2
Climate Risk is Financial Risk
Every home has a financial story beyond the listing price. Below, you’ll see the climate risks that could affect this property — and in Bills & Affordability, how those risks may influence repairs, insurance, utilities, and long-term value.
Biggest Threats for This Home
- Strong Wind

- Lightning

- Winter Weather

How This Home’s Risks Compare
FEMA Declared Disasters Across West Virginia Counties
Understanding the Costs
Financial advisors generally recommend spending no more than 30% of your gross household income on housing costs. In practice, many households stretch to 35% or beyond — especially in high-cost markets.
Estimated Costs Today
| Monthly | Annual | |
|---|---|---|
| Mortgage | $1,592 | $19,104 |
| Home Insurance * | $128 | $1,536 |
| Property Taxes | $210 | $2,520 |
| Electricity | $181 | $2,178 |
| Total | $2,111 | $25,332 |
Income You'd Need if You Spent...
West Virginia FAIR Plan Programs


How Costs Could Change Over Time
Climate risk is quickly impacting all of the major home ownership costs. Adjust the growth rates and percentage of income spent on housing below to see how your housing costs could change over the next 10 years — and what income you'd need to keep up.
Comparing Against the Market
Price Per Sq Ft
vs Other Active Listings
Avg $/sqft
vs Homes Sold Last Month
Median $/sqft
Current Market Trends
Median Price Per Square Foot
The median price per square foot of homes sold in this area each month. Compare this to this listing's price per square foot to gauge whether the home is priced in line with recent sales.
Historicals for This Listing
Zestimate History ($/sqft)
Price History
| Date | Event | Price |
|---|---|---|
| 2026-03-12 | Price change | $314,990 |
| 2026-02-14 | Price change | $324,500 |
| 2026-02-01 | Price change | $329,500 |
| 2026-01-08 | Price change | $334,500 |
| 2025-12-04 | Listed for sale | $339,500 |
| 2024-04-15 | Sold | $245,000 |
| 2024-03-09 | Contingent | $235,000 |
| 2024-03-06 | Listed for sale | $235,000 |
| 2024-03-02 | Contingent | $235,000 |
| 2024-02-29 | Listed for sale | $235,000 |
 View on Zillow