

100 Moray Ct, Cary, NC, 27511
About This Home
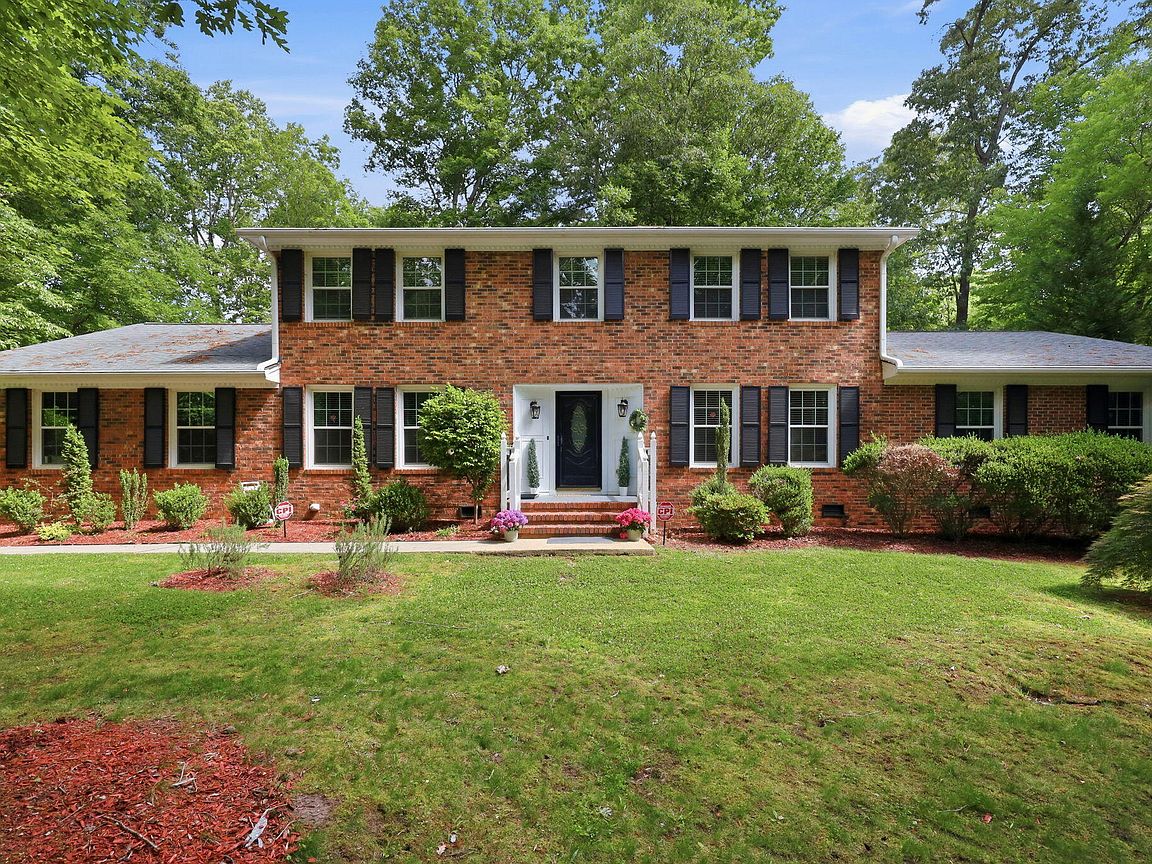
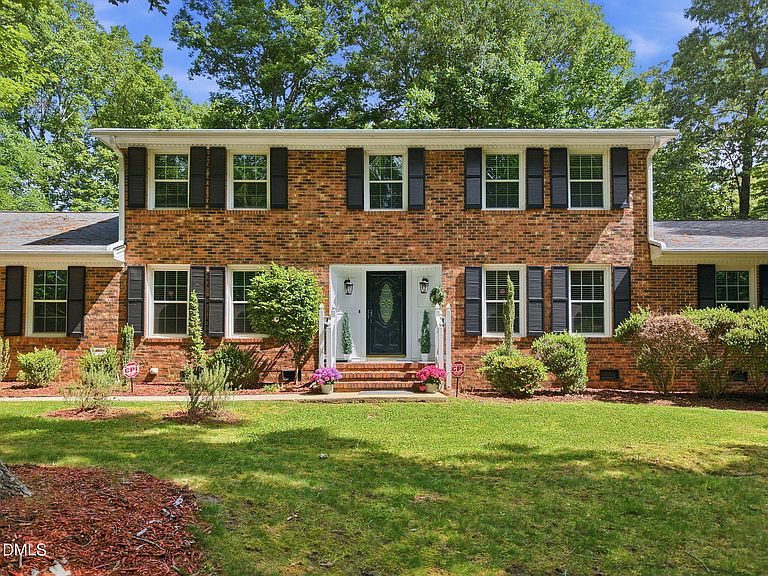
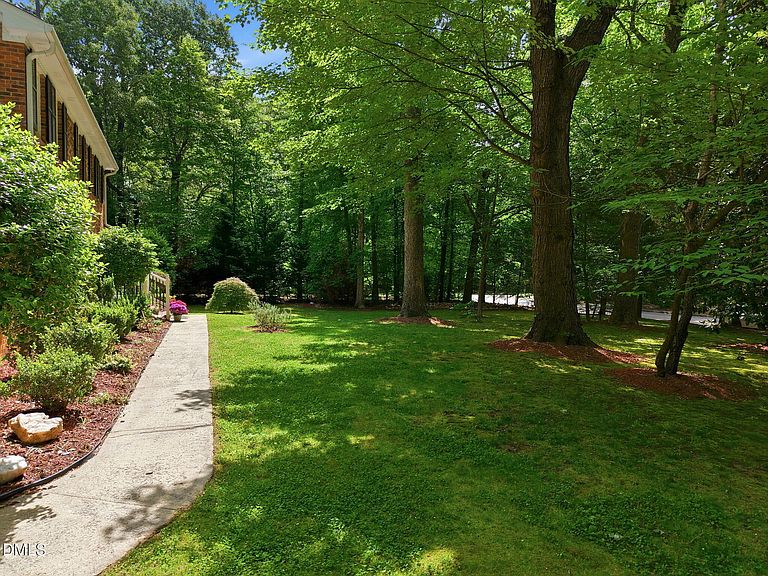
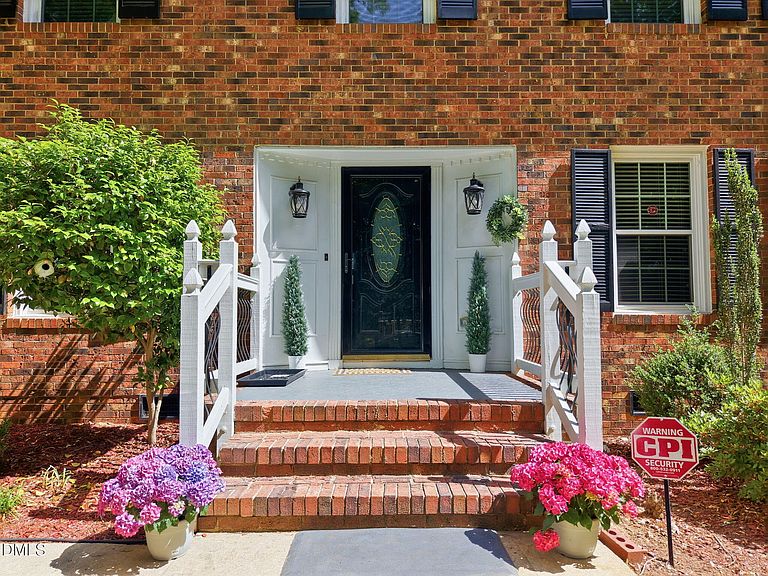
Welcome to this updated, meticulously maintained, move-in ready all-brick executive home in the prestigious MacGregor Downs community. Perfectly situated minutes from downtown Cary, this property offers the ideal blend of prestige and convenience. Enjoy quick access to Waverly Place, Cary Whole Foods, WakeMed Cary Hospital, MacGregor Village, Walmart Supercenter, Koka Booth Amphitheatre. Short distance to Lake Pine Park and Hemlock Bluffs Nature Preserve. Step inside and discover a home built for comfort and luxury. Rich Brazilian cherry hardwood floors flow seamlessly throughout, leading to two separate master suites -- one spacious main-level master suite featuring a whirlpool tub beneath a skylight, and a second master suite upstairs. The gourmet kitchen impresses with rich cherry cabinetry, gleaming granite countertops, and a full suite of stainless steel appliances. Three additional spacious bedrooms, three and a half baths finished in tile and marble -- including granite countertops in the main-level bathrooms -- and a comfortable loft provide ample space for family and guests. Two water heaters (one electric, one gas). The oversized two-car garage is finished with travertine marble flooring, adding a refined touch. Outdoors, the flat lot with a large deck is perfect for entertaining. The landscaped grounds feature a thoughtfully curated collection of mature and rare trees, including stately Oaks, vibrant Sugar Maples, and elegant Southern Magnolias. You'll also find a fragrant Saucer Magnolia 'Jane', a beautiful Yoshino Cherry, fig and pomegranate trees, and a stunning 'Bracken's Brown Beauty' Magnolia, while evergreen Leyland Cypress and Loblolly Pines provide privacy year-round. This serene setting offers a natural beauty rarely found in residential properties. Country Club membership is optional and includes access to the clubhouse, pool, tennis, and golf facilities.
Getting Around
 Car-Dependent
 Some Transit
 Somewhat Bikeable
Schools
Construction
Condition
- Year built: 1977
Materials
- Foundation: Concrete,Block,Raised
- Roof: Shingle
- Construction materials: Brick,Concrete
Notable Dates
- Major remodel year: 1982
Type & Style
- Home type: SingleFamily
- Architectural style: Colonial, Transitional
- Property subType: Single Family Residence,Residential
Interior
Appliances
- Appliances included: Built-In Electric Oven,Built-In Electric Range,Cooktop,Dishwasher,Disposal,Electric Cooktop,Electric Water Heater,Free-Standing Refrigerator,Ice Maker,Microwave,Oven,Range Hood,Refrigerator,Stainless Steel Appliance(s)
- Laundry features: Inside,Laundry Room,Main Level
Basement
- Basement: Crawl Space
Bedrooms & Bathrooms
- Bedrooms: 5
- Bathrooms: 4
- Full bathrooms: 3
- 1/2 bathrooms: 1
Features
- Beamed Ceilings,Breakfast Bar,Built-in Features,Ceiling Fan(s),Chandelier,Crown Molding,Double Vanity,Dual Closets,Granite Counters,Pantry,Master Downstairs,Recessed Lighting,Smooth Ceilings,Stone Counters,Tray Ceiling(s),Walk-In Closet(s),Whirlpool Tub
- Door features: Storm Door(s)
- Window features: Double Pane Windows,Skylight(s)
- Flooring: Ceramic Tile,Hardwood,Marble,Tile,Wood
- Fireplace features: Dining Room,Electric,Gas,Living Room
- Fireplace: Yes
- Finished area below ground: 0
- Finished area above ground: 3,035
- Common walls with other units/homes: No Common Walls
Heating & Cooling
- Heating features: Central,Electric,Forced Air,Heat Pump,Natural Gas
- Cooling features: Ceiling Fan(s),Central Air,Electric,Heat Pump
Interior Area
- Total structure area: 3,035
- Total interior livable area: 3,035 sqft
Property
Details
- Parcel number: 076206472983000 0094187
- Zoning: R12
- Special condition: Standard
Features
- Levels: Two
- Stories: 2
- Pool features: Community
- Patio & porch: Covered,Deck,Front Porch,Patio,Porch,Rear Porch
- Exterior features: Garden,Private Entrance,Rain Gutters,Storage
- Fencing: Back Yard, Partial
- Has view: Yes
- View description: Trees/Woods
Lot
- Lot size: 0.52 Acres
- Features: Back Yard,Corner Lot,Cul-De-Sac,Front Yard,Garden,Hardwood Trees,Landscaped,Level
Parking
- Total spaces: 4
- Parking features: Additional Parking,Attached,Driveway,Garage,Garage Door Opener,Garage Faces Side
- Has garage: Yes
- Attached garage spaces: 2
- Covered spaces: 2
- Has uncovered spaces: Yes
- Uncovered spaces: 2
Climate Risk is Financial Risk
Every home has a financial story beyond the listing price. Below, you’ll see the climate risks that could affect this property — and in Bills & Affordability, how those risks may influence repairs, insurance, utilities, and long-term value.
Biggest Threats for This Home
- Hail

- Inland Flooding

- Heat Wave

- Ice Storm

- Tornado

How This Home’s Risks Compare
FEMA Declared Disasters in Wake County and North Carolina
Understanding the Costs
Financial advisors generally recommend spending no more than 30% of your gross household income on housing costs. In practice, many households stretch to 35% or beyond — especially in high-cost markets.
Estimated Costs Today
| Monthly | Annual | |
|---|---|---|
| Mortgage | $4,540 | $54,480 |
| Home Insurance * | $282 | $3,384 |
| Property Taxes | $638 | $7,656 |
| Electricity | $282 | $3,392 |
| Total | $5,742 | $68,904 |
Income You'd Need if You Spent...
North Carolina FAIR Plan Programs


How Costs Could Change Over Time
Climate risk is quickly impacting all of the major home ownership costs. Adjust the growth rates and percentage of income spent on housing below to see how your housing costs could change over the next 10 years — and what income you'd need to keep up.
Comparing Against the Market
Price Per Sq Ft
vs Other Active Listings
Avg $/sqft
vs Homes Sold Last Month
Median $/sqft
Current Market Trends
Median Price Per Square Foot
The median price per square foot of homes sold in this area each month. Compare this to this listing's price per square foot to gauge whether the home is priced in line with recent sales.
Historicals for This Listing
Zestimate History ($/sqft)
Price History
| Date | Event | Price |
|---|---|---|
| 2026-06-26 | Price change | $897,900 |
| 2026-05-19 | Listed for sale | $939,900 |
| 2025-11-08 | Listing removed | $1,050,000 |
| 2025-08-08 | Listed for sale | $1,050,000 |
| 2001-07-27 | Sold | $238,500 |
 View on Zillow