


915 SE 35th Ave APT 205, Portland, OR, 97214
About This Home
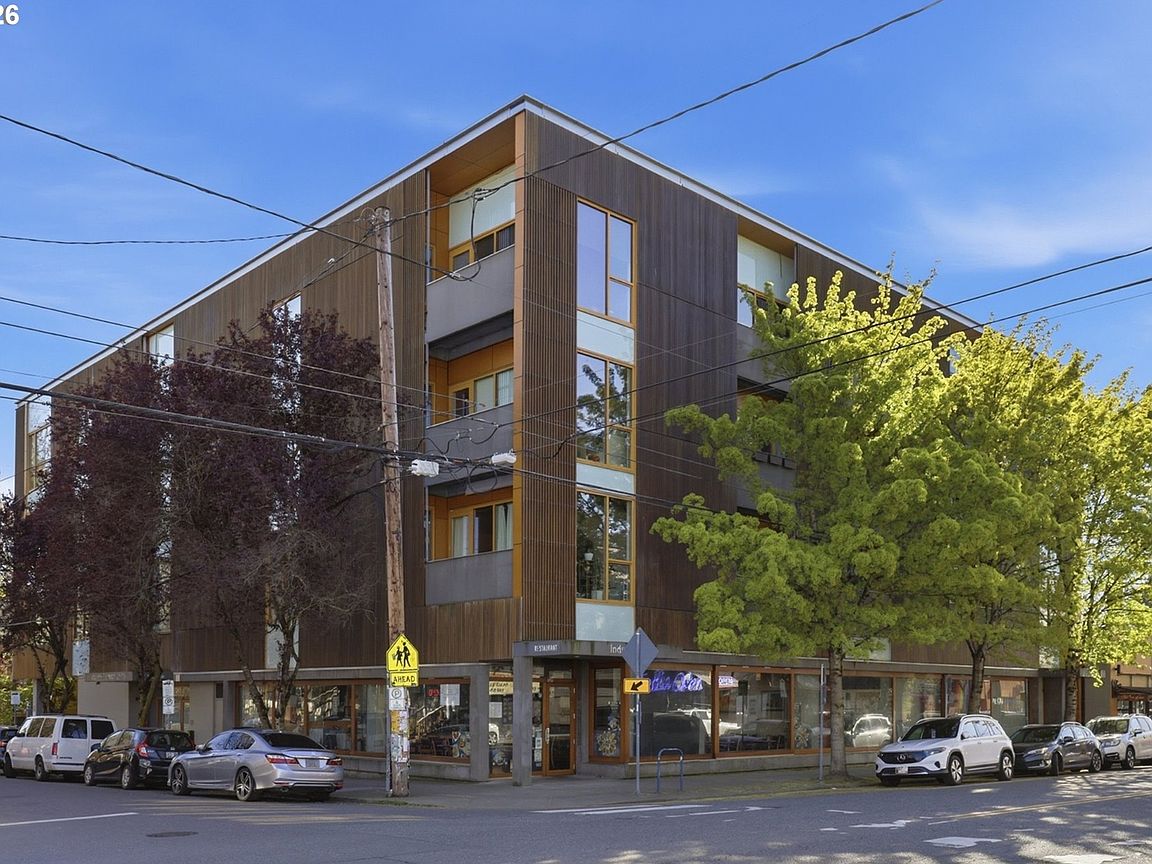
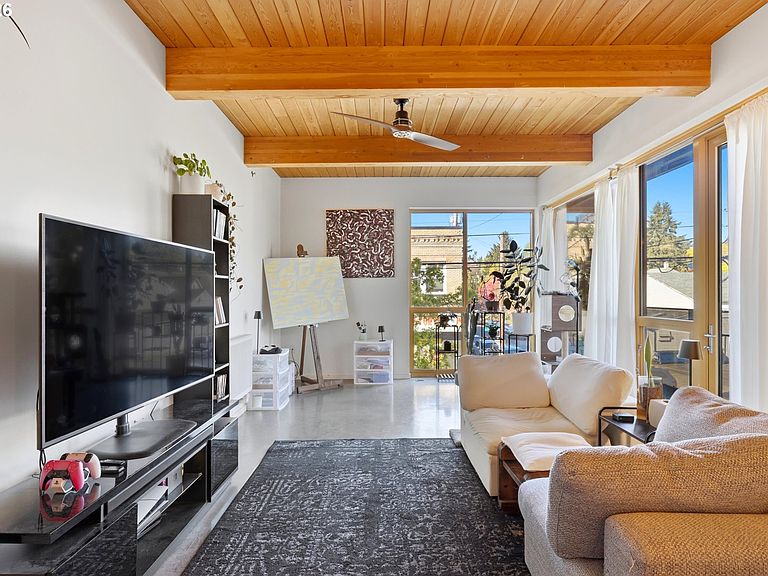
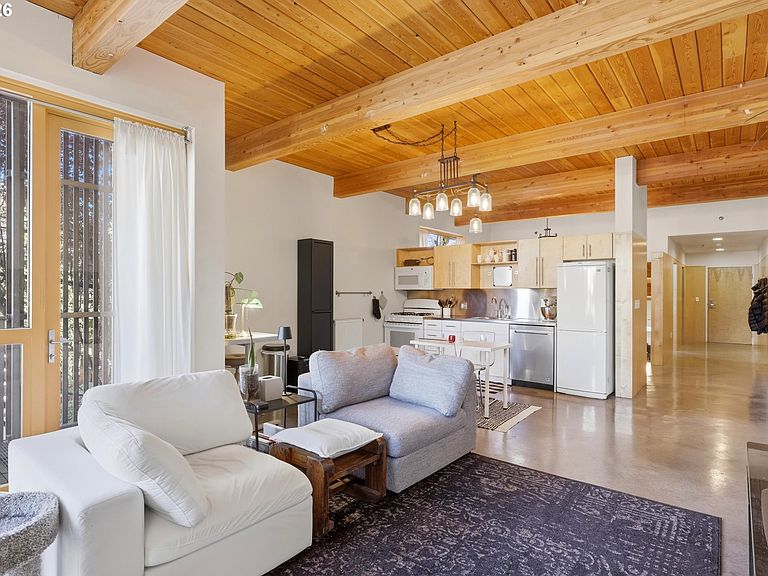
Award-winning Belmont St. Lofts by Holst Architecture, featured in Dwell and The New York Times and recipient of the AIA Best Design Award. This sought-after corner unit showcases sophisticated modern design with warm natural materials, soaring 10-foot wood-beamed ceiling, polished concrete floors, and dramatic floor-to-ceiling windows flood the space with natural light. The open-concept floor plan offers seamless living and entertaining, complemented by an efficient kitchen that integrates effortlessly with the living space, spacious bathroom with heated towel rack, and in-unit laundry with dedicated storage. Step out to the private wire mesh balcony for fresh air and neighborhood views. Additional features include deeded covered parking, secure entry, elevator access, and limited bike storage in garage locker. Located in the heart of the vibrant Belmont District, just blocks to Laurelhurst Park and surrounded by popular cafes, restaurants, boutiques, and transit, this home delivers the best of Portland’s dynamic inner eastside living.
Getting Around
 Walker's Paradise
 Good Transit
 Biker's Paradise
Schools
Construction
Condition
- Property condition: Resale
- Year built: 2005
Materials
- Roof: Built-Up
- Construction materials: Metal Siding,Wood Siding
Type & Style
- Home type: Condo
- Architectural style: Contemporary
- Property subType: Residential,Condominium
Interior
Appliances
- Appliances included: Dishwasher,Free-Standing Gas Range,Free-Standing Refrigerator,Microwave,Washer/Dryer,Free-Standing Range,Recirculating Water Heater
Bedrooms & Bathrooms
- Bedrooms: 1
- Bathrooms: 1
- Full bathrooms: 1
- Main level bathrooms: 1
Features
- Ceiling Fan(s),High Ceilings,Beamed Ceilings,Kitchen Dining Room Combo,Balcony
- Flooring: Concrete
Heating & Cooling
- Heating features: Radiant
- Cooling features: Air Conditioning Ready
Interior Area
- Total structure area: 940
- Total interior livable area: 940 sqft
Kitchen
- Features: Beamed Ceilings, Dishwasher, Kitchen Dining Room Combo, Microwave,Free Standing Range, Free Standing Refrigerator, High Ceilings
- Level: Main
- Area: 160
Living Room
- Features: Balcony, Beamed Ceilings, Ceiling Fan,High Ceilings
- Level: Main
- Area: 288
Master Bedroom
- Features: Beamed Ceilings,High Ceilings
- Level: Main
- Area: 121
Property
Details
- Parcel number: R560577
Features
- Stories: 1
- Entry location: Upper Floor
- Exterior features: Balcony
Parking
- Total spaces: 1
- Parking features: Deeded,Off Street,Condo Garage (Deeded),Attached
- Has garage: Yes
- Attached garage spaces: 1
- Covered spaces: 1
Climate Risk is Financial Risk
Every home has a financial story beyond the listing price. Below, you’ll see the climate risks that could affect this property — and in Bills & Affordability, how those risks may influence repairs, insurance, utilities, and long-term value.
Biggest Threats for This Home
- Earthquake

- Heat Wave

How This Home’s Risks Compare
FEMA Declared Disasters in Multnomah County and Oregon
Understanding the Costs
Financial advisors generally recommend spending no more than 30% of your gross household income on housing costs. In practice, many households stretch to 35% or beyond — especially in high-cost markets.
Estimated Costs Today
| Monthly | Annual | |
|---|---|---|
| Mortgage | $1,820 | $21,840 |
| Home Insurance * | $73 | $876 |
| Property Taxes | $726 | $8,712 |
| Electricity | $176 | $2,119 |
| Total | $2,795 | $33,540 |
Income You'd Need if You Spent...
Oregon FAIR Plan Programs



How Costs Could Change Over Time
Climate risk is quickly impacting all of the major home ownership costs. Adjust the growth rates and percentage of income spent on housing below to see how your housing costs could change over the next 10 years — and what income you'd need to keep up.
Comparing Against the Market
Price Per Sq Ft
vs Other Active Listings
Avg $/sqft
vs Homes Sold Last Month
Median $/sqft
Current Market Trends
Median Price Per Square Foot
The median price per square foot of homes sold in this area each month. Compare this to this listing's price per square foot to gauge whether the home is priced in line with recent sales.
Historicals for This Listing
Zestimate History ($/sqft)
Price History
| Date | Event | Price |
|---|---|---|
| 2026-04-10 | Listed for sale | $367,500 |
| 2021-11-05 | Sold | $350,000 |
| 2021-10-08 | Pending sale | $350,000 |
| 2021-09-29 | Price change | $350,000 |
| 2021-09-21 | Pending sale | $359,000 |
| 2010-05-28 | Sold | $270,000 |
 View on Zillow