
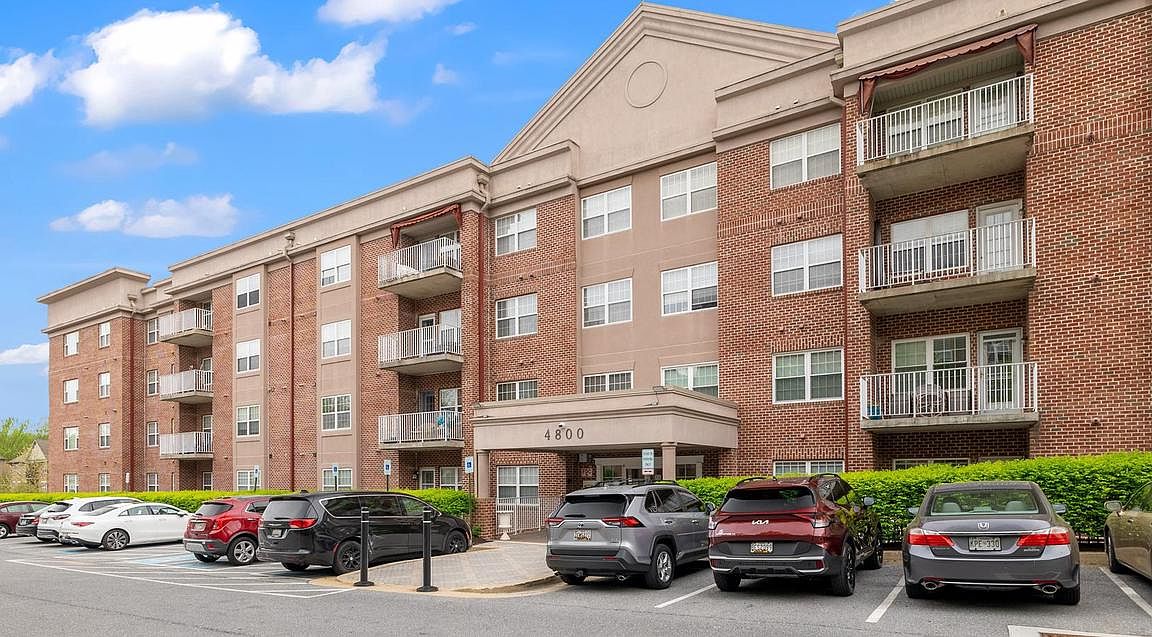


4800 Coyle Rd APT 201, Owings Mills, MD, 21117
About This Home
Step inside this luxurious 1 bedroom, 1 bath condo, plus den and balcony at The Condominiums at the Ridge. The building is secured with an outside access box for you to let your friends and family in to visit. It also has 2 elevators and one assigned, covered parking garage space (# 7), which conveys with the condo, plus a large front building parking lot. Walk through the building’s classy lobby, then turn left to arrive at your new home sweet home. Entry level condo has 1370 sq ft, open concept floor plan with bright and airy rooms. Get creative with the den, as it can be used in so many ways, such as a guest or reading room, office, gym or one big walk-in closet. The large bedroom has a great size walk-in closet, along with a primary bathroom that has a double sink, soaking tub and shower stall. Walk through this condo on its new hardwood flooring and step outside onto the balcony for a refreshing and calm evening. You’re also just minutes away to restaurants, shopping, movies, Wegmans, Costco and Lowes, plus so close to I795 and I695. During the summer months consider soaking in the sun, or swimming at the Owings Mills New Town swimming pool, located at the rear of New Town Village Center. Home improvements made: 2026 new water heater, 2026 new dishwasher, 2026 HVAC was inspected, 2024 new hardwood flooring in foyer, kitchen and family rooms, 2024 new balcony storm door, 2020 new crown molding in living and dining rooms, 2019 HVAC system was replaced.
Getting Around
 Somewhat Walkable
 Some Transit
 Somewhat Bikeable
Schools
Construction
Condition
- Property condition: Excellent
- Year built: 2005
Materials
- Construction materials: Brick,Brick Front,Concrete
Type & Style
- Home type: Condo
- Property subType: Condominium
Interior
Appliances
- Appliances included: Microwave,Cooktop,Dishwasher,Exhaust Fan,Oven,Refrigerator,Stainless Steel Appliance(s),Washer,Dryer,Water Heater,Gas Water Heater
- Laundry features: Dryer In Unit,Washer In Unit,Laundry Room,In Unit
Bathroom1
- Features: Flooring - Tile/Brick
- Level: Main
- Area: 64
- Dimensions: 8 X 8
Bedrooms & Bathrooms
- Bedrooms: 1
- Bathrooms: 1
- Full bathrooms: 1
- Main level bathrooms: 1
- Main level bedrooms: 1
Den
- Features: Flooring - Carpet
- Level: Main
- Area: 80
- Dimensions: 8 X 10
Dining Room
- Features: Flooring - Carpet
- Level: Main
- Area: 77
- Dimensions: 7 X 11
Family Room
- Features: Flooring - HardWood
- Level: Main
- Area: 240
- Dimensions: 12 X 20
Features
- Soaking Tub,Bathroom - Stall Shower,Breakfast Area,Ceiling Fan(s),Combination Dining/Living,Crown Molding,Dining Area,Elevator,Family Room Off Kitchen,Flat,Open Floorplan,Eat-in Kitchen,Kitchen - Gourmet,Recessed Lighting,Walk-In Closet(s)
- Door features: Storm Door(s)
- Flooring: Ceramic Tile,Hardwood,Carpet,Wood
- Finished area above ground: 1,370
- Common walls with other units/homes: 1 Common Wall
Foyer
- Features: Flooring - HardWood
- Level: Main
- Area: 49
- Dimensions: 7 X 7
Heating & Cooling
- Heating features: Central,Natural Gas
- Cooling features: Ceiling Fan(s),Central Air,Electric
Interior Area
- Total structure area: 1,370
- Total interior livable area: 1,370 sqft
Kitchen
- Features: Flooring - HardWood
- Level: Main
- Area: 126
- Dimensions: 9 X 14
Laundry
- Features: Flooring - Tile/Brick
- Level: Main
- Area: 54
- Dimensions: 6 X 9
Living Room
- Features: Flooring - Carpet
- Level: Main
- Area: 182
- Dimensions: 14 X 13
Primary Bedroom
- Features: Flooring - Carpet
- Level: Main
- Area: 168
- Dimensions: 12 X 14
Property
Accessibility
- Accessibility features: Accessible Elevator Installed,Accessible Doors
Details
- Parcel number: 04022400008838
- Attached to another structure: Yes
- Zoning: RESIDENTIAL-CONDOMINIUM
- Special condition: Standard
- Other equipment: Intercom
- Exclusions: Dining Room Wooden Trunk
Features
- Levels: One
- Stories: 1
- Pool features: Community
- Exterior features: Sidewalks,Lighting,Flood Lights,Street Lights,Balcony
Parking
- Total spaces: 1
- Parking features: Covered,Garage Faces Side,Inside Entrance,Assigned,Unassigned,Parking Lot,Off Street,Garage
- Has garage: Yes
- Attached garage spaces: 1
- Covered spaces: 1
Climate Risk is Financial Risk
Every home has a financial story beyond the listing price. Below, you’ll see the climate risks that could affect this property — and in Bills & Affordability, how those risks may influence repairs, insurance, utilities, and long-term value.
Biggest Threats for This Home
- Heat Wave

- Winter Weather

- Lightning

- Tsunami

How This Home’s Risks Compare
FEMA Declared Disasters Across Maryland Counties
Understanding the Costs
Financial advisors generally recommend spending no more than 30% of your gross household income on housing costs. In practice, many households stretch to 35% or beyond — especially in high-cost markets.
Estimated Costs Today
| Monthly | Annual | |
|---|---|---|
| Mortgage | $1,137 | $13,644 |
| Home Insurance * | $71 | $852 |
| Property Taxes | $299 | $3,588 |
| Electricity | $281 | $3,374 |
| Total | $1,788 | $21,456 |
Income You'd Need if You Spent...
Maryland FAIR Plan Programs



How Costs Could Change Over Time
Climate risk is quickly impacting all of the major home ownership costs. Adjust the growth rates and percentage of income spent on housing below to see how your housing costs could change over the next 10 years — and what income you'd need to keep up.
Comparing Against the Market
Price Per Sq Ft
vs Other Active Listings
Avg $/sqft
vs Homes Sold Last Month
Median $/sqft
Current Market Trends
Median Price Per Square Foot
The median price per square foot of homes sold in this area each month. Compare this to this listing's price per square foot to gauge whether the home is priced in line with recent sales.
Historicals for This Listing
Zestimate History ($/sqft)
Price History
| Date | Event | Price |
|---|---|---|
| 2026-07-23 | Listed for sale | $225,000 |
| 2026-07-16 | Pending sale | $225,000 |
| 2026-06-12 | Listed for sale | $225,000 |
| 2020-01-03 | Sold | $179,900 |
| 2019-11-10 | Pending sale | $174,900 |
| 2019-10-24 | Listed for sale | $174,900 |
| 2005-08-30 | Sold | $254,984 |
 View on Zillow