


7060 Hillock Dr, Colorado Springs, CO, 80922
About This Home
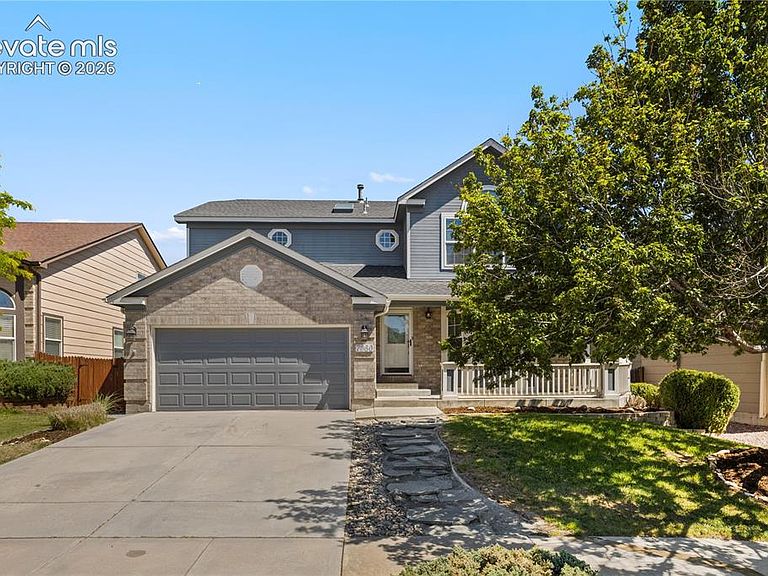
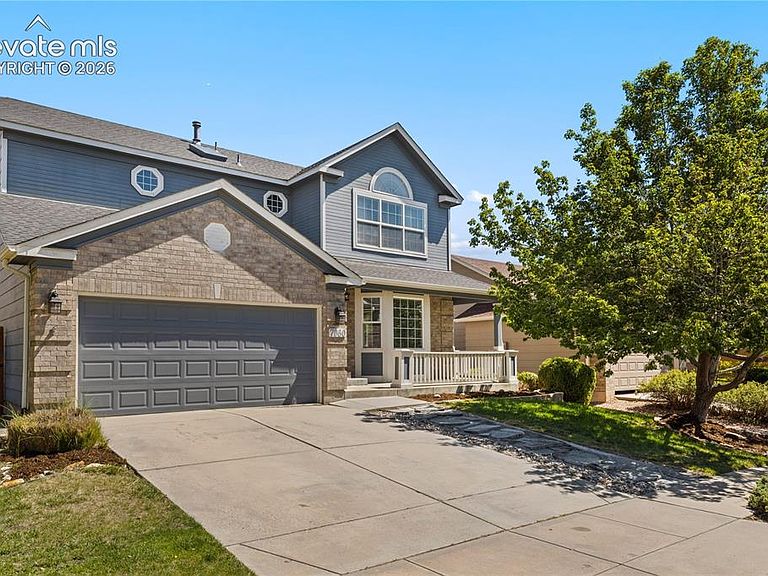
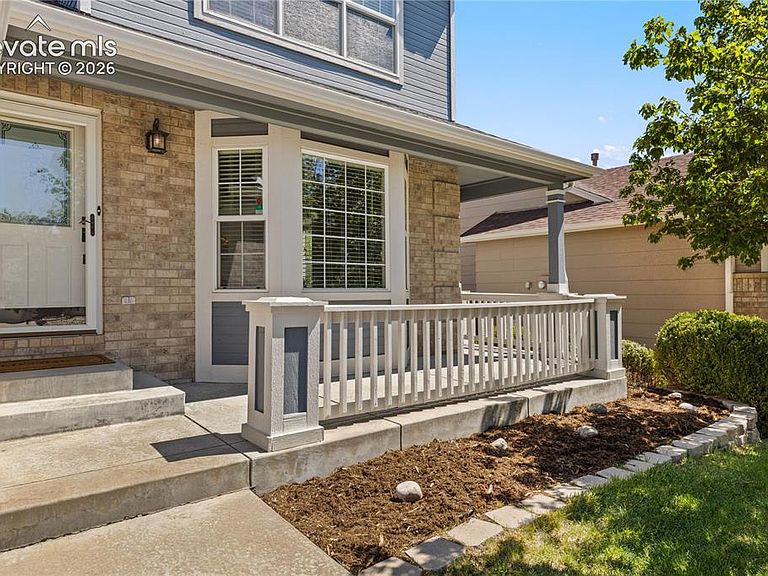
Welcome to this beautifully maintained home in the desirable Springs Ranch neighborhood. From the moment you arrive, you’ll appreciate the exceptional curb appeal featuring a flagstone walkway, mature maple tree, and charming front porch. This clean and inviting home features an abundance of natural sunlight, real hardwood floors, brand new carpet throughout the main level & 2nd floor, and comfortable year-round living with central A/C and a wood-burning fireplace. Inside, you are greeted with hardwood floors and a spacious living room with a bay window that flows into the dining area, creating an ideal space for everyday living & entertaining. The kitchen features stainless steel appliances, granite counters, mosaic tile backsplash, double-sided glass cabinets, center island, large pantry and a breakfast table area. The family room provides a warm gathering space centered around a wood-burning fireplace with brick surround. A tucked away 1/2 bath & dedicated laundry room complete this level. Upstairs, every bedroom features brand new carpet & vaulted ceilings. The oversized primary suite showcases a walk-in closet and French door entry into a private 5-piece bathroom with double vanities, shower & jetted tub. 3 additional guest bedrooms each offer generous closets & share a full bathroom with dual vanities. The finished basement adds valuable living space with a large rec room, 5th bedroom, bathroom with a new vanity & mirror, plus a flex room with custom built-in desk that can be used as a home office or can be easily converted into a 6th bedroom. The expansive backyard offers a wonderful space for relaxing, entertaining, and enjoying Colorado’s beautiful seasons, featuring a privacy fence, concrete & flagstone patio, mature aspen trees & storage shed. The south-facing driveway = quick snow melt during the winter. Conveniently located near parks, hiking/biking trails, and the Powers corridor, offering easy access shopping, dining, movie theaters & military bases.
Getting Around
 Car-Dependent
 No Nearby Transit
 Somewhat Bikeable
Schools
Construction
Condition
- Property condition: Existing Home
- Year built: 2002
Materials
- Roof: Composite Shingle
- Construction materials: Brick,Masonite,Framed on Lot,Frame
Type & Style
- Home type: SingleFamily
- Property subType: Single Family Residence
Interior
Appliances
- Appliances included: 220v in Kitchen,Dishwasher,Disposal,Microwave,Range,Refrigerator
- Laundry features: Electric Hook-up,Main Level
Basement
- Has basement: Yes
- Basement: Full,Partially Finished
Bedrooms & Bathrooms
- Bedrooms: 5
- Bathrooms: 4
- Full bathrooms: 3
- 1/2 bathrooms: 1
Features
- 5-Pc Bath,French Doors,Great Room,Skylight (s),Vaulted Ceiling(s),High Speed Internet,Pantry,Smart Thermostat
- Window features: Window Coverings
- Flooring: Carpet,Ceramic Tile,Vinyl/Linoleum,Wood
- Number of fireplaces: 1
- Fireplace features: One
- Fireplace: Yes
- Finished area below ground: 1,080
- Finished area above ground: 2,364
Heating & Cooling
- Heating features: Forced Air
- Cooling features: Central Air
Interior Area
- Total structure area: 3,444
- Total interior livable area: 3,444 sqft
Other
- Level: Upper
- Area: 240
Property
Details
- Parcel number: 5329202023
Features
- Levels: Two
- Stories: 2
- Patio & porch: Concrete
- Exterior features: Auto Sprinkler System
- Fencing: Back Yard
Lot
- Lot size: 7,975 sqft
- Features: Level,Hiking Trail,Near Fire Station,Near Hospital,Near Park,Near Public Transit,Near Schools,Near Shopping Center,HOA Required $,Landscaped
Parking
- Total spaces: 2
- Parking features: Attached,Even with Main Level,Garage Door Opener,Concrete Driveway
- Has garage: Yes
- Attached garage spaces: 2
- Covered spaces: 2
Climate Risk is Financial Risk
Every home has a financial story beyond the listing price. Below, you’ll see the climate risks that could affect this property — and in Bills & Affordability, how those risks may influence repairs, insurance, utilities, and long-term value.
Biggest Threats for This Home
- Hail

- Lightning

- Winter Weather

- Tornado

How This Home’s Risks Compare
FEMA Declared Disasters Across Colorado Counties
Understanding the Costs
Financial advisors generally recommend spending no more than 30% of your gross household income on housing costs. In practice, many households stretch to 35% or beyond — especially in high-cost markets.
Estimated Costs Today
| Monthly | Annual | |
|---|---|---|
| Mortgage | $2,958 | $35,496 |
| Home Insurance * | $284 | $3,408 |
| Property Taxes | $219 | $2,628 |
| Electricity | $259 | $3,119 |
| Total | $3,720 | $44,640 |
Income You'd Need if You Spent...
Colorado FAIR Plan Programs


How Costs Could Change Over Time
Climate risk is quickly impacting all of the major home ownership costs. Adjust the growth rates and percentage of income spent on housing below to see how your housing costs could change over the next 10 years — and what income you'd need to keep up.
Comparing Against the Market
Price Per Sq Ft
vs Other Active Listings
Avg $/sqft
vs Homes Sold Last Month
Median $/sqft
Current Market Trends
No market data available for this area
Historicals for This Listing
Zestimate History ($/sqft)
Price History
| Date | Event | Price |
|---|---|---|
| 2026-07-16 | Listed for sale | $585,000 |
| 2022-01-28 | Listing removed | -- |
| 2022-01-08 | Price change | $2,650 |
| 2021-12-30 | Listed for rent | $2,800 |
| 2013-07-15 | Sold | $282,500 |
| 2002-06-19 | Sold | $234,675 |
 View on Zillow