

10700 Starhill Dr, Saint Louis, MO, 63128
About This Home
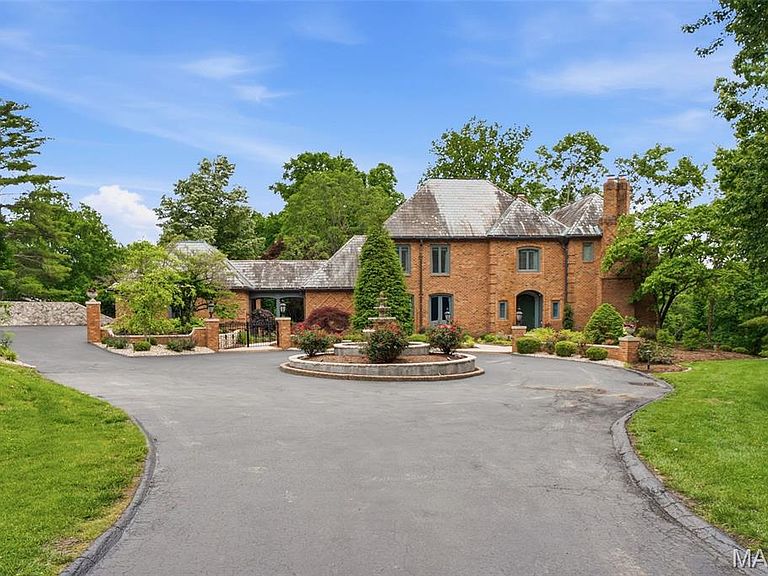
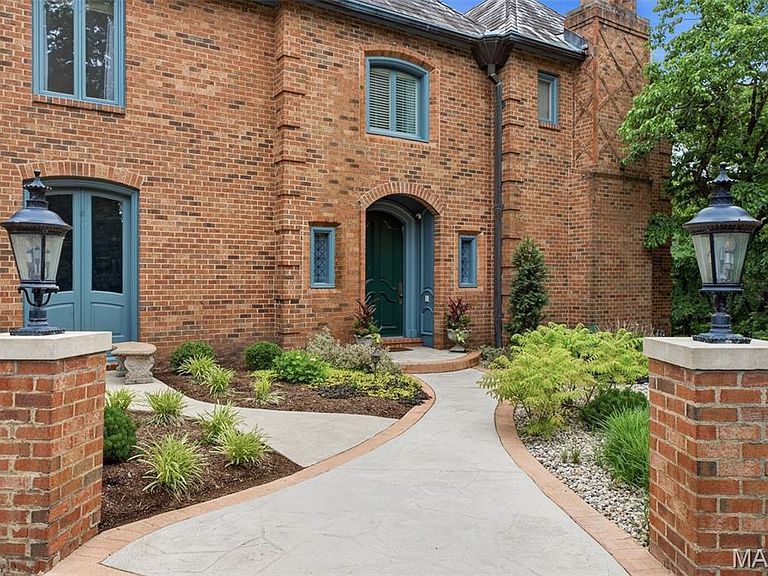
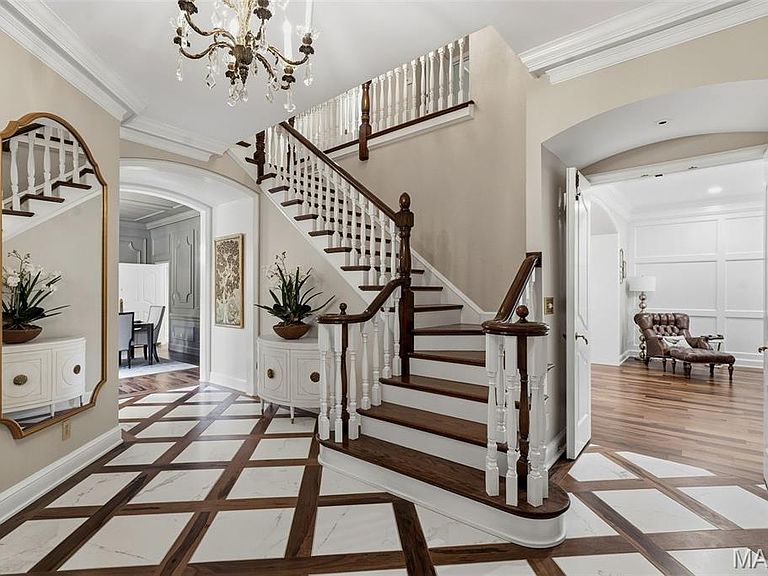
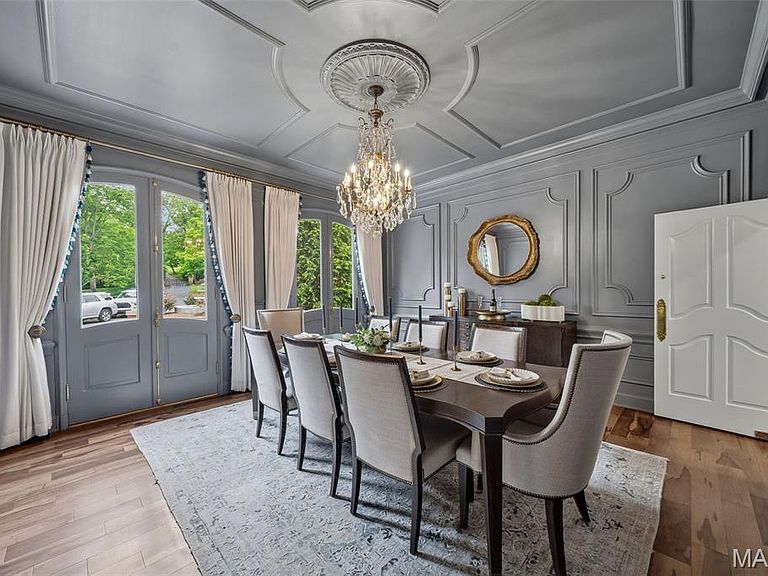
Private, peaceful, and pure bliss at every turn! This enchanting French Country sanctuary offers over 8,700 sq ft of luxurious living space across a beautifully reimagined 4-bed, 3 full and 2 half bath main residence and an updated 2-bed, 3 full bath guest house/pool retreat nestled among the 8+ acres of lush tranquility. The main residence underwent an extensive 2023 renovation transforming the hearth room, dining room, family room, office, laundry room, foyer, both main-level powder rooms, and a breathtaking redesigned chef’s kitchen packed with Sub-Zero & Thermador appliances and dramatic commercial-grade Pella sliders opening to the stunning courtyard patio. A spacious upper-level primary suite serves as a private retreat with a balcony, sitting area, fireplace, expansive dressing room with multiple walk-in closets, sauna, and spa-inspired bath. Secondary bedrooms include custom built-ins and updated finishes, and the fully renovated hall bath is spectacular. Designed for entertaining, the speakeasy-inspired lower level offers a lounge with a stone fireplace, custom bar, wine cellar, full bath, cedar closet, abundant storage, and new flooring. A private resort unfolds as you stroll towards the charming guest house featuring a spa & heated pool with retractable enclosure, app-controlled systems, and Sonos sound throughout. Beautifully updated, the guest house includes 2 full baths & a kitchen on the main, and a 2 bed/1 bath apartment with a full eat-in kitchen upstairs. The manicured grounds are equally captivating with a tiered fountain, koi pond & stone stream bed, stamped concrete patios and walkways, lush professional landscaping, irrigation system, and private gated entrance. Additional highlights include garages for 5 vehicles, updated HVAC and water heaters, smart security system, and extensive system upgrades throughout. A truly one-of-a-kind estate offering extraordinary privacy, resort-inspired living, and timeless French Country elegance—all conveniently located near premier shopping, dining, hospitals, and within the highly sought-after Lindbergh School District. See feature sheet for more details!
Getting Around
 Car-Dependent
 Very Limited Transit
 Not Bike Friendly
Schools
Construction
Condition
- Property condition: Updated/Remodeled
- Year built: 1979
Materials
- Foundation: Concrete Perimeter
- Roof: Slate,Tile
- Construction materials: Brick
Type & Style
- Home type: SingleFamily
- Architectural style: French Provincial
- Property subType: Single Family Residence
Interior
Appliances
- Appliances included: Stainless Steel Appliance(s),Dishwasher,Disposal,Built-In Freezer,Ice Maker,Convection Oven,Double Oven,Electric Range,Free-Standing Gas Range,Built-In Refrigerator,Vented Exhaust Fan,Oven,Warming Drawer,Electric Water Heater,Wine Refrigerator,Bar Fridge
- Laundry features: Electric Dryer Hookup,Laundry Room,Main Level,Sink
Basement
- Has basement: Yes
- Basement: Partially Finished,Full,Storage Space,Walk-Out Access
Bathroom
- Features: Floor Covering: Other
- Level: Main
Bathroom
- Features: Floor Covering: Wood
- Level: Main
Bathroom
- Level: Basement
Bathroom
- Features: Floor Covering: Luxury Vinyl Plank
- Level: Main
Bathroom2
- Features: Floor Covering: Luxury Vinyl Plank
- Level: Main
Bathroom3
- Features: Floor Covering: Luxury Vinyl Plank
- Level: Second
Bedroom
- Features: Floor Covering: Luxury Vinyl Plank
- Level: Second
Bedroom2
- Features: Floor Covering: Wood
- Level: Second
Bedroom2
- Features: Floor Covering: Luxury Vinyl Plank
- Level: Second
Bedroom3
- Features: Floor Covering: Wood
- Level: Second
Bedroom4
- Features: Floor Covering: Wood
- Level: Second
Bedrooms & Bathrooms
- Bedrooms: 6
- Bathrooms: 8
- Full bathrooms: 6
- 1/2 bathrooms: 2
- Main level bathrooms: 4
Den
- Features: Floor Covering: Wood
- Level: Main
Dining Room
- Features: Floor Covering: Wood
- Level: Main
Family Room
- Features: Floor Covering: Wood
- Level: Main
Features
- Bar,Bookcases,Breakfast Bar,Breakfast Room,Built-in Features,Cedar Closet(s),Ceiling Fan(s),Chandelier,Coffered Ceiling(s),Crown Molding,Custom Cabinetry,Double Vanity,Entrance Foyer,Granite Counters,High Ceilings,High Speed Internet,Kitchen Island,Open Floorplan,Recessed Lighting,Sauna,Separate Dining,Separate Shower,Smart Home,Smart Thermostat,Sound System,Special Millwork,Storage,Track Lighting,Tray Ceiling(s),Tub,Two Story Entrance Foyer,Vaulted Ceiling(s),Walk-In Closet(s),Walk-In Pantry,Wet Bar,Wired for Data,Wired for Sound,Workshop/Hobby Area
- Door features: Atrium Door(s),Sliding Doors
- Window features: Bay Window(s),Blinds,Drapes,Insulated Windows,Plantation Shutters,Window Treatments
- Flooring: Ceramic Tile,Combination,Concrete,Hardwood,Luxury Vinyl,Other
- Number of fireplaces: 5
- Fireplace features: Basement,Den,Electric,Family Room,Gas,Glass Doors,Kitchen,Master Bedroom
- Fireplace: Yes
- Finished area below ground: 1,503
- Finished area above ground: 7,219
Hearth Room
- Features: Floor Covering: Wood
- Level: Main
Heating & Cooling
- Heating features: Heat Pump,Zoned
- Cooling features: Ceiling Fan(s),Central Air,Dual,Electric,Zoned
Interior Area
- Total structure area: 8,722
- Total interior livable area: 8,722 sqft
Kitchen
- Features: Floor Covering: Wood
- Level: Main
Kitchen
- Features: Floor Covering: Luxury Vinyl Plank
- Level: Main
Kitchen
- Features: Floor Covering: Luxury Vinyl Plank
- Level: Second
Laundry
- Features: Floor Covering: Wood
- Level: Main
Primary Bathroom
- Level: Second
Primary Bedroom
- Features: Floor Covering: Wood
- Level: Second
Recreation Room
- Features: Floor Covering: Luxury Vinyl Plank
- Level: Lower
Property
Details
- Parcel number: 29M220575
- Special condition: Standard
Features
- Levels: Two
- Private pool: Yes
- Pool features: Gas Heat,Heated,In Ground,Indoor,Pool Cover,Pool Sweep,Private,Salt Water,Waterfall
- Patio & porch: Front Porch,Patio,Terrace
- Exterior features: Balcony,Courtyard,Lighting,Outdoor Grill,Private Entrance,Private Yard,Rain Gutters
- Fencing: Gate,Partial
- Has view: Yes
- View description: Garden,Pond,Pool,Trees/Woods
- Water view: Pond,Pool
Lot
- Lot size: 8.19 Acres
- Features: Adjoins Wooded Area,Back Yard,Cul-De-Sac,Front Yard,Landscaped,Many Trees,Pond on Lot,Private,Sprinklers In Front,Sprinklers In Rear
- Lot size dimensions: IRR
Parking
- Total spaces: 5
- Parking features: Additional Parking,Asphalt,Circular Driveway,Covered,Driveway,Electric Gate,Garage,Garage Door Opener,Guest,Inside Entrance,Lighted,Off Street,Oversized,Private
- Has garage: Yes
- Attached garage spaces: 5
- Covered spaces: 5
- Has uncovered spaces: Yes
Climate Risk is Financial Risk
Every home has a financial story beyond the listing price. Below, you’ll see the climate risks that could affect this property — and in Bills & Affordability, how those risks may influence repairs, insurance, utilities, and long-term value.
Biggest Threats for This Home
- Heat Wave

- Cold Wave

- Hail

- Inland Flooding

- Earthquake

- Ice Storm

- Lightning

- Tornado

- Winter Weather

How This Home’s Risks Compare
FEMA Declared Disasters Across Missouri Counties
Understanding the Costs
Financial advisors generally recommend spending no more than 30% of your gross household income on housing costs. In practice, many households stretch to 35% or beyond — especially in high-cost markets.
Estimated Costs Today
| Monthly | Annual | |
|---|---|---|
| Mortgage | $13,905 | $166,860 |
| Home Insurance * | $1,694 | $20,328 |
| Property Taxes | $2,612 | $31,344 |
| Electricity | $666 | $7,992 |
| Total | $18,877 | $226,524 |
Income You'd Need if You Spent...
Missouri FAIR Plan Programs


How Costs Could Change Over Time
Climate risk is quickly impacting all of the major home ownership costs. Adjust the growth rates and percentage of income spent on housing below to see how your housing costs could change over the next 10 years — and what income you'd need to keep up.
Comparing Against the Market
Price Per Sq Ft
vs Other Active Listings
Avg $/sqft
vs Homes Sold Last Month
Median $/sqft
Current Market Trends
Median Price Per Square Foot
The median price per square foot of homes sold in this area each month. Compare this to this listing's price per square foot to gauge whether the home is priced in line with recent sales.
Historicals for This Listing
Zestimate History ($/sqft)
Price History
| Date | Event | Price |
|---|---|---|
| 2026-05-27 | Listed for sale | $2,750,000 |
| 2010-11-07 | Listing removed | $999,000 |
| 2010-09-17 | Price change | $999,000 |
| 2009-12-05 | Listed for sale | $1,350,000 |
| 2005-09-21 | Sold | -- |
 View on Zillow