



719 N Brainard St, Naperville, IL, 60563
About This Home
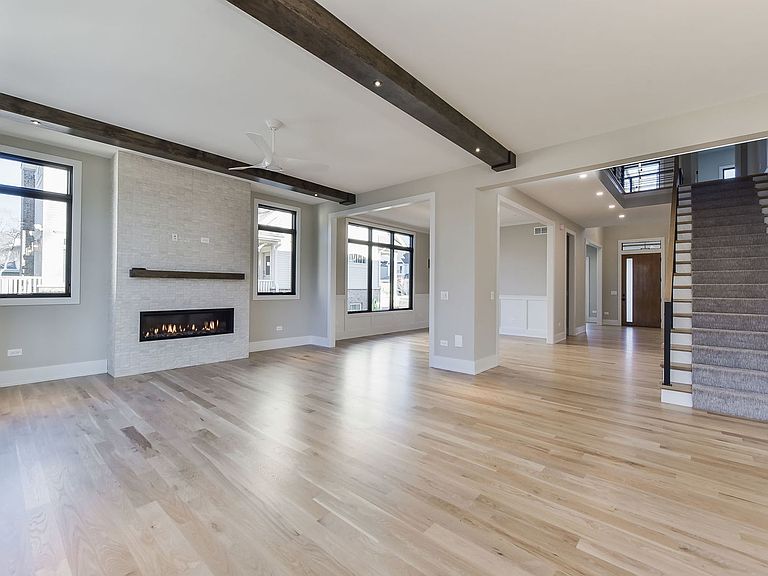
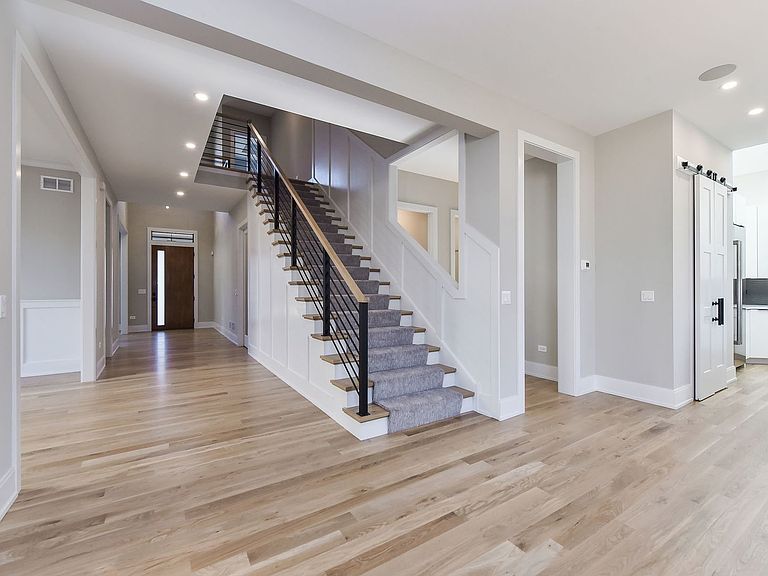
STUNNING PROPOSED NEW CONSTRUCTION IN DOWNTOWN NAPERVILLE This contemporary luxury home is perfectly situated on a premium deep lot surrounded by mature trees. Designed with an abundance of custom features and upgrades, this residence delivers exceptional craftsmanship throughout. Soaring 10-ft ceilings on the main level and 9-ft to 10-ft ceilings upstairs create an expansive, open feel. The wide-open transitional floor plan is anchored by a true gourmet kitchen showcasing quartz countertops with extra large island, commercial-grade stainless steel appliances, tall ceilings, and gorgeous wood flooring. A spacious walk-in pantry with barn doors completes this impressive space. The first floor also offers a front flex room, a dining room open to the great room and kitchen, a private back office, and a mudroom with custom lockers. Laundry is conveniently located on the second floor. A contemporary side staircase with a grand picture window leads to generous secondary bedrooms, each featuring its own private bath and large walk-in closet. The luxurious primary suite includes a spa-inspired bath with walk-in shower, stand alone soaking tub, a breakfast niche area and a substantial separate walk-in closet. Just steps from downtown Naperville's restaurants and shops-and close to the 5th Avenue Metra station and expressways-this home offers the complete package! Photos represent previously built homes by this highly regarded local custom builder and are intended to illustrate the quality and detail you can expect. Proposed completion: August 2026.
Getting Around
 Very Walkable
 Some Transit
 Bikeable
Schools
Construction
Condition
- Property condition: New Construction
- New construction: Yes
- Year built: 2026
Materials
- Foundation: Concrete Perimeter
- Roof: Asphalt
- Construction materials: Masonite,Stone,Concrete
Type & Style
- Home type: SingleFamily
- Architectural style: Contemporary
- Property subType: Single Family Residence
Interior
Appliances
- Appliances included: Range,Microwave,Dishwasher,High End Refrigerator,Disposal,Stainless Steel Appliance(s),Wine Refrigerator
- Laundry features: Upper Level,Gas Dryer Hookup,Sink
Basement
- Has basement: Yes
- Basement: Unfinished,Bath/Stubbed,Partial Exposure,9 ft + pour,Full
Bedroom2
- Features: Flooring (Carpet)
- Level: Second
- Area: 210
- Dimensions: 14X15
Bedroom3
- Features: Flooring (Carpet)
- Level: Second
- Area: 192
- Dimensions: 12X16
Bedroom4
- Features: Flooring (Carpet)
- Level: Second
- Area: 165
- Dimensions: 11X15
Bedrooms & Bathrooms
- Bedrooms: 4
- Bathrooms: 5
- Full bathrooms: 4
- 1/2 bathrooms: 1
Dining Room
- Features: Flooring (Hardwood)
- Level: Main
- Area: 144
- Dimensions: 12X12
Eating Area
- Features: Flooring (Hardwood)
- Level: Main
- Area: 132
- Dimensions: 12X11
Family Room
- Features: Flooring (Hardwood)
- Level: Main
- Area: 357
- Dimensions: 21X17
Features
- Cathedral Ceiling(s),1st Floor Full Bath,Walk-In Closet(s),Open Floorplan
- Window features: Skylight(s)
- Flooring: Hardwood
- Number of fireplaces: 1
- Fireplace features: Gas Starter,Family Room
- Fireplace: Yes
Foyer
- Features: Flooring (Hardwood)
- Level: Main
- Area: 55
- Dimensions: 5X11
Heating & Cooling
- Heating features: Natural Gas,Zoned
- Cooling features: Central Air
Interior Area
- Total structure area: 0
- Total interior livable area: 3,900 sqft
Kitchen
- Features: Kitchen (Eating Area-Table Space,Island,Pantry-Walk-in),Flooring (Hardwood)
- Level: Main
- Area: 272
- Dimensions: 16X17
Laundry
- Features: Flooring (Ceramic Tile)
- Level: Second
- Area: 84
- Dimensions: 7X12
Living Room
- Features: Flooring (Hardwood)
- Level: Main
- Area: 192
- Dimensions: 12X16
Master Bedroom
- Features: Flooring (Hardwood),Bathroom (Full)
- Level: Second
- Area: 289
- Dimensions: 17X17
Mud Room
- Features: Flooring (Ceramic Tile)
- Level: Main
- Area: 99
- Dimensions: 9X11
Office
- Features: Flooring (Hardwood)
- Level: Main
- Area: 144
- Dimensions: 12X12
Property
Accessibility
- Accessibility features: No Disability Access
Details
- Parcel number: 0818111011
- Special condition: None
Features
- Stories: 2
Lot
- Lot size: 7,650 sqft
- Features: Mature Trees
- Lot size dimensions: 51 X 150
Parking
- Total spaces: 3
- Parking features: Concrete,Garage Door Opener,Tandem,Garage,Yes,Garage Owned,Attached
- Has garage: Yes
- Attached garage spaces: 3
- Covered spaces: 3
- Has uncovered spaces: Yes
Climate Risk is Financial Risk
Every home has a financial story beyond the listing price. Below, you’ll see the climate risks that could affect this property — and in Bills & Affordability, how those risks may influence repairs, insurance, utilities, and long-term value.
Biggest Threats for This Home
- Cold Wave

- Strong Wind

- Tornado

How This Home’s Risks Compare
FEMA Declared Disasters Across Illinois Counties
Understanding the Costs
Financial advisors generally recommend spending no more than 30% of your gross household income on housing costs. In practice, many households stretch to 35% or beyond — especially in high-cost markets.
Estimated Costs Today
| Monthly | Annual | |
|---|---|---|
| Mortgage | $9,349 | $112,188 |
| Home Insurance * | $592 | $7,104 |
| Property Taxes | $2,912 | $34,944 |
| Electricity | $299 | $3,599 |
| Total | $13,152 | $157,824 |
Income You'd Need if You Spent...
Illinois FAIR Plan Programs


How Costs Could Change Over Time
Climate risk is quickly impacting all of the major home ownership costs. Adjust the growth rates and percentage of income spent on housing below to see how your housing costs could change over the next 10 years — and what income you'd need to keep up.
Comparing Against the Market
Price Per Sq Ft
vs Other Active Listings
Avg $/sqft
vs Homes Sold Last Month
Median $/sqft
Current Market Trends
Median Price Per Square Foot
The median price per square foot of homes sold in this area each month. Compare this to this listing's price per square foot to gauge whether the home is priced in line with recent sales.
Historicals for This Listing
Zestimate History ($/sqft)
Price History
| Date | Event | Price |
|---|---|---|
| 2025-12-03 | Listed for sale | $1,797,000 |
| 2025-11-06 | Sold | $480,000 |
| 2023-11-06 | Listing removed | -- |
| 2023-08-07 | Listed for sale | $999,900 |
| 2008-07-01 | Sold | $310,000 |
 View on Zillow