


25 Sherwood Ln, Columbus, NJ, 08022
About This Home
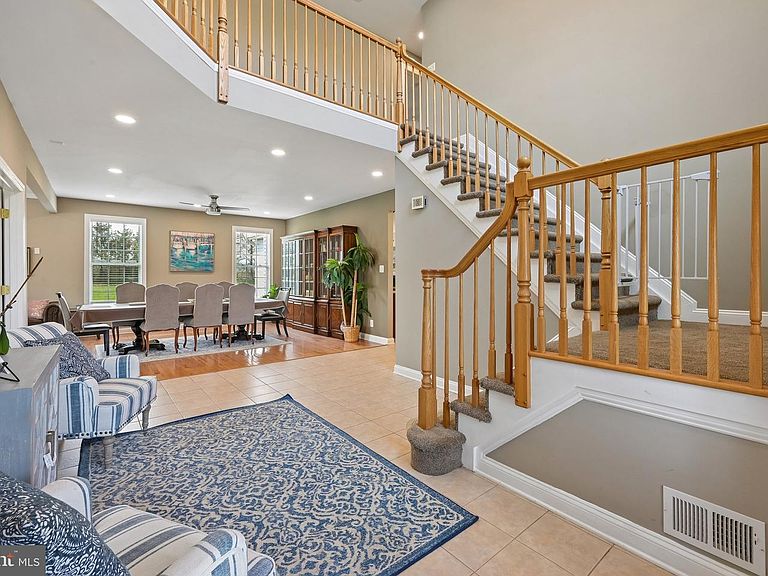
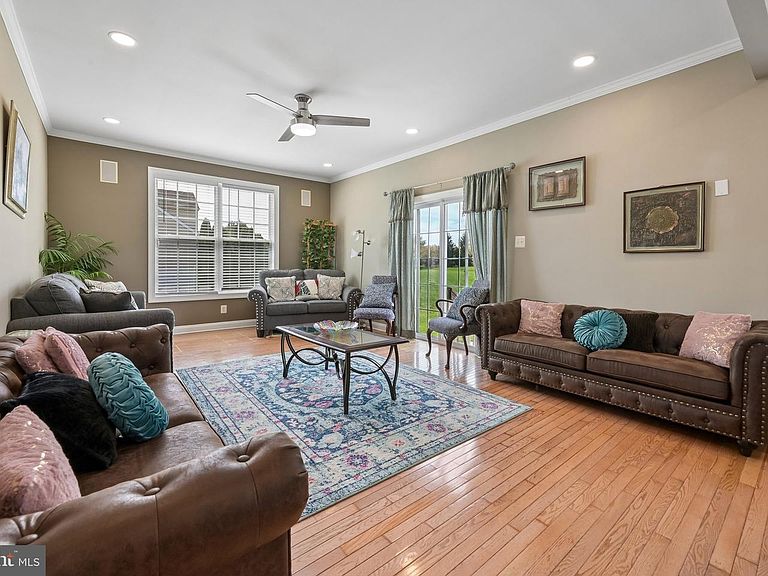
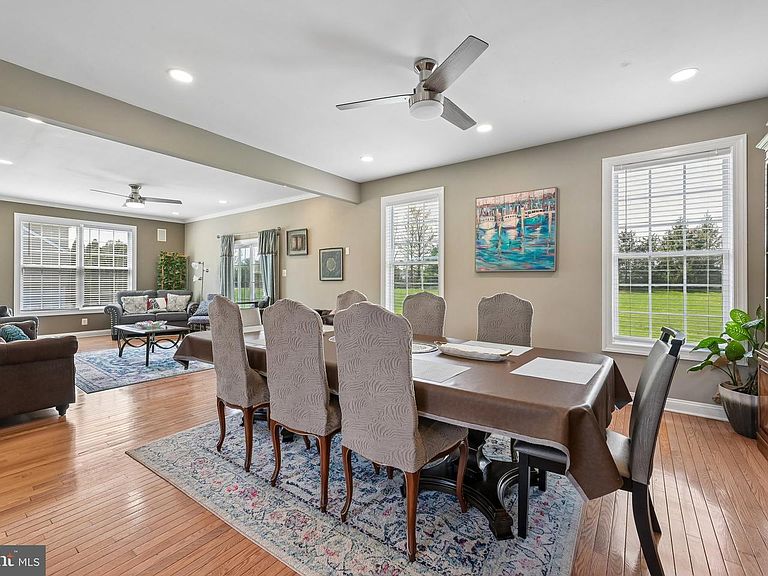
Welcome to 25 Sherwood Lane located in highly desirable Pine Creek community of Columbus, NJ. This spacious home offers approximately 5,172 square feet of living space with 5-6 bedrooms, 3.5 bathrooms , huge basement with high ceiling waiting for your finishing touches and an oversized 3-car garage. As you enter through the grand two-story foyer, you'll immediately notice the open concept with gleaming plank floors with abundant of natural light. The first floor boasts a formal living room, dining room, private office, media/bedroom and large family room with soaring ceiling complete with gas fireplace. The large kitchen is a true centerpiece, showcasing granite countertops, 48" cabinetry, stainless-steel appliances, center island, breakfast room, additional dining area and recessed lighting. Sliding glass doors leads to a beautiful new paver patio. Also, on the first floor is a half bathroom, and laundry room. Upstairs, the luxurious primary suite offers a spacious sitting room, two walk-in closets, and a beautifully appointed en suite bathroom complete with soaking tub, stall shower, dual sinks, and a separate water closet. Four additional bedrooms one complete with another en suite complete with private full bath. Down the hall two additional bedrooms share a Jack & Jill bathroom. End of the hall is 5th bedroom with huge walk-in closet. There is also a back staircase providing both convenience and functionality. The home includes a number of valuable upgrades such as a new water filtration system, and dual-zone HVAC. An unfinished basement offers additional potential for future living space and storage. Whether hosting a summer barbecue or enjoying a quiet evening under the stars, this outdoor space over 1.2 acres is truly something special. With its blend of size, style, and location 25 Sherwood Lane is a rare find in today's market. Don't miss the opportunity to make this exceptional home yours. Close to all major roadways, shopping and golf course. This property also has USDA financing offering special rates with little or no money down.
Getting Around
 Car-Dependent
 Very Limited Transit
 Somewhat Bikeable
Schools
Construction
Condition
- Property condition: Very Good
- Year built: 2003
Materials
- Foundation: Block
- Roof: Pitched,Shingle
- Construction materials: Blown-In Insulation,Brick Front,Stucco
Type & Style
- Home type: SingleFamily
- Architectural style: Traditional,Contemporary
- Property subType: Single Family Residence
Interior
Appliances
- Appliances included: Microwave,Built-In Range,Dishwasher,Dryer,Energy Efficient Appliances,Ice Maker,Self Cleaning Oven,Refrigerator,Stainless Steel Appliance(s),Washer,Water Conditioner - Owned,Water Heater,Water Treat System,Gas Water Heater
- Laundry features: Main Level,Laundry Room
Basement
- Has basement: Yes
- Basement: Partial,Drainage System,Full,Interior Entry,Space For Rooms
Bedroom1
- Features: Flooring - Carpet
- Level: Main
Bedroom3
- Features: Cedar Closet(s),Crown Molding,Flooring - Carpet,Jack and Jill Bathroom,Walk-In Closet(s)
- Level: Upper
Bedroom4
- Features: Flooring - Carpet,Jack and Jill Bathroom
- Level: Upper
Bedroom5
- Features: Flooring - Carpet,Walk-In Closet(s)
- Level: Upper
Bedrooms & Bathrooms
- Bedrooms: 6
- Bathrooms: 4
- Full bathrooms: 3
- 1/2 bathrooms: 1
- Main level bathrooms: 1
- Main level bedrooms: 1
Breakfast Room
- Features: Flooring - Ceramic Tile
- Level: Main
Dining Room
- Features: Crown Molding,Flooring - HardWood,Recessed Lighting
- Level: Main
Family Room
- Features: Fireplace - Gas,Flooring - Carpet,Recessed Lighting
- Level: Main
Features
- Attic,Bathroom - Tub Shower,Breakfast Area,Cedar Closet(s),Ceiling Fan(s),Combination Dining/Living,Family Room Off Kitchen,Open Floorplan,Eat-in Kitchen,Kitchen - Gourmet,Kitchen Island,Kitchen - Table Space,Pantry,Primary Bath(s),Recessed Lighting,Sound System,Store/Office,Upgraded Countertops,Walk-In Closet(s),2 Story Ceilings,Cathedral Ceiling(s),Dry Wall,High Ceilings
- Door features: Insulated,Six Panel,Sliding Glass
- Window features: Double Hung,ENERGY STAR Qualified Windows
- Flooring: Ceramic Tile,Hardwood,Carpet,Wood
- Number of fireplaces: 1
- Fireplace features: Glass Doors,Gas/Propane,Heatilator,Mantel(s)
- Fireplace: Yes
- Finished area above ground: 5,172
Heating & Cooling
- Heating features: Forced Air,ENERGY STAR Qualified Equipment,Programmable Thermostat,Natural Gas
- Cooling features: Ceiling Fan(s),Humidity Control,ENERGY STAR Qualified Equipment,Multi Units,Programmable Thermostat,Electric
Interior Area
- Total structure area: 5,172
- Total interior livable area: 5,172 sqft
Kitchen
- Features: Built-in Features,Breakfast Room,Breakfast Bar,Chair Rail,Granite Counters,Crown Molding,Flooring - Ceramic Tile,Eat-in Kitchen,Recessed Lighting,Pantry
- Level: Main
Laundry
- Features: Flooring - Ceramic Tile
- Level: Main
Living Room
- Features: Crown Molding,Flooring - HardWood
- Level: Main
Office
- Features: Flooring - Carpet
- Level: Main
Other
- Features: Attic - Pull-Down Stairs,Bathroom - Tub Shower,Crown Molding,Flooring - Carpet,Walk-In Closet(s)
- Level: Upper
Primary Bedroom
- Features: Bathroom - Jetted Tub,Bathroom - Stall Shower,Flooring - Carpet,Recessed Lighting,Walk-In Closet(s)
- Level: Upper
Property
Accessibility
- Accessibility features: None
Details
- Parcel number: 1800002 0200003
- Zoning: RESIDENTIAL
- Special condition: Standard
Features
- Levels: Two
- Stories: 2
- Pool features: None
- Patio & porch: Patio
- Exterior features: Lighting,Flood Lights
- Has spa: Yes
- Spa features: Bath
- Has view: Yes
- View description: Garden,Street,Trees/Woods
Lot
- Lot size: 1.29 Acres
- Features: Backs to Trees,Front Yard,Landscaped,Rear Yard,SideYard(s),Middle Of Block,TopSoilOvrOt
- Lot size dimensions: 175 x 320
Parking
- Total spaces: 13
- Parking features: Garage Faces Side,Garage Door Opener,Inside Entrance,Oversized,Driveway,Attached,On Street
- Has garage: Yes
- Attached garage spaces: 3
- Covered spaces: 3
- Has uncovered spaces: Yes
- Uncovered spaces: 10
Climate Risk is Financial Risk
Every home has a financial story beyond the listing price. Below, you’ll see the climate risks that could affect this property — and in Bills & Affordability, how those risks may influence repairs, insurance, utilities, and long-term value.
Biggest Threats for This Home
- Strong Wind

- Winter Weather

- Drought

- Heat Wave

- Inland Flooding

- Ice Storm

- Lightning

- Tsunami

How This Home’s Risks Compare
FEMA Declared Disasters Across New Jersey Counties
Understanding the Costs
Financial advisors generally recommend spending no more than 30% of your gross household income on housing costs. In practice, many households stretch to 35% or beyond — especially in high-cost markets.
Estimated Costs Today
| Monthly | Annual | |
|---|---|---|
| Mortgage | $5,182 | $62,184 |
| Home Insurance * | $375 | $4,500 |
| Property Taxes | $1,768 | $21,216 |
| Electricity | $570 | $6,841 |
| Total | $7,895 | $94,740 |
Income You'd Need if You Spent...
New Jersey FAIR Plan Programs


How Costs Could Change Over Time
Climate risk is quickly impacting all of the major home ownership costs. Adjust the growth rates and percentage of income spent on housing below to see how your housing costs could change over the next 10 years — and what income you'd need to keep up.
Comparing Against the Market
Price Per Sq Ft
vs Other Active Listings
Avg $/sqft
vs Homes Sold Last Month
Median $/sqft
Current Market Trends
Median Price Per Square Foot
The median price per square foot of homes sold in this area each month. Compare this to this listing's price per square foot to gauge whether the home is priced in line with recent sales.
Historicals for This Listing
Zestimate History ($/sqft)
Price History
| Date | Event | Price |
|---|---|---|
| 2026-04-16 | Listed for sale | $1,025,000 |
| 2025-11-12 | Listing removed | $1,150,000 |
| 2025-08-08 | Listed for sale | $1,150,000 |
| 2025-08-08 | Listing removed | $1,095,000 |
| 2025-08-07 | Listed for sale | $1,095,000 |
| 2025-06-20 | Listing removed | $1,095,000 |
| 2025-04-24 | Listed for sale | $1,095,000 |
| 2022-07-01 | Sold | $650,000 |
| 2022-04-22 | Sold | $650,000 |
| 2022-04-11 | Pending sale | $650,000 |
| 2011-04-15 | Sold | $559,850 |
| 2010-08-23 | Sold | $355,000 |
| 2003-07-10 | Sold | $594,199 |
 View on Zillow