


27486 Fern Pine Way, Murrieta, CA, 92562
About This Home
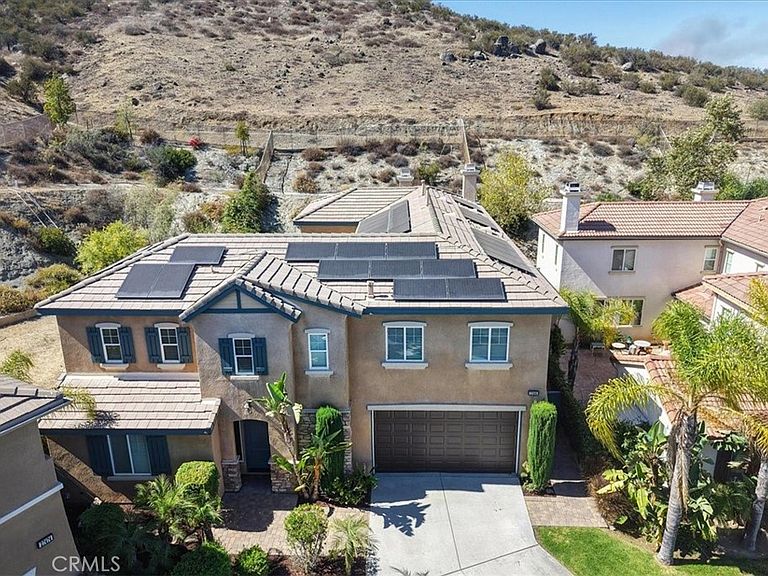
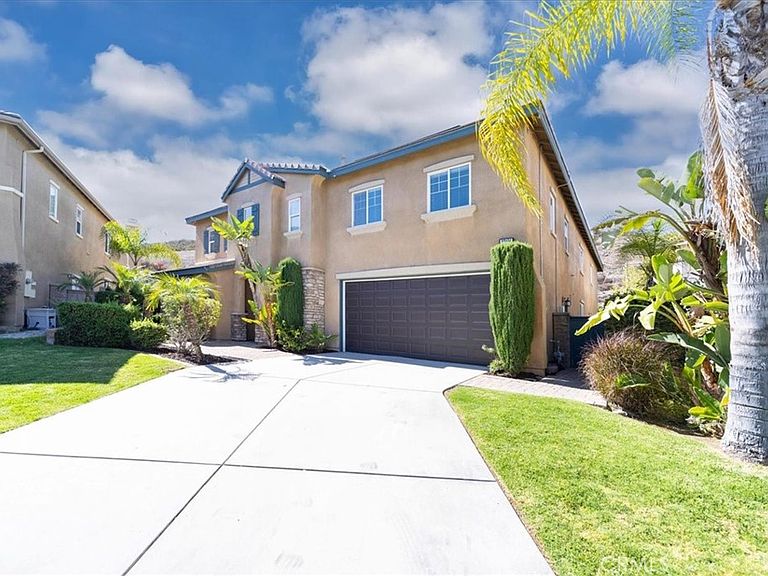
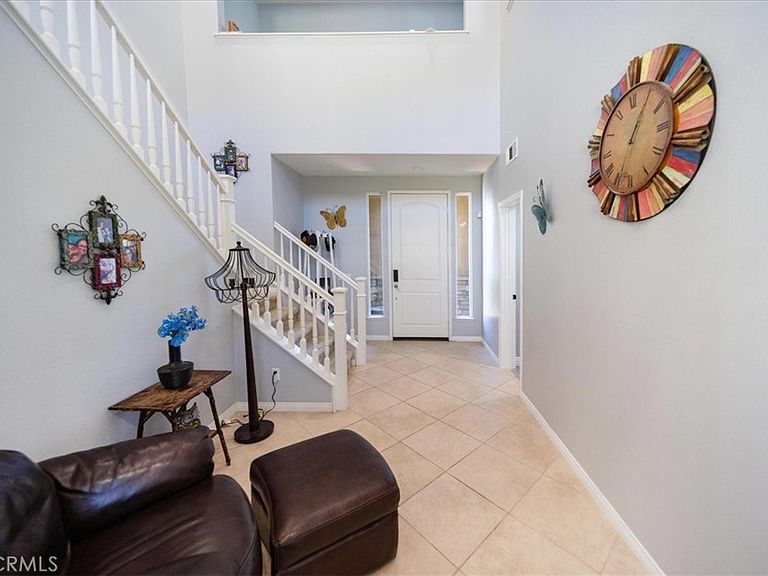
Welcome to this beautifully upgraded 3,948 sq. ft. home perched atop the rolling hills of Murrieta, tucked away on a quiet cul-de-sac within the prestigious 24-hour guard-gated Greer Ranch community. Freshly painted throughout and enhanced with new recessed lighting, this exceptional residence offers the perfect blend of luxury, comfort, and functionality. Featuring 5 spacious bedrooms and 3 full bathrooms, 1 half bathroom the home includes a desirable main-floor bedroom with its own private living/sitting area, plus a beautifully remodeled in-law suite, making it ideal for multi-generational living or extended guests. The open-concept floor plan offers seamless sightlines from the upgraded kitchen into the family and living rooms, creating the perfect setting for entertaining. Recent improvements include a new stove, upgraded kitchen countertops and backsplash, and a built-in surround sound system. Upstairs, you'll find the remaining bedrooms, a massive loft surrounded by windows with direct access to a private balcony, and a separate office complete with built-in cabinetry. The luxurious primary suite serves as a private retreat with its own fireplace, balcony showcasing breathtaking hillside views, powder room, oversized walk-in closet, and spa-inspired remodeled bathroom featuring a soaking jacuzzi tub. Step outside through elegant French doors into your private backyard oasis where guests can gather around the custom-built BBQ and enjoy the picturesque arbor draped with mature Wisteria vines. With no rear neighbors, you'll appreciate the added privacy and tranquil views. Additional recent upgrades include a new upstairs A/C system, new water heater, PAID-OFF SOLAR system, and two Tesla Powerwall batteries installed in the attached three-car garage, providing enhanced energy efficiency, lower utility costs, and backup power. The home also features ceramic tile flooring, custom pavers, abundant storage, and direct garage access.Residents of Greer Ranch enjoy resort-style amenities including a Jr. Olympic-sized pool, clubhouse, private parks and playgrounds, picnic areas, basketball court, and miles of scenic hiking and walking trails.
Getting Around
 Car-Dependent
 Minimal Transit
 Not Bike Friendly
Schools
Construction
Condition
- Year built: 2005
Type & Style
- Home type: SingleFamily
- Property subType: Single Family Residence
Interior
Appliances
- Appliances included: Dryer,Washer
- Laundry features: Washer Hookup,Laundry Room
Bedroom
- Features: Bedroom on Main Level
Bedrooms & Bathrooms
- Bedrooms: 5
- Bathrooms: 3
- Full bathrooms: 3
- Main level bathrooms: 1
- Main level bedrooms: 1
Features
- Bedroom on Main Level,Entrance Foyer,Jack and Jill Bath,Loft,Multiple Primary Suites,Primary Suite,Walk-In Closet(s)
- Fireplace features: Living Room
- Fireplace: Yes
- Common walls with other units/homes: No Common Walls
Heating & Cooling
- Heating features: Central
- Cooling features: Central Air
Interior Area
- Total interior livable area: 3,948 sqft
Master Bedroom
- Features: Multiple Primary Suites
Master Bedroom
- Features: Primary Suite
Property
Details
- Parcel number: 392200019
- Special condition: Standard
Features
- Levels: Two
- Stories: 2
- Entry location: Front Door
- Pool features: Association
- Has view: Yes
- View description: Neighborhood
Lot
- Lot size: 9,583 sqft
- Features: 0-1 Unit/Acre
Parking
- Total spaces: 3
- Parking features: Garage - Attached
- Has garage: Yes
- Attached garage spaces: 3
- Covered spaces: 3
Climate Risk is Financial Risk
Every home has a financial story beyond the listing price. Below, you’ll see the climate risks that could affect this property — and in Bills & Affordability, how those risks may influence repairs, insurance, utilities, and long-term value.
Biggest Threats for This Home
- Wildfire

- Inland Flooding

- Earthquake

- Heat Wave

How This Home’s Risks Compare
FEMA Declared Disasters in Riverside County and California
Understanding the Costs
Financial advisors generally recommend spending no more than 30% of your gross household income on housing costs. In practice, many households stretch to 35% or beyond — especially in high-cost markets.
Estimated Costs Today
| Monthly | Annual | |
|---|---|---|
| Mortgage | $4,950 | $59,400 |
| Home Insurance * | $326 | $3,912 |
| Property Taxes | $1,177 | $14,124 |
| Electricity | $846 | $10,159 |
| Total | $7,299 | $87,588 |
Income You'd Need if You Spent...
California FAIR Plan Programs
How Costs Could Change Over Time
Climate risk is quickly impacting all of the major home ownership costs. Adjust the growth rates and percentage of income spent on housing below to see how your housing costs could change over the next 10 years — and what income you'd need to keep up.
Comparing Against the Market
Price Per Sq Ft
vs Other Active Listings
Avg $/sqft
vs Homes Sold Last Month
Median $/sqft
Current Market Trends
Median Price Per Square Foot
The median price per square foot of homes sold in this area each month. Compare this to this listing's price per square foot to gauge whether the home is priced in line with recent sales.
Historicals for This Listing
Zestimate History ($/sqft)
Price History
| Date | Event | Price |
|---|---|---|
| 2026-07-30 | Price change | $979,000 |
| 2026-07-12 | Listed for sale | $999,000 |
| 2020-05-08 | Sold | $550,000 |
| 2020-04-02 | Pending sale | $569,000 |
| 2020-03-24 | Price change | $569,000 |
| 2020-03-05 | Listed for sale | $595,000 |
| 2019-10-09 | Listing removed | $565,000 |
| 2019-07-24 | Listed for sale | $565,000 |
| 2019-07-20 | Pending sale | $565,000 |
| 2019-06-06 | Price change | $565,000 |
| 2019-04-08 | Listed for sale | $595,000 |
| 2017-03-02 | Sold | $497,500 |
| 2016-10-11 | Listed for sale | $575,000 |
| 2009-10-08 | Sold | $250,000 |
| 2007-08-10 | Sold | $545,000 |
| 2005-05-27 | Sold | $590,000 |
 View on Zillow