

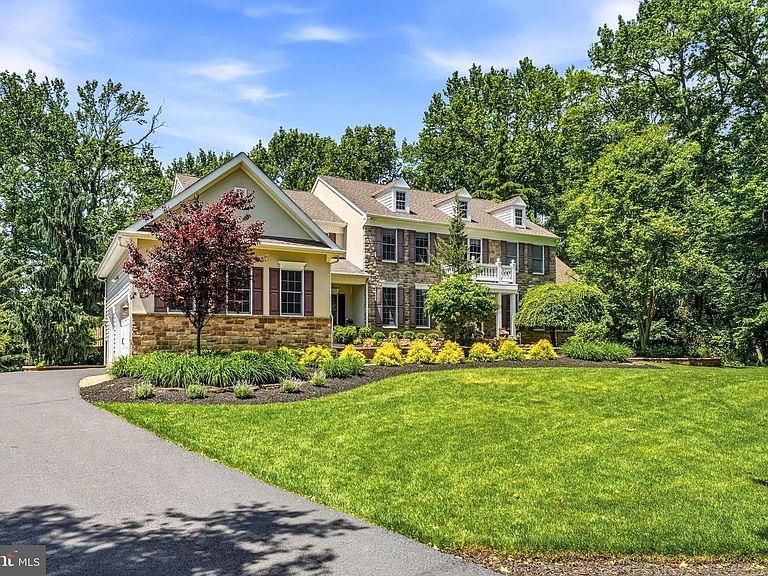

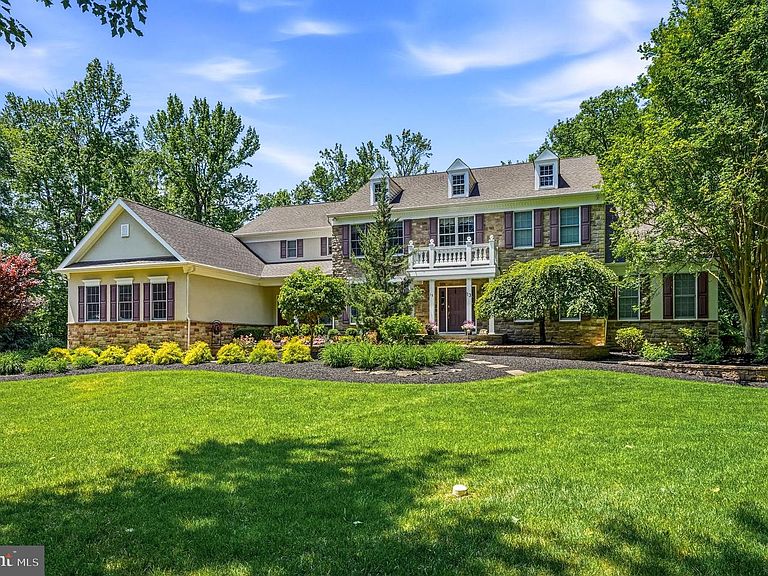
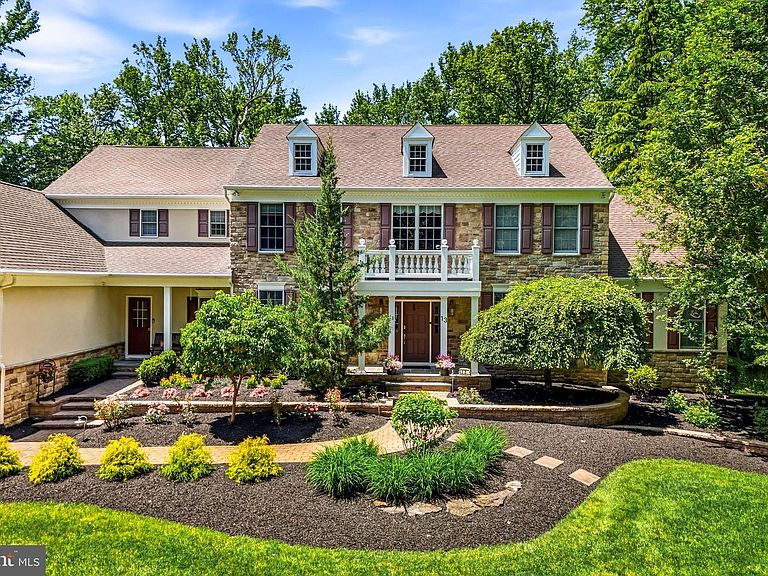
13 Pine Acres Dr, Medford, NJ, 08055
About This Home
Welcome to 13 Pine Acres Drive, a custom built Toll Brothers luxury home nestled at the end of a quiet cul-de-sac on 2.2 beautifully landscaped private acres. Offering over 5,000 square feet above grade plus approximately 2,800 finished walkout lower-level square feet, this exceptional residence provides nearly 7,800 square feet of thoughtfully designed living, entertaining, and recreation space. Two separate entrances provide everyday convenience. The formal entrance showcases a dramatic two-story foyer with a curved oak staircase and chandelier with electric lift, while the secondary entrance leads to a custom mudroom with built-in cabinetry and a second staircase. The main level features formal living and dining rooms, a spacious family room with a gas fireplace, and a private study with custom built-ins. At the heart of the home is an expansive chef's kitchen featuring premium Wolf appliances, Sub-Zero refrigeration, abundant cabinetry, a large center island, and a butler's pantry complete with wine cooler. Step directly onto the spacious deck overlooking the private grounds—perfect for entertaining or relaxing. A standout feature is the approximately 400-square-foot flex space, ideal as an executive office, studio, media room, hobby space, or private living area. Combined with a main-floor full bath and additional kitchenette, this level is perfectly suited for multigenerational living or extended guests. Upstairs you'll find four spacious bedrooms, including an impressive primary suite with sitting area, walk-in closet, spa-inspired bath, and a second dedicated home office with custom built-ins. A convenient laundry chute connects the primary closet to the laundry room. Professionally designed closet systems maximize storage throughout the home. The approximately 2,800-square-foot finished walkout lower level seamlessly extends the main living space and is designed for entertaining. The centerpiece is a fully equipped custom bar featuring a professional ice maker, two-tap beer dispenser, refrigerator, wine cooler, dishwasher, oven, warming drawer, and microwave. Additional spaces include a second gas fireplace, game area, private theater, gym, playroom, full bath, and flexible bonus space. Large windows fill the lower level with natural light while walkout access leads to the patio, hot tub, and gas fire pit. Additional highlights include two dedicated home offices, two whole-house central vacuum systems, alarm system, abundant custom storage, and a 3-car garage with 14-foot ceilings, offering exceptional storage possibilities. Outdoor living is equally impressive with a spacious upper deck, lower patio, hot tub, gas fire pit, and beautifully landscaped grounds that create a private retreat while maintaining easy access to shopping, dining, major roadways, and all that Medford has to offer. This extraordinary home combines luxury, functionality, and exceptional craftsmanship, creating a truly one-of-a-kind opportunity. Schedule your private tour today. *Some of the photos in this listing may have been altered/enhanced by artificial intelligence*.
Getting Around
 Car-Dependent
 Very Limited Transit
 Somewhat Bikeable
Schools
Construction
Condition
- Property condition: Excellent
- Year built: 2004
Materials
- Foundation: Concrete Perimeter
- Roof: Shingle
- Construction materials: Stucco,Stone
Type & Style
- Home type: SingleFamily
- Architectural style: Traditional
- Property subType: Single Family Residence
Interior
Appliances
- Appliances included: Gas Water Heater
- Laundry features: Main Level
Basement
- Has basement: Yes
- Basement: Finished,Walk-Out Access,Windows
Bedroom2
- Level: Upper
- Area: 210
- Dimensions: 15 X 14
Bedroom3
- Level: Upper
- Area: 168
- Dimensions: 12 X 14
Bedroom4
- Level: Upper
- Area: 210
- Dimensions: 15 X 14
Bedrooms & Bathrooms
- Bedrooms: 4
- Bathrooms: 6
- Full bathrooms: 5
- 1/2 bathrooms: 1
- Main level bathrooms: 2
Breakfast Room
- Level: Main
- Area: 190
- Dimensions: 19 X 10
Dining Room
- Level: Main
- Area: 210
- Dimensions: 15 X 14
Exercise Room
- Level: Lower
- Area: 120
- Dimensions: 12 X 10
Family Room
- Level: Main
- Area: 672
- Dimensions: 28 X 24
Features
- Butlers Pantry,Crown Molding,Floor Plan - Traditional
- Flooring: Carpet,Ceramic Tile,Hardwood
- Number of fireplaces: 2
- Fireplace features: Stone
- Fireplace: Yes
- Finished area below ground: 2,814
- Finished area above ground: 5,008
Game Room
- Level: Lower
- Area: 552
- Dimensions: 24 X 23
Heating & Cooling
- Heating features: Forced Air,Natural Gas
- Cooling features: Central Air
Interior Area
- Total structure area: 7,822
- Total interior livable area: 7,822 sqft
Kitchen
- Level: Main
- Area: 312
- Dimensions: 24 X 13
Living Room
- Level: Lower
- Area: 648
- Dimensions: 27 X 24
Living Room
- Level: Lower
- Area: 210
- Dimensions: 15 X 14
Living Room
- Level: Main
- Area: 252
- Dimensions: 18 X 14
Media Room
- Level: Lower
- Area: 294
- Dimensions: 21 X 14
Office
- Level: Lower
- Area: 182
- Dimensions: 13 X 14
Office
- Level: Main
- Area: 154
- Dimensions: 11 X 14
Primary Bathroom
- Level: Upper
- Area: 176
- Dimensions: 16 X 11
Primary Bedroom
- Level: Upper
- Area: 418
- Dimensions: 22 X 19
Sitting Room
- Level: Main
- Area: 322
- Dimensions: 23 X 14
Sitting Room
- Level: Upper
- Area: 192
- Dimensions: 16 X 12
Utility Room
- Level: Lower
- Area: 196
- Dimensions: 14 X 14
Property
Accessibility
- Accessibility features: None
Details
- Parcel number: 200020200001 09
- Zoning: AR
- Special condition: Standard
Features
- Levels: Two
- Stories: 2
- Pool features: None
- Exterior features: Extensive Hardscape
Lot
- Lot size: 2.20 Acres
- Lot size dimensions: 0.00 x 0.00
Parking
- Total spaces: 9
- Parking features: Garage Faces Side,Driveway,Attached
- Has garage: Yes
- Attached garage spaces: 3
- Covered spaces: 3
- Has uncovered spaces: Yes
- Uncovered spaces: 6
Climate Risk is Financial Risk
Every home has a financial story beyond the listing price. Below, you’ll see the climate risks that could affect this property — and in Bills & Affordability, how those risks may influence repairs, insurance, utilities, and long-term value.
Biggest Threats for This Home
- Inland Flooding

- Ice Storm

- Strong Wind

- Winter Weather

- Cold Wave

- Earthquake

- Hurricane

- Heat Wave

- Lightning

- Tsunami

How This Home’s Risks Compare
FEMA Declared Disasters Across New Jersey Counties
Understanding the Costs
Financial advisors generally recommend spending no more than 30% of your gross household income on housing costs. In practice, many households stretch to 35% or beyond — especially in high-cost markets.
Estimated Costs Today
| Monthly | Annual | |
|---|---|---|
| Mortgage | $7,079 | $84,948 |
| Home Insurance * | $419 | $5,028 |
| Property Taxes | $2,415 | $28,980 |
| Electricity | $862 | $10,347 |
| Total | $10,775 | $129,300 |
Income You'd Need if You Spent...
New Jersey FAIR Plan Programs


How Costs Could Change Over Time
Climate risk is quickly impacting all of the major home ownership costs. Adjust the growth rates and percentage of income spent on housing below to see how your housing costs could change over the next 10 years — and what income you'd need to keep up.
Comparing Against the Market
Price Per Sq Ft
vs Other Active Listings
Avg $/sqft
vs Homes Sold Last Month
Median $/sqft
Current Market Trends
Median Price Per Square Foot
The median price per square foot of homes sold in this area each month. Compare this to this listing's price per square foot to gauge whether the home is priced in line with recent sales.
Historicals for This Listing
Zestimate History ($/sqft)
Price History
| Date | Event | Price |
|---|---|---|
| 2026-08-03 | Price change | $1,400,000 |
| 2026-07-07 | Price change | $1,425,000 |
| 2026-06-16 | Listed for sale | $1,475,000 |
| 2003-10-31 | Sold | $170,000 |
 View on Zillow