


1520 Rustling Cedar Ln, Henrico, VA, 23231
About This Home
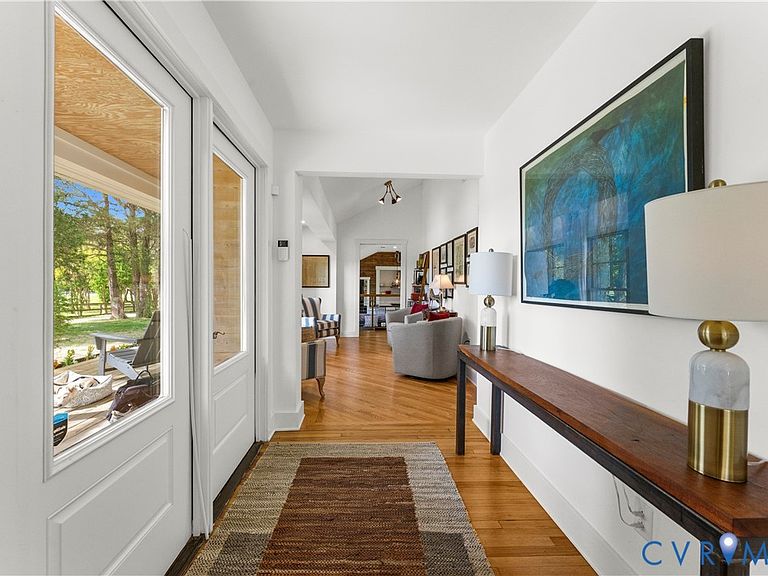
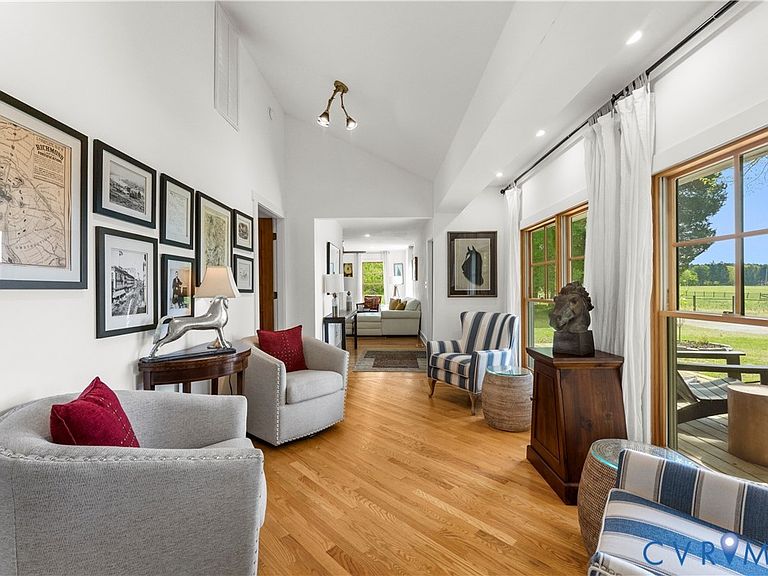
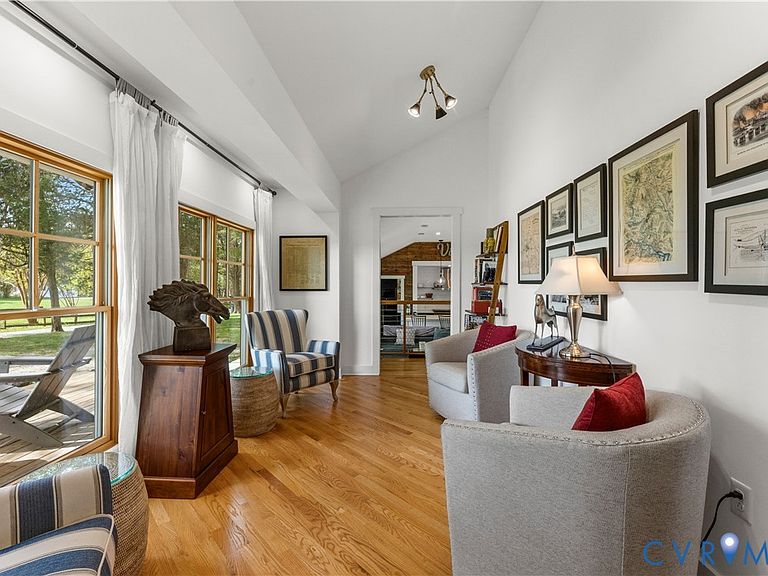
Nestled on 2.76 private acres in Henrico County, 1520 Rustling Cedar Lane offers a rare blend of space, privacy, and versatility—just minutes from downtown Richmond. Set in a serene, wooded setting, the property delivers a peaceful retreat with room to live, entertain, and unwind without sacrificing convenience to dining, shopping, and major roadways. A long, tree-lined approach creates an immediate sense of seclusion. Inside, the home features approximately 2,500 square feet of well-designed living space, with an 884sqft basement. At the heart of the home—and unquestionably its standout feature—is the kitchen. This is not just a place to cook; it’s a true centerpiece designed for both serious culinary use and everyday living. Outfitted with commercial-grade elements. Anchored by a six-burner gas stove and oven, and complemented by two full-size refrigerators, the space offers both function and scale—ideal for hosting, meal prep, or simply enjoying the ease of abundant storage and workspace. Adjacent living areas provide both comfort and flexibility. A cozy sitting room offers a quiet retreat, while the main living room features a warm, open feel centered around a fireplace—perfect for gatherings or relaxed evenings at home. The main level includes additional bedrooms with French doors leading to private terraces, enhancing the indoor-outdoor connection. Upstairs A second primary suite creates a true “wow” factor, offering a private, elevated retreat that feels almost like its own separate residence, featuring beautiful pickled oak floors, generous space, and an ensuite bath with a large garden tub and fireplace above—an unexpected, luxurious touch. Whether you're seeking privacy, land, or long-term value in a growing Henrico location, this property presents a compelling opportunity.
Getting Around
 Car-Dependent
 Very Limited Transit
 Somewhat Bikeable
Schools
Construction
Condition
- Property condition: Resale
- Year built: 1958
Materials
- Roof: Metal,Shingle
- Construction materials: Cedar,Drywall,Frame,Hardboard
Type & Style
- Home type: SingleFamily
- Architectural style: Contemporary,Two Story
- Property subType: Single Family Residence
Interior
Appliances
- Appliances included: Built-In Oven,Cooktop,Dryer,Dishwasher,Electric Water Heater,Freezer,Gas Cooking,Disposal,Microwave,Oven,Range,Refrigerator,Washer
Basement
- Has basement: Yes
- Basement: Full,Unfinished,Walk-Out Access,Sump Pump
Bedroom2
- Level: First
- Dimensions: 13.0 x 12.0
Bedroom3
- Level: First
- Dimensions: 16.0 x 14.0
Bedrooms & Bathrooms
- Bedrooms: 4
- Bathrooms: 4
- Full bathrooms: 3
- 1/2 bathrooms: 1
Family Room
- Level: First
- Dimensions: 16.0 x 13.0
Features
- Bookcases,Built-in Features,Bedroom on Main Level,Butler's Pantry,Breakfast Area,Bay Window,Ceiling Fan(s),Cathedral Ceiling(s),Dining Area,Eat-in Kitchen,French Door(s)/Atrium Door(s),Fireplace,Granite Counters,Main Level Primary,Pantry,Recessed Lighting,Track Lighting,Cable TV,Window Treatments
- Door features: French Doors
- Window features: Window Treatments
- Flooring: Marble,Tile,Wood
- Number of fireplaces: 2
- Fireplace features: Electric,Stone,Vented
- Fireplace: Yes
- Attic: Access Only
- Finished area below ground: 0
- Finished area above ground: 2,533
Half Bath
- Level: First
Heating & Cooling
- Heating features: Electric,Zoned
- Cooling features: Central Air,Electric,Zoned
Interior Area
- Total interior livable area: 2,533 sqft
Kitchen
- Level: First
- Dimensions: 21.0 x 6.0
Laundry
- Level: First
- Dimensions: 21.0 x 5.0
Living Room
- Level: First
- Dimensions: 21.0 x 21.0
Master Bedroom
- Level: First
- Dimensions: 16.0 x 11.0
Master Bedroom
- Level: Second
- Dimensions: 16.0 x 14.0
Other
- Level: First
Other
- Level: Second
Sitting Room
- Level: First
- Dimensions: 15.0 x 9.0
Property
Details
- Parcel number: 8056755994
- Zoning description: R-2A
- Special condition: Corporate Listing
Features
- Pool features: None
- Patio & porch: Rear Porch,Deck
- Exterior features: Deck,Unpaved Driveway
- Fencing: None
- Topography of land: Level
Lot
- Lot size: 2.76 Acres
- Features: Additional Land Available,Level
Parking
- Parking features: Driveway,Unpaved
- Has uncovered spaces: Yes
Climate Risk is Financial Risk
Every home has a financial story beyond the listing price. Below, you’ll see the climate risks that could affect this property — and in Bills & Affordability, how those risks may influence repairs, insurance, utilities, and long-term value.
Biggest Threats for This Home
- Drought

- Heat Wave

- Inland Flooding

- Ice Storm

- Lightning

- Tornado

- Winter Weather

How This Home’s Risks Compare
FEMA Declared Disasters Across Virginia Counties
Understanding the Costs
Financial advisors generally recommend spending no more than 30% of your gross household income on housing costs. In practice, many households stretch to 35% or beyond — especially in high-cost markets.
Estimated Costs Today
| Monthly | Annual | |
|---|---|---|
| Mortgage | $3,792 | $45,504 |
| Home Insurance * | $346 | $4,152 |
| Property Taxes | $516 | $6,192 |
| Electricity | $243 | $2,927 |
| Total | $4,897 | $58,764 |
Income You'd Need if You Spent...
Virginia FAIR Plan Programs

How Costs Could Change Over Time
Climate risk is quickly impacting all of the major home ownership costs. Adjust the growth rates and percentage of income spent on housing below to see how your housing costs could change over the next 10 years — and what income you'd need to keep up.
Comparing Against the Market
Price Per Sq Ft
vs Other Active Listings
Avg $/sqft
vs Homes Sold Last Month
Median $/sqft
Current Market Trends
Median Price Per Square Foot
The median price per square foot of homes sold in this area each month. Compare this to this listing's price per square foot to gauge whether the home is priced in line with recent sales.
Historicals for This Listing
Zestimate History ($/sqft)
Price History
| Date | Event | Price |
|---|---|---|
| 2026-05-05 | Price change | $750,000 |
| 2026-04-23 | Price change | $799,950 |
| 2026-04-09 | Listed for sale | $850,000 |
| 2023-01-01 | Listing removed | -- |
| 2022-06-10 | Listed for sale | $1,250,000 |
| 2017-06-16 | Sold | $225,000 |
 View on Zillow