


18218 Roy Croft Dr, Hagerstown, MD, 21740
About This Home
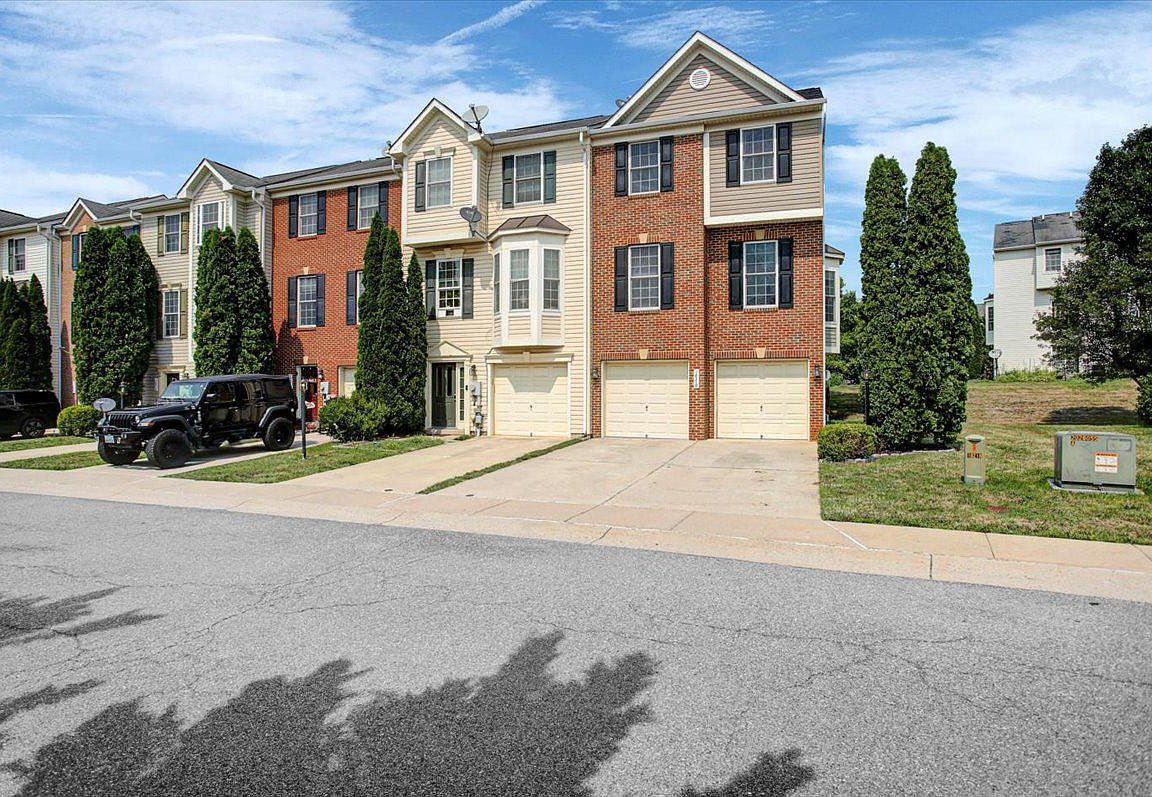
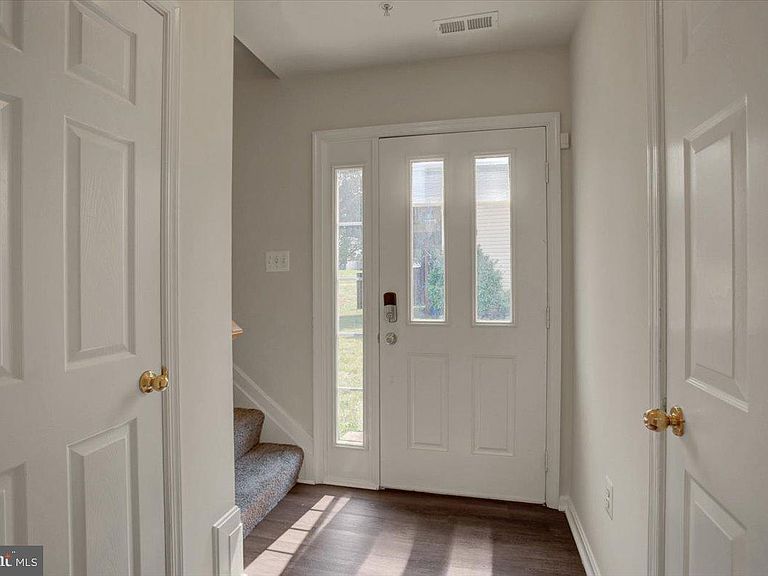
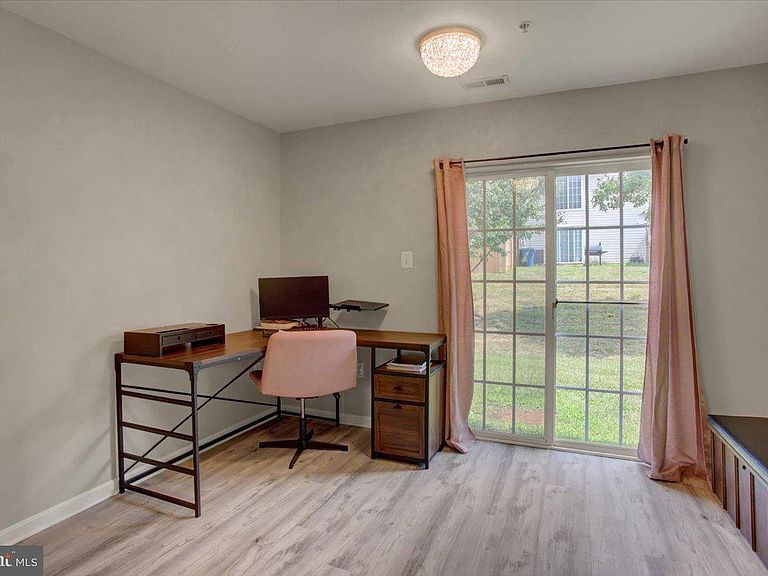
Rare opportunity to own a 4-bedroom, 2.5-bathroom end-unit townhouse with 2 car garage nestled in the esteemed Seneca Ridge development of Maugansville. The ground level offers a bright bedroom with new LVP floors, French doors, and sliding glass doors to the backyard, making it a great place to work from home, get a work-out, or set up a playroom. You'll also find a large coat closet, and the interior access to the attached 2-car garage has been meticulously upgraded with pristine, durable epoxy flooring. The heart of the home awaits on the second floor, where a sun-drenched, open-concept design is perfect for daily living and entertaining. The chef’s kitchen is a standout feature, with sleek Corian countertops, cabinets galore for endless storage, and a massive center island with seating. Just off the kitchen, the sophisticated dining area is set off by a beautiful bay window, which opens into a huge living room flooded with natural light and finished with gorgeous LVP flooring installed in 2023. A convenient half bath completes this dynamic main living level. Upstairs, the top floor has three additional spacious bedrooms. The primary suite has a generous bedroom, complete with a massive walk-in closet and full bath with a shower-bathtub combo. The two secondary bedrooms are sizeable, and storage will never be an issue thanks to their extra-large double-door closets. The hallway full bath, featuring a bathtub-shower combination, is steps from both bedrooms. Location is everything, and this home places you just minutes from the interstate for a stress-free morning commute, while keeping top-rated schools and premier shopping centers right around the corner. There's plenty of space to work from home with a separate office on the ground floor and living areas upstairs. You can have peace of mind from the moment you move in knowing that the seller is including a 1-year First American Home Warranty and will pay your HOA fees through the rest of 2026. Other recent upgrades include fresh paint, architectural lifetime shingle roof installed in 2025, and heat pump installed in 2024. This one won't last!
Getting Around
 Car-Dependent
 Minimal Transit
 Somewhat Bikeable
Schools
Construction
Condition
- Property condition: Very Good
- Year built: 2006
Materials
- Foundation: Permanent
- Roof: Architectural Shingle
- Construction materials: Brick,Vinyl Siding
Type & Style
- Home type: Townhouse
- Architectural style: Traditional
- Property subType: Townhouse
Interior
Appliances
- Appliances included: Microwave,Dishwasher,Disposal,Dryer,Refrigerator,Cooktop,Washer,Electric Water Heater
- Laundry features: Upper Level
Bedroom1
- Features: Flooring - Luxury Vinyl Plank
- Level: Main
Bedroom2
- Features: Flooring - Carpet
- Level: Upper
Bedroom3
- Features: Flooring - Carpet
- Level: Upper
Bedrooms & Bathrooms
- Bedrooms: 4
- Bathrooms: 2
- Full bathrooms: 2
- Main level bedrooms: 1
Dining Room
- Features: Flooring - Luxury Vinyl Plank
- Level: Upper
Features
- Attic,Ceiling Fan(s)
- Window features: Bay/Bow,Sliding,Window Treatments
- Finished area below ground: 0
- Finished area above ground: 1,620
Half Bath
- Features: Flooring - Luxury Vinyl Plank
- Level: Upper
Heating & Cooling
- Heating features: Heat Pump,Electric
- Cooling features: Central Air,Heat Pump,Electric
Interior Area
- Total structure area: 1,620
- Total interior livable area: 1,620 sqft
Kitchen
- Features: Flooring - Luxury Vinyl Plank,Kitchen Island,Kitchen - Electric Cooking,Recessed Lighting,Eat-in Kitchen
- Level: Upper
Living Room
- Features: Flooring - Luxury Vinyl Plank,Window Treatments
- Level: Upper
Other
- Features: Flooring - Luxury Vinyl Plank,Bathroom - Tub Shower
- Level: Upper
Primary Bathroom
- Features: Bathroom - Tub Shower,Flooring - Luxury Vinyl Plank,Walk-In Closet(s),Window Treatments,Cathedral/Vaulted Ceiling
- Level: Upper
Primary Bedroom
- Features: Walk-In Closet(s),Ceiling Fan(s),Flooring - Carpet,Window Treatments
- Level: Upper
Property
Accessibility
- Accessibility features: Accessible Entrance
Details
- Parcel number: 2213033323
- Zoning: RM
- Special condition: Standard
- Exclusions: Washer / Dryer
Features
- Levels: Three
- Stories: 3
- Pool features: None
- Exterior features: Sidewalks,Lighting
- Fencing: Back Yard
Lot
- Lot size: 2,604 sqft
Parking
- Total spaces: 4
- Parking features: Garage Faces Front,Concrete,Attached,Driveway,Off Street
- Has garage: Yes
- Attached garage spaces: 2
- Covered spaces: 2
- Has uncovered spaces: Yes
- Uncovered spaces: 2
Climate Risk is Financial Risk
Every home has a financial story beyond the listing price. Below, you’ll see the climate risks that could affect this property — and in Bills & Affordability, how those risks may influence repairs, insurance, utilities, and long-term value.
Biggest Threats for This Home
- Heat Wave

- Lightning

- Strong Wind

- Winter Weather

How This Home’s Risks Compare
FEMA Declared Disasters Across Maryland Counties
Understanding the Costs
Financial advisors generally recommend spending no more than 30% of your gross household income on housing costs. In practice, many households stretch to 35% or beyond — especially in high-cost markets.
Estimated Costs Today
| Monthly | Annual | |
|---|---|---|
| Mortgage | $1,618 | $19,416 |
| Home Insurance * | $122 | $1,464 |
| Property Taxes | $264 | $3,168 |
| Electricity | $281 | $3,374 |
| Total | $2,285 | $27,420 |
Income You'd Need if You Spent...
Maryland FAIR Plan Programs


How Costs Could Change Over Time
Climate risk is quickly impacting all of the major home ownership costs. Adjust the growth rates and percentage of income spent on housing below to see how your housing costs could change over the next 10 years — and what income you'd need to keep up.
Comparing Against the Market
Price Per Sq Ft
vs Other Active Listings
Avg $/sqft
vs Homes Sold Last Month
Median $/sqft
Current Market Trends
Median Price Per Square Foot
The median price per square foot of homes sold in this area each month. Compare this to this listing's price per square foot to gauge whether the home is priced in line with recent sales.
Historicals for This Listing
Zestimate History ($/sqft)
Price History
| Date | Event | Price |
|---|---|---|
| 2026-08-13 | Listed for sale | $320,000 |
| 2022-06-15 | Sold | $263,000 |
| 2022-05-10 | Contingent | $269,000 |
| 2022-04-16 | Listed for sale | $269,000 |
| 2022-04-12 | Contingent | $269,000 |
| 2022-04-11 | Listed for sale | $269,000 |
| 2020-01-22 | Listing removed | -- |
| 2020-01-02 | Listed for sale | -- |
| 2018-11-20 | Listing removed | $108,458 |
| 2018-10-30 | Listed for sale | -- |
| 2013-09-23 | Sold | $137,900 |
| 2006-12-20 | Sold | $216,620 |
For Sale by Agent
 View on Zillow