



11227 N Club Dr, Fredericksburg, VA, 22408
About This Home
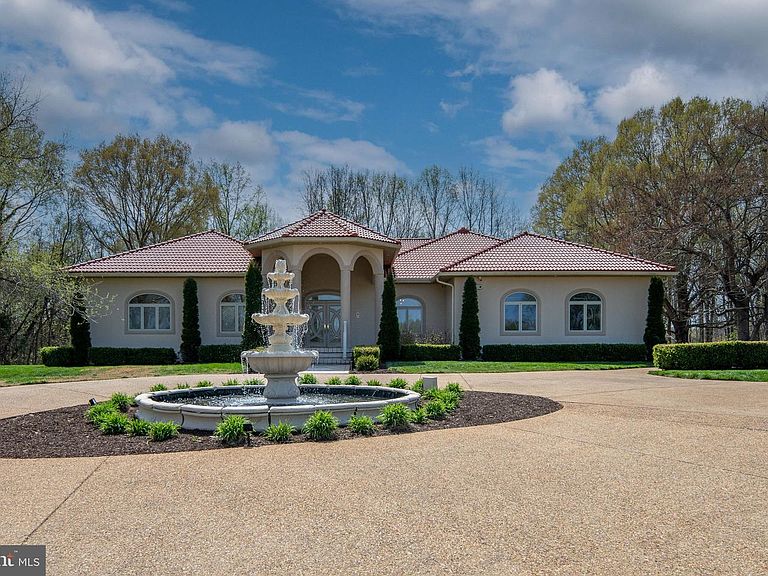
Country club living WITH acreage and only 3 miles to Downtown Fredericksburg! From the moment you arrive, this stunning Mediterranean-style estate commands attention. A grand circular drive with a tiered fountain welcomes you home, while the signature Brava tile roof(2023), columned portico, and manicured grounds set the tone for the extraordinary lifestyle within. Step inside to soaring ceilings finished in flawless Level 5 drywall, rich engineered hardwood floors, and a light-filled layout designed for both grand entertaining and refined everyday living. The chef’s kitchen is a culinary showpiece anchored by a Thermador 48” double-oven gas range, Sub-Zero refrigeration, gleaming quartz countertops, and custom cabinetry all framed by a designer tile backsplash and statement pendant lighting. A serene sunroom flows seamlessly to the glass-lined patio, where panoramic fairway views of your land provide a breathtaking backdrop for morning coffee or sunset cocktails. The main level hosts two primary suites, including a jaw-dropping owner’s retreat with a spa bath centered around an 11×5 ft rainfall shower, dual vanities and dual closets. Every detail, from the premium insulation to the bespoke finishes, reflects uncompromising craftsmanship. Take the private elevator down to a lower level that rivals the finest private clubs. The crown jewel is a fully appointed private cinema featuring tiered leather reclining seating, a ceiling-mounted projector, massive projection screen, dramatic blue ambient lighting, and acoustically engineered walls with integrated LED accents. Movie nights will never be the same. A temperature-controlled wine room encased in glass showcases your collection in spectacular fashion. Gather at the 18-seat curved bar for game day, challenge friends at the billiards table, train in the glass-door private gym, or retreat to one of two additional bedrooms or the third full primary suite — all finished with the same impeccable custom design found throughout. Outside, the resort-style backyard is nothing short of extraordinary. The grand saltwater zero-entry pool — powered by three variable speed pumps for heat and water features and framed by a mosaic-tiled spa — features an integrated 5-seat swim-up bar, in-water lounge chairs, and cascading water features, all set against a lush, private tree line. When the sun goes down, 7 Pentair IntelliBrite color LED lights transform the pool into a mesmerizing light show, syncing color and movement to set the perfect mood for any occasion — from intimate evenings to full-scale pool parties. The entire home is wired with a Control4 whole-home audio system, bringing the perfect soundtrack to every room, every gathering, every moment. Schedule for a tour today!
Getting Around
 Car-Dependent
 Very Limited Transit
 Somewhat Bikeable
Schools
Construction
Condition
- Year built: 2001
Materials
- Foundation: Concrete Perimeter
- Construction materials: Other
Type & Style
- Home type: SingleFamily
- Architectural style: Ranch/Rambler,Traditional,Mediterranean,Contemporary
- Property subType: Single Family Residence
Interior
Appliances
- Appliances included: Gas Water Heater
Basement
- Area: 4100
Basement
- Has basement: Yes
- Basement: Walk-Out Access,Finished
Bedrooms & Bathrooms
- Bedrooms: 6
- Bathrooms: 7
- Full bathrooms: 5
- 1/2 bathrooms: 2
- Main level bathrooms: 4
- Main level bedrooms: 4
Features
- Number of fireplaces: 1
- Fireplace: Yes
- Finished area below ground: 4,100
- Finished area above ground: 4,100
Heating & Cooling
- Heating features: Forced Air,Natural Gas
- Cooling features: Central Air,Electric
Interior Area
- Total structure area: 8,200
- Total interior livable area: 8,200 sqft
Property
Accessibility
- Accessibility features: Accessible Elevator Installed
Details
- Parcel number: 2522RR
- Zoning: R1
- Special condition: Standard
Features
- Levels: Two
- Stories: 2
- Private pool: Yes
- Pool features: Private
Lot
- Lot size: 4.57 Acres
Parking
- Total spaces: 2
- Parking features: Garage Door Opener,Oversized,Attached,Driveway
- Has garage: Yes
- Attached garage spaces: 2
- Covered spaces: 2
- Has uncovered spaces: Yes
Climate Risk is Financial Risk
Every home has a financial story beyond the listing price. Below, you’ll see the climate risks that could affect this property — and in Bills & Affordability, how those risks may influence repairs, insurance, utilities, and long-term value.
Biggest Threats for This Home
- Lightning

- Strong Wind

- Heat Wave

- Inland Flooding

- Winter Weather

How This Home’s Risks Compare
FEMA Declared Disasters Across Virginia Counties
Understanding the Costs
Financial advisors generally recommend spending no more than 30% of your gross household income on housing costs. In practice, many households stretch to 35% or beyond — especially in high-cost markets.
Estimated Costs Today
| Monthly | Annual | |
|---|---|---|
| Mortgage | $9,354 | $112,248 |
| Home Insurance * | $530 | $6,360 |
| Property Taxes | $1,116 | $13,392 |
| Electricity | $789 | $9,477 |
| Total | $11,789 | $141,468 |
Income You'd Need if You Spent...
Virginia FAIR Plan Programs

How Costs Could Change Over Time
Climate risk is quickly impacting all of the major home ownership costs. Adjust the growth rates and percentage of income spent on housing below to see how your housing costs could change over the next 10 years — and what income you'd need to keep up.
Comparing Against the Market
Price Per Sq Ft
vs Other Active Listings
Avg $/sqft
vs Homes Sold Last Month
Median $/sqft
Current Market Trends
Median Price Per Square Foot
The median price per square foot of homes sold in this area each month. Compare this to this listing's price per square foot to gauge whether the home is priced in line with recent sales.
Historicals for This Listing
Zestimate History ($/sqft)
Price History
| Date | Event | Price |
|---|---|---|
| 2026-05-03 | Price change | $1,999,990 |
| 2026-04-09 | Listed for sale | $2,100,000 |
| 2019-05-31 | Sold | $635,000 |
| 2019-03-19 | Pending sale | $650,000 |
| 2019-03-16 | Price change | $650,000 |
| 2019-02-25 | Price change | $699,900 |
| 2019-01-29 | Listed for sale | $724,800 |
| 2016-08-05 | Listing removed | $895,000 |
| 2016-06-16 | Price change | $895,000 |
| 2016-04-15 | Listed for sale | $850,000 |
| 2007-09-04 | Sold | $915,000 |
| 2001-08-24 | Sold | $143,000 |
 View on Zillow