

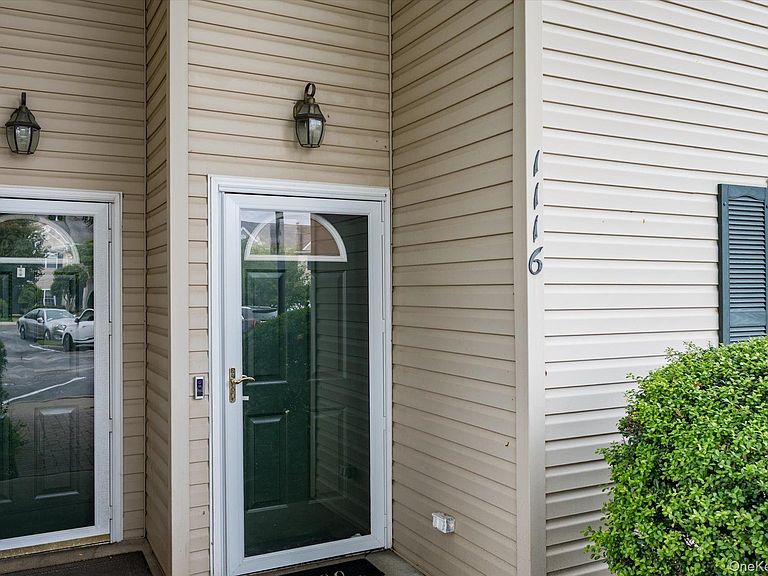


1116 Savoy Drive, Melville, NY, 11747
About This Home
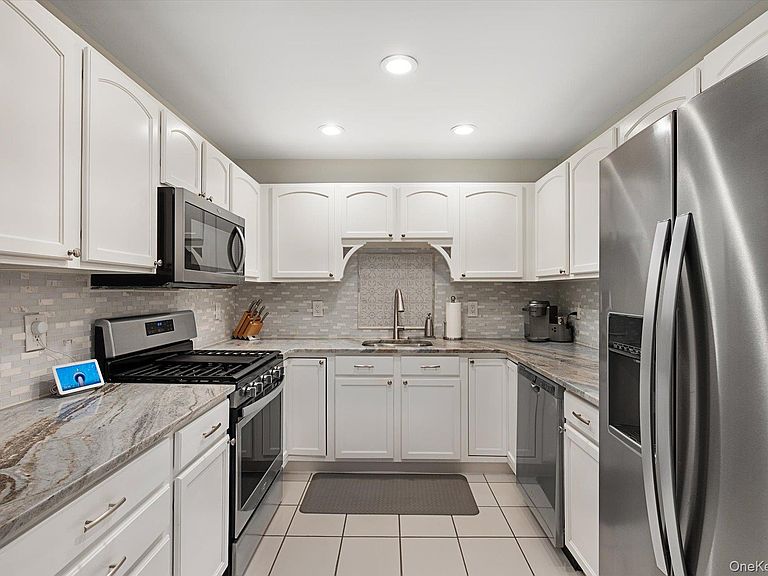
Beautifully renovated, bright and meticulous Caspian model in the sought after 55+ community of The Greens at Half Hollow. Two-bedroom, two-bath unit features high cathedral ceilings, plenty of natural sunlight, newly installed chairlift, tons of extra storage spaces, and is completely move-in ready. The updated eat-in kitchen offers gorgeous granite countertops, sleek white cabinetry with plenty of storage, and stainless steel appliances. The spacious primary bedroom features a large walk-in closet and an updated en-suite bath with heated toilet seat. The second bedroom is generously sized and has an updated full bath with a new pedestal sink and heated toilet seat. Both bedrooms have new plush carpeting. The open living and dining area features light gray luxury vinyl flooring and sliding glass doors leading to a private terrace with Trex decking and PVC railings where electric BBQ use is permitted. Additional updates include a newer HVAC system and gas hot water heater, in-unit laundry room with a newer washer and dryer, and additional storage space. This home is a smart home with LED high hats throughout, dimmer switches, Nest thermostat, exterior light on a timer, and a front door lock with app access. There is no shortage of storage with multiple large closets throughout the unit, plus a full attic with pull-down stairs, with plywood flooring and shelves. The Greens at Half Hollow is a gated 55+ community offering a clubhouse with indoor and outdoor pools, tennis courts, a fitness center, a library, and a restaurant with lounge. Residents enjoy an active lifestyle with clubs, social events, themed dinners, and game nights. The community is staffed with 24-hour security as well as continuous security patrols. The unit includes one assigned parking space directly in front of the building, plenty of guest parking, electric vehicle charging stations, and bicycle storage. Welcome home!
Getting Around
 Car-Dependent
 Very Limited Transit
 Somewhat Bikeable
Schools
Construction
Condition
- Property condition: Updated/Remodeled
- Year built: 2004
Materials
- Construction materials: Vinyl Siding
Other
- Builder model: Caspian
Type & Style
- Home type: Condo
- Architectural style: Garden
- Property subType: Condominium,Residential
Interior
Appliances
- Appliances included: Dishwasher,Dryer,Gas Oven,Microwave,Refrigerator,Stainless Steel Appliance(s),Washer
- Laundry features: In Unit,Laundry Room
Basement
- Basement: None
Bedrooms & Bathrooms
- Bedrooms: 2
- Bathrooms: 2
- Full bathrooms: 2
Features
- Breakfast Bar,Cathedral Ceiling(s),Chefs Kitchen,Eat-in Kitchen,Granite Counters,High Ceilings,Natural Woodwork,Open Floorplan,Primary Bathroom,Recessed Lighting,Smart Thermostat,Storage,Walk-In Closet(s)
- Window features: Double Pane Windows
- Flooring: Carpet,Tile,Vinyl
- Attic: Full,Pull Stairs,See Remarks
- Common walls with other units/homes: Center,2+ Common Walls
Heating & Cooling
- Heating features: Forced Air,Natural Gas
- Cooling features: Central Air
Interior Area
- Total structure area: 1,100
- Total interior livable area: 1,100 sqft
Other
- Level: Second
Property
Accessibility
- Accessibility features: Smart Technology,Stair Lift
Details
- Parcel number: 0400243010100281000
- Attached to another structure: Yes
- Special condition: None
Features
- Levels: One
- Pool features: Community,In Ground,Indoor,Outdoor Pool
- Patio & porch: Terrace
- Exterior features: Juliet Balcony,Private Entrance
Parking
- Total spaces: 1
- Parking features: Assigned,Common,Parking Lot
Climate Risk is Financial Risk
Every home has a financial story beyond the listing price. Below, you’ll see the climate risks that could affect this property — and in Bills & Affordability, how those risks may influence repairs, insurance, utilities, and long-term value.
Biggest Threats for This Home
- Hurricane

- Inland Flooding

- Winter Weather

- Tsunami

How This Home’s Risks Compare
FEMA Declared Disasters in Suffolk County and New York
Understanding the Costs
Financial advisors generally recommend spending no more than 30% of your gross household income on housing costs. In practice, many households stretch to 35% or beyond — especially in high-cost markets.
Estimated Costs Today
| Monthly | Annual | |
|---|---|---|
| Mortgage | $3,640 | $43,680 |
| Home Insurance * | $231 | $2,772 |
| Property Taxes | $971 | $11,652 |
| Electricity | $246 | $2,954 |
| Total | $5,088 | $61,056 |
Income You'd Need if You Spent...
New York FAIR Plan Programs


How Costs Could Change Over Time
Climate risk is quickly impacting all of the major home ownership costs. Adjust the growth rates and percentage of income spent on housing below to see how your housing costs could change over the next 10 years — and what income you'd need to keep up.
Comparing Against the Market
Price Per Sq Ft
vs Other Active Listings
Avg $/sqft
vs Homes Sold Last Month
Median $/sqft
Current Market Trends
Median Price Per Square Foot
The median price per square foot of homes sold in this area each month. Compare this to this listing's price per square foot to gauge whether the home is priced in line with recent sales.
Historicals for This Listing
Zestimate History ($/sqft)
Price History
| Date | Event | Price |
|---|---|---|
| 2026-08-03 | Listed for sale | $719,999 |
| 2020-11-25 | Sold | $560,000 |
| 2020-09-17 | Pending sale | $549,999 |
| 2020-07-23 | Price change | $549,999 |
| 2020-07-11 | Price change | $550,000 |
| 2020-06-09 | Price change | $550,500 |
| 2020-03-16 | Listed for sale | $550,000 |
| 2019-09-27 | Listing removed | $599,500 |
| 2019-09-23 | Listed for sale | $599,500 |
| 2018-09-27 | Sold | $485,000 |
| 2017-11-04 | Price change | $515,000 |
| 2017-06-19 | Price change | $535,000 |
| 2017-05-04 | Listed for sale | $520,000 |
| 2016-05-26 | Listing removed | $499,000 |
| 2016-05-09 | Price change | $499,000 |
| 2016-03-29 | Listing removed | $2,800 |
| 2016-03-28 | Listed for sale | $509,000 |
| 2012-08-17 | Listing removed | $2,500 |
| 2012-07-03 | Listed for rent | $2,500 |
 View on Zillow