


20 Catania Court, Napa, CA, 94558
About This Home
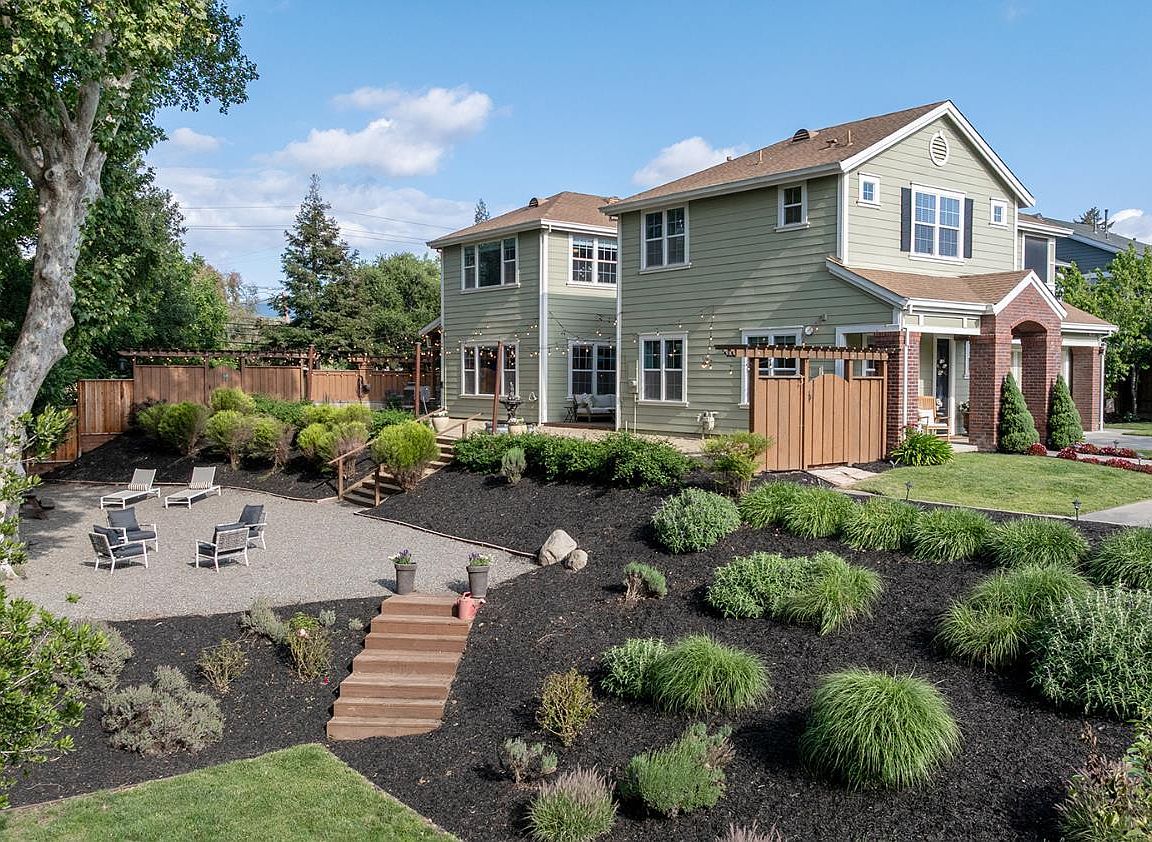
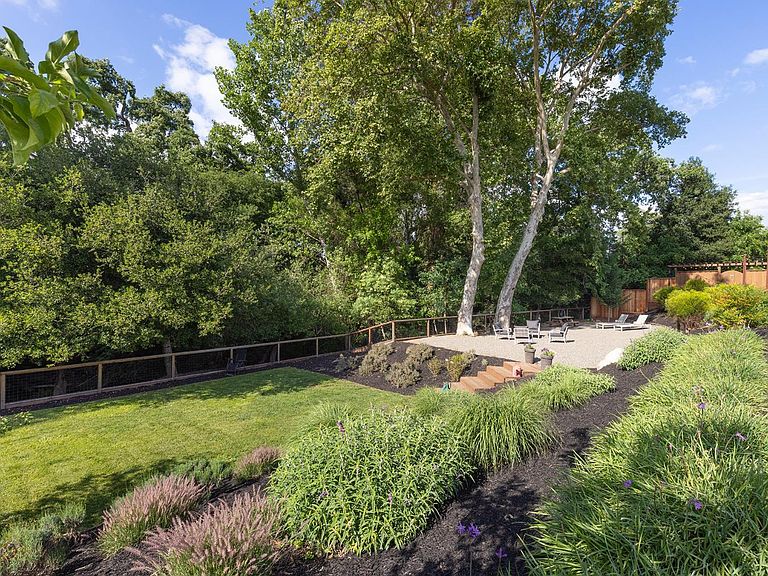
Nestled in the prestigious Big Ranch Road corridor, this North Napa masterpiece is a sanctuary where modern luxury meets the rhythmic tranquility of a creek-side retreat. Spanning over half an acre of lush, manicured grounds, this 3,817-square-foot estate is a masterclass in elegant, light-filled design. An Entertainer's Paradise, the backyard is an outdoor symphony, featuring an expansive pavered patio and a professional-grade outdoor kitchen. With counter seating for eight, a Blackstone Grill, and a dedicated BBQ station, it's the ultimate venue for summer soires. Wander through your own private fruit orchard-heavy with Meyer lemons, cherries, and oranges-or unwind by the soothing water feature as the sun sets over the creek. The refined interior elegance of gorgeous European Oak hardwoods guide you through an airy, open-concept floor plan. The heart of the home is the gourmet kitchen, a chef's dream reborn with shimmering quartz countertops, crisp painted cabinetry, and premium stainless appliances. This space flows effortlessly into the family room, where soaring ceilings and views of the verdant grounds create an atmosphere of quiet grandeur. Your own private retreat is the primary suite--a sanctuary unto itself--offering a flickering fireplace, a cozy reading nook, and windows that frame the serene creek-side landscape. Guests will find equal comfort in the spacious secondary bedrooms, including a unique hideaway featuring its own private screened-in balcony perfect for morning coffee in the fresh Napa air. Beyond the aesthetics, this home offers smart luxury, being engineered for the future with Tesla Solar, motorized Hunter Douglas shades, and a sprawling three-car garage.
Getting Around
 Somewhat Walkable
 Some Transit
 Bikeable
Schools
Construction
Condition
- Year built: 2005
Type & Style
- Home type: SingleFamily
- Property subType: Single Family Residence
Interior
Appliances
- Appliances included: Trash Compactor,Dishwasher,Disposal,Double Oven,Gas Cooktop,Gas Water Heater,Range Hood
- Laundry features: Cabinets,Inside Room,Sink
Basement
- Basement: None
Bathroom
- Features: Double Vanity,Granite,Shower Stall(s),Tile,Tub w/Shower Over,Window
- Level: Main,Upper
Bedroom
- Level: Upper
Bedrooms & Bathrooms
- Bedrooms: 5
- Bathrooms: 4
- Full bathrooms: 3
- 1/2 bathrooms: 1
Dining Room
- Features: Formal Room
- Level: Main
Family Room
- Features: Great Room
- Level: Main
Features
- Formal Entry
- Flooring: Carpet,Tile,Wood
- Number of fireplaces: 2
- Fireplace features: Family Room,Gas Log,Master Bedroom
- Fireplace: Yes
Heating & Cooling
- Heating features: Central,Gas
- Cooling features: Central Air
Interior Area
- Total structure area: 3,817
- Total interior livable area: 3,817 sqft
Kitchen
- Features: Breakfast Area,Kitchen Island,Kitchen/Family Combo,Pantry Closet,Quartz Counter
- Level: Main
Living Room
- Level: Main
Master Bathroom
- Features: Bidet,Double Vanity,Shower Stall(s),Tile,Walk-In Closet(s),Window
Master Bedroom
- Features: Sitting Area
- Level: Upper
Property
Details
- Parcel number: 038691008000
- Special condition: Standard
Features
- Stories: 2
- Patio & porch: Rear Porch,Front Porch,Patio
- Exterior features: Built-In Barbeque,Uncovered Courtyard
- Has spa: Yes
- Spa features: Bath
- Fencing: Back Yard,Wood
- Waterfront features: Stream Seasonal
Lot
- Lot size: 0.61 Acres
- Features: Auto Sprinkler F&R,Dead End,Flag Lot,Garden,Landscaped,Landscape Front
Parking
- Total spaces: 4
- Parking features: Attached,Enclosed,Garage Door Opener,Garage Faces Front,Inside Entrance,Side By Side
- Has garage: Yes
- Attached garage spaces: 2
- Covered spaces: 2
- Has uncovered spaces: Yes
- Uncovered spaces: 2
Climate Risk is Financial Risk
Every home has a financial story beyond the listing price. Below, you’ll see the climate risks that could affect this property — and in Bills & Affordability, how those risks may influence repairs, insurance, utilities, and long-term value.
Biggest Threats for This Home
- Inland Flooding

- Earthquake

- Drought

How This Home’s Risks Compare
FEMA Declared Disasters in Napa County and California
Understanding the Costs
Financial advisors generally recommend spending no more than 30% of your gross household income on housing costs. In practice, many households stretch to 35% or beyond — especially in high-cost markets.
Estimated Costs Today
| Monthly | Annual | |
|---|---|---|
| Mortgage | $10,108 | $121,296 |
| Home Insurance * | $499 | $5,988 |
| Property Taxes | $1,962 | $23,544 |
| Electricity | $818 | $9,822 |
| Total | $13,387 | $160,644 |
Income You'd Need if You Spent...
California FAIR Plan Programs

How Costs Could Change Over Time
Climate risk is quickly impacting all of the major home ownership costs. Adjust the growth rates and percentage of income spent on housing below to see how your housing costs could change over the next 10 years — and what income you'd need to keep up.
Comparing Against the Market
Price Per Sq Ft
vs Other Active Listings
Avg $/sqft
vs Homes Sold Last Month
Median $/sqft
Current Market Trends
Median Price Per Square Foot
The median price per square foot of homes sold in this area each month. Compare this to this listing's price per square foot to gauge whether the home is priced in line with recent sales.
Historicals for This Listing
Zestimate History ($/sqft)
Price History
| Date | Event | Price |
|---|---|---|
| 2026-04-29 | Listed for sale | $1,999,000 |
| 2023-08-08 | Sold | $1,850,000 |
| 2023-07-29 | Pending sale | $1,895,000 |
| 2023-07-19 | Contingent | $1,895,000 |
| 2023-06-21 | Listed for sale | $1,895,000 |
| 2023-05-19 | Contingent | $1,895,000 |
| 2023-05-16 | Listed for sale | $1,895,000 |
| 2015-08-06 | Sold | $925,000 |
| 2015-07-10 | Pending sale | $925,000 |
| 2015-07-04 | Price change | $925,000 |
| 2015-06-08 | Price change | $899,000 |
| 2015-06-07 | Listed for sale | $899,999 |
| 2014-08-05 | Listing removed | $995,000 |
| 2014-07-01 | Listed for sale | $995,000 |
| 2014-03-06 | Listing removed | $1,024,000 |
| 2014-02-05 | Price change | $1,024,000 |
| 2013-11-14 | Listed for sale | $1,049,000 |
| 2012-01-12 | Sold | $685,000 |
| 2005-10-14 | Sold | $1,145,000 |
 View on Zillow