


9590 Orchard Park Trl, Colorado Springs, CO, 80920
About This Home
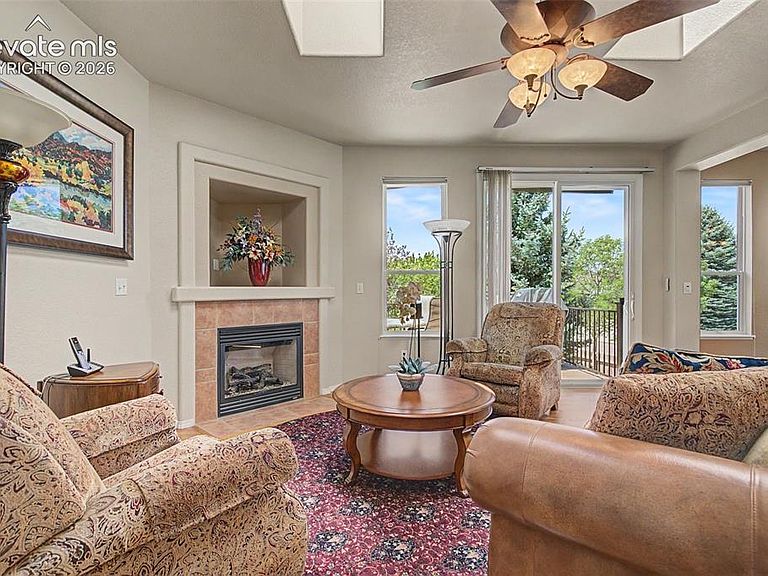
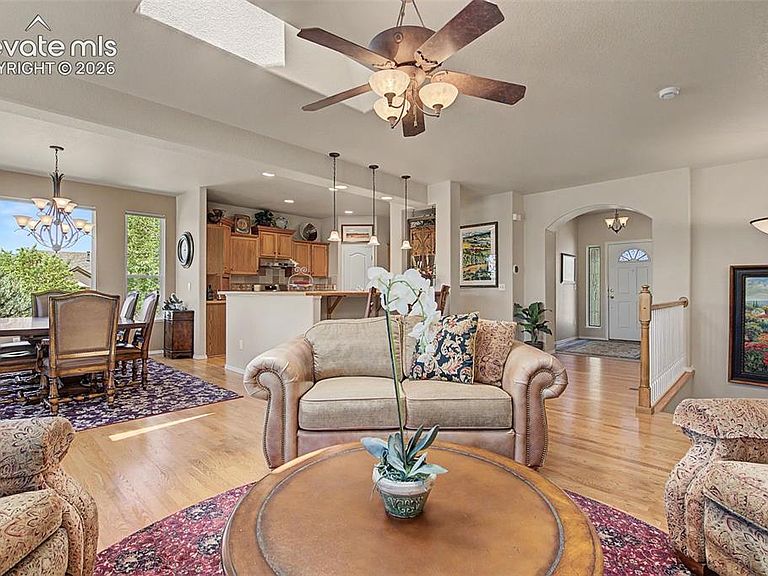
Welcome to main level living, in the sought-after Pine Creek neighborhood. This timeless Classic Homes 'Rosewood' has been meticulously loved and maintained by one owner. Brand new updates include the furnace, A/C, hot water heater, stainless smooth top range, smoke/co detectors and refreshed landscaping. Items that have been updated over the last few years are the roof, composite decking with iron rails, remote sunsetter retractable awning, Quiet Cool whole house fan, Marvin windows and slider. The main level features an open floor plan with vaulted ceilings, hardwood floors, two bedrooms, two baths and a laundry room with utility sink. The kitchen has beautiful hickory cabinets, a full appliance package and a pantry. Enjoy casual dining at the breakfast bar or full seating in the spacious dining room. The living room has a gas fireplace for cooler days and a walk-out to the composite deck for spring/summer breezes and entertaining. The main level, primary suite enjoys a view of the treed back yard and connects to the 5-piece bath with French doors and a walk-in closet. The large, functional rec room is just waiting for your creative ideas - home theater, playroom, sewing, gaming, ... There are two additional bedrooms in the basement with walk-in closets and a full bath. There is an unfinished bedroom that is currently used for storage, but has a full egress window and framed in closed, just in case you need another finished bedroom or office space. The garden level basement has 9' ceilings and windows that allow comfortable light and make you feel like you are right in the yard. The mature landscaping provides a private, peaceful setting in the summer and Pikes Peak view in the winter. Convenient access to parks, D20 schools, shopping, dining, medical facilities, golfing and trails. There are green spaces and a splash park right in the neighborhood or you can enjoy other activities down the street at the John Venezia Park. Low maintenance stucco and stone ext.
Getting Around
 Car-Dependent
 Minimal Transit
 Somewhat Bikeable
Schools
Construction
Condition
- Property condition: Existing Home
- Year built: 2004
Materials
- Foundation: Garden Level
- Roof: Composite Shingle
- Construction materials: Stone,Stucco,Framed on Lot
Other
- Builder model: Rosewood
- Builder name: Classic Homes
Type & Style
- Home type: SingleFamily
- Architectural style: Ranch
- Property subType: Single Family Residence
Interior
Appliances
- Appliances included: Dishwasher,Disposal,Range,Refrigerator,Self Cleaning Oven
- Laundry features: Electric Hook-up,Main Level
Basement
- Has basement: Yes
- Basement: Partially Finished
Bedrooms & Bathrooms
- Bedrooms: 4
- Bathrooms: 3
- Full bathrooms: 3
Features
- Great Room,Skylight (s),Vaulted Ceiling(s),Breakfast Bar,High Speed Internet,Pantry
- Window features: Window Coverings
- Flooring: Carpet,Vinyl/Linoleum,Wood
- Number of fireplaces: 1
- Fireplace features: Gas,One
- Fireplace: Yes
- Finished area below ground: 1,581
- Finished area above ground: 1,590
Heating & Cooling
- Heating features: Forced Air,Natural Gas
- Cooling features: Ceiling Fan(s),Central Air
Interior Area
- Total structure area: 3,171
- Total interior livable area: 3,171 sqft
Other
- Level: Main
- Area: 256
Property
Details
- Parcel number: 6226302043
Features
- Patio & porch: Composite
- Exterior features: Auto Sprinkler System
- Fencing: Back Yard
Lot
- Lot size: 9,186 sqft
- Features: Corner Lot,Near Hospital,Near Park,Near Shopping Center,HOA Required $,Landscaped
Parking
- Total spaces: 3
- Parking features: Attached,Garage Door Opener,Oversized,Concrete Driveway
- Has garage: Yes
- Attached garage spaces: 3
- Covered spaces: 3
Climate Risk is Financial Risk
Every home has a financial story beyond the listing price. Below, you’ll see the climate risks that could affect this property — and in Bills & Affordability, how those risks may influence repairs, insurance, utilities, and long-term value.
Biggest Threats for This Home
- Winter Weather

- Hail

- Lightning

- Tornado

- Wildfire

How This Home’s Risks Compare
FEMA Declared Disasters Across Colorado Counties
Understanding the Costs
Financial advisors generally recommend spending no more than 30% of your gross household income on housing costs. In practice, many households stretch to 35% or beyond — especially in high-cost markets.
Estimated Costs Today
| Monthly | Annual | |
|---|---|---|
| Mortgage | $3,210 | $38,520 |
| Home Insurance * | $329 | $3,948 |
| Property Taxes | $238 | $2,856 |
| Electricity | $239 | $2,872 |
| Total | $4,016 | $48,192 |
Income You'd Need if You Spent...
Colorado FAIR Plan Programs

How Costs Could Change Over Time
Climate risk is quickly impacting all of the major home ownership costs. Adjust the growth rates and percentage of income spent on housing below to see how your housing costs could change over the next 10 years — and what income you'd need to keep up.
Comparing Against the Market
Price Per Sq Ft
vs Other Active Listings
Avg $/sqft
vs Homes Sold Last Month
Median $/sqft
Current Market Trends
No market data available for this area
Historicals for This Listing
Zestimate History ($/sqft)
Price History
| Date | Event | Price |
|---|---|---|
| 2026-08-11 | Contingent | $635,000 |
| 2026-07-17 | Listed for sale | $635,000 |
| 2004-07-12 | Sold | $323,649 |
 View on Zillow