


15 Nice, Laguna Niguel, CA, 92677
About This Home
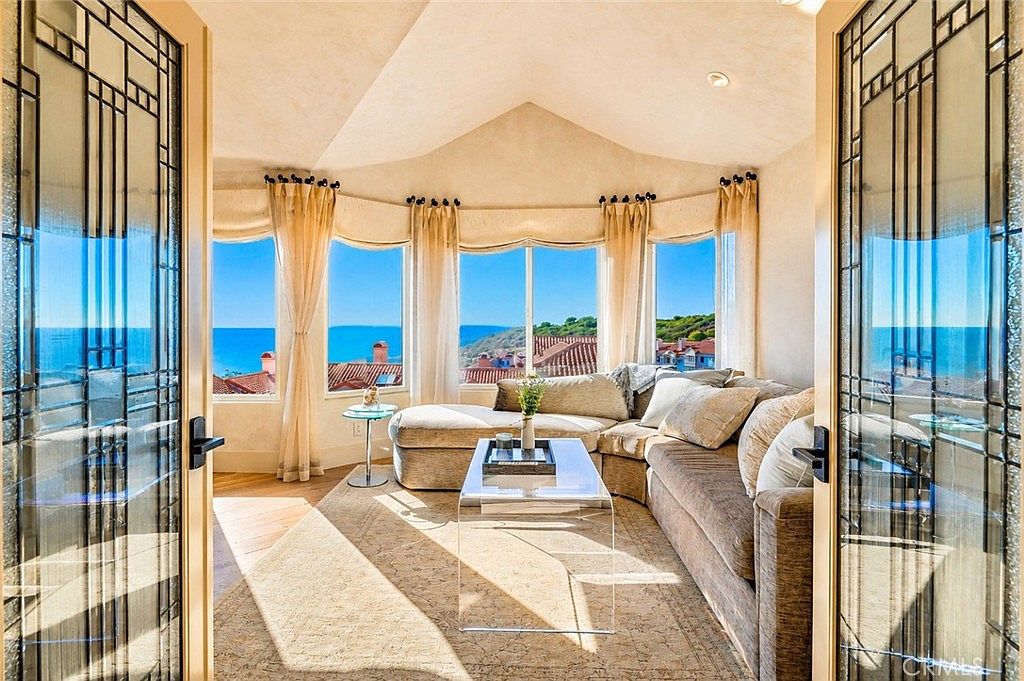
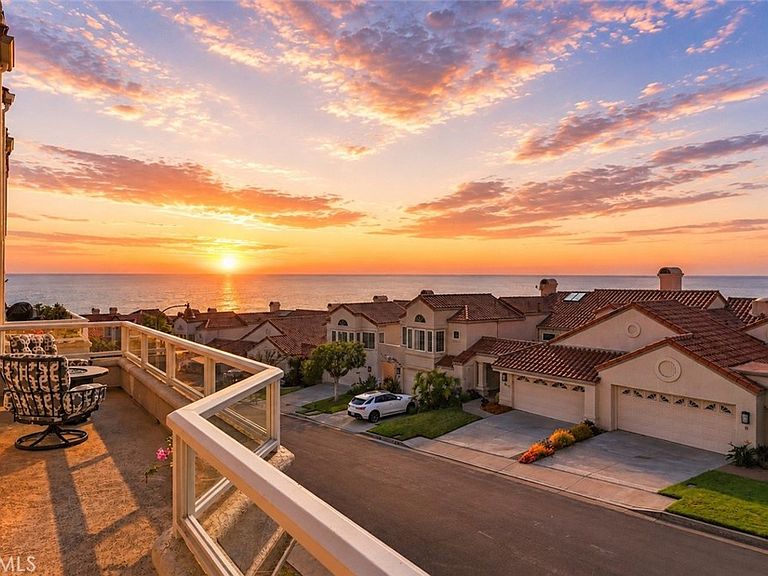
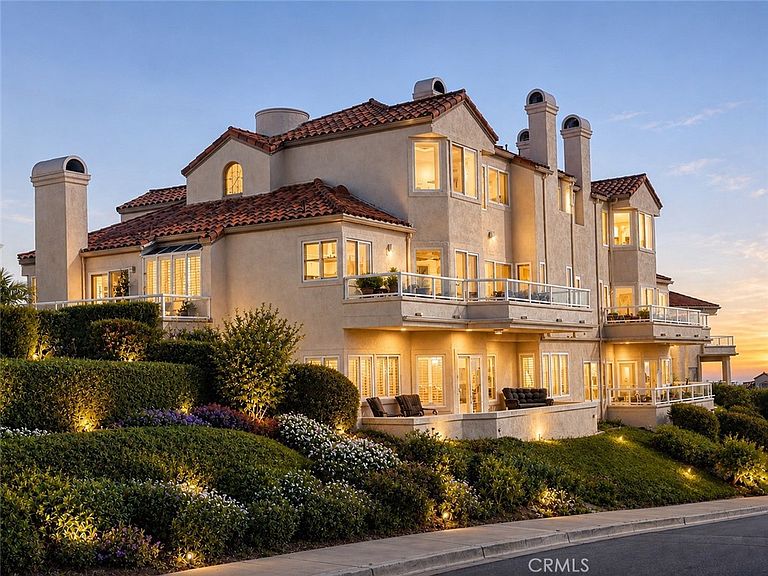
Designed to capture breathtaking panoramic views of the Pacific Ocean, Catalina Island, and the coastline from its elevated setting within the prestigious 24-hour guard-gated community of Laguna Sur, this extraordinary tri-level Monte Carlo residence seamlessly blends timeless architecture with refined custom craftsmanship. Thoughtfully designed across three levels to maximize privacy, entertaining, and spectacular vistas, the approximately 3,183-square-foot home offers 3 bedrooms, 3.5 bathrooms, a two-car attached garage, and an exceptional collection of luxury finishes. A dramatic foyer with soaring ceilings, honed marble floors, and a sweeping staircase creates an unforgettable first impression. Venetian plaster walls and ceilings, 9-inch crown molding, solid French oak flooring throughout the upper and lower levels, and four tiled fireplaces reflect exceptional quality and craftsmanship. Expansive windows frame breathtaking ocean views and fill the living spaces with natural light. Designed for effortless entertaining, the gourmet kitchen features stainless steel appliances, a six-burner range, double ovens, custom cabinetry, and opens seamlessly to the living and dining areas. Distinctive designer lighting—including a magnificent three-piece Italian-import chandelier, an Italian blown-glass chandelier, and Fine Art custom fixtures—adds sophistication and warmth. The entire upper level is devoted to a luxurious primary retreat where sweeping Catalina Island and ocean views create a breathtaking backdrop. A spacious custom walk-in closet, private midnight bar with refrigerator, instant hot and cold water, and dual wine refrigerators elevate everyday living, while the spa-inspired bath offers an air-jetted soaking tub, walk-in shower, Toto smart toilet with ocean views, and a custom marble-topped vanity. The lower level is designed for memorable gatherings with a built-in bar, home theater, and two private guest suites. An ocean-view balcony off the main living area is perfect for morning coffee or sunset views of Catalina Island, while the private lower-level patio extends the entertainment space for relaxing or hosting family and friends. Just minutes from Dana Point Harbor, Laguna Beach, world-renowned resorts, dining, shopping, and the iconic Montage coastline, residents enjoy Southern California's premier coastal lifestyle. Laguna Sur offers resort-style amenities including pools, spa, tennis, pickleball, and scenic trails
Getting Around
 Car-Dependent
 Very Limited Transit
 Not Bike Friendly
Schools
Construction
Condition
- Property condition: Updated/Remodeled,Turnkey
- Year built: 1986
Materials
- Foundation: Slab
- Roof: Tile
- Construction materials: Stucco
Type & Style
- Home type: Condo
- Architectural style: Mediterranean
- Property subType: Condominium
Interior
Appliances
- Appliances included: 6 Burner Stove,Built-In Range,Double Oven,Dishwasher,Exhaust Fan,Freezer,Disposal,Gas Oven,Gas Range,Microwave,Refrigerator,Range Hood,Dryer,Washer
- Laundry features: Washer Hookup,Gas Dryer Hookup,Laundry Room
Basement
- Has basement: Yes
- Basement: Finished
Bathroom
- Features: Bidet,Bathroom Exhaust Fan,Bathtub,Dual Sinks,Enclosed Toilet,Jetted Tub,Remodeled,Soaking Tub,Separate Shower,Tub Shower
Bedrooms & Bathrooms
- Bedrooms: 3
- Bathrooms: 4
- Full bathrooms: 3
- 1/2 bathrooms: 1
- Main level bathrooms: 1
Features
- Wet Bar,Breakfast Bar,Built-in Features,Balcony,Separate/Formal Dining Room,Living Room Deck Attached,Multiple Staircases,Pantry,Recessed Lighting,Bar,Dressing Area,Primary Suite,Walk-In Closet(s)
- Door features: French Doors,Sliding Doors
- Window features: Blinds,Custom Covering(s),Double Pane Windows,Drapes,Shutters
- Flooring: Carpet,Stone,Wood
- Fireplace features: Bath,Living Room,Primary Bedroom
- Fireplace: Yes
- Common walls with other units/homes: 1 Common Wall
Heating & Cooling
- Heating features: Central,Fireplace(s)
- Cooling features: Central Air
Interior Area
- Total interior livable area: 3,183 sqft
Kitchen
- Features: Butler's Pantry,Granite Counters,Utility Sink
Master Bedroom
- Features: Primary Suite
Other
- Features: Dressing Area
Property
Details
- Parcel number: 93987110
- Attached to another structure: Yes
- Special condition: Standard
Features
- Levels: Three Or More
- Stories: 3
- Entry location: main
- Pool features: Association
- Patio & porch: Patio,Stone
- Has spa: Yes
- Spa features: Association,Private
- Has view: Yes
- View description: Ocean,Panoramic
- Has water view: Yes
- Water view: Ocean
Lot
- Lot size: 5.71 Acres
- Features: 0-1 Unit/Acre
Parking
- Total spaces: 2
- Parking features: Door-Multi,Driveway,Garage
- Has garage: Yes
- Attached garage spaces: 2
- Covered spaces: 2
Climate Risk is Financial Risk
Every home has a financial story beyond the listing price. Below, you’ll see the climate risks that could affect this property — and in Bills & Affordability, how those risks may influence repairs, insurance, utilities, and long-term value.
Biggest Threats for This Home
- Earthquake

- Heat Wave

- Inland Flooding

- Landslide

- Wildfire

How This Home’s Risks Compare
FEMA Declared Disasters in Orange County and California
Understanding the Costs
Financial advisors generally recommend spending no more than 30% of your gross household income on housing costs. In practice, many households stretch to 35% or beyond — especially in high-cost markets.
Estimated Costs Today
| Monthly | Annual | |
|---|---|---|
| Mortgage | $14,663 | $175,956 |
| Home Insurance * | $538 | $6,456 |
| Property Taxes | $2,602 | $31,224 |
| Electricity | $682 | $8,190 |
| Total | $18,485 | $221,820 |
Income You'd Need if You Spent...
California FAIR Plan Programs
How Costs Could Change Over Time
Climate risk is quickly impacting all of the major home ownership costs. Adjust the growth rates and percentage of income spent on housing below to see how your housing costs could change over the next 10 years — and what income you'd need to keep up.
Comparing Against the Market
Price Per Sq Ft
vs Other Active Listings
Avg $/sqft
vs Homes Sold Last Month
Median $/sqft
Current Market Trends
Median Price Per Square Foot
The median price per square foot of homes sold in this area each month. Compare this to this listing's price per square foot to gauge whether the home is priced in line with recent sales.
Historicals for This Listing
Zestimate History ($/sqft)
Price History
| Date | Event | Price |
|---|---|---|
| 2026-08-17 | Listed for rent | $15,000 |
| 2026-08-09 | Listing removed | $15,000 |
| 2026-08-04 | Listed for rent | $15,000 |
| 2026-07-24 | Listed for sale | $2,899,999 |
| 2007-05-18 | Sold | $1,250,000 |
| 2007-04-20 | Listed for sale | $1,299,000 |
 View on Zillow