

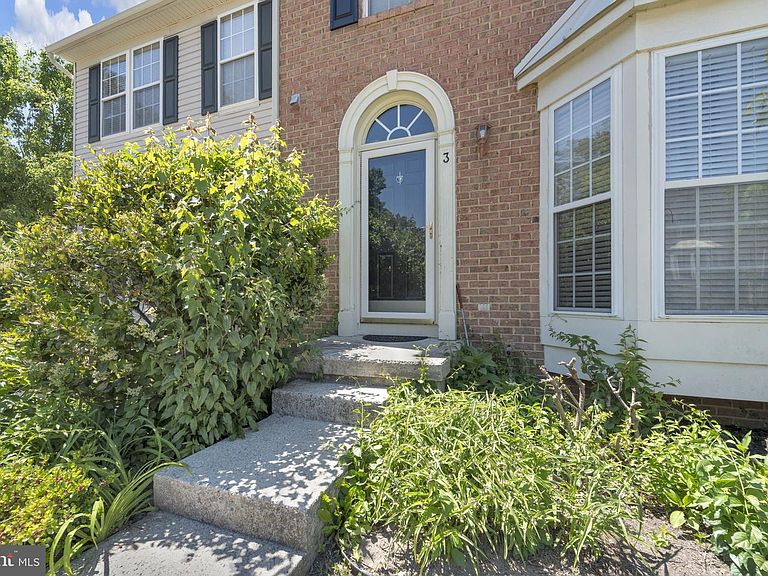


3 Saddle Ln, Sicklerville, NJ, 08081
About This Home
Welcome to desirable Wilton’s Corner — where comfort, style, and peace of mind come together in one beautifully maintained home! Simply unpack and begin your next chapter in this spacious 3-story model loaded with valuable upgrades, including a newer roof, HVAC system, and hot water heater. Designed for both everyday living and entertaining, the main level features an open-concept floor plan with a formal dining area and an inviting eat-in kitchen that flows seamlessly into the living space. Upstairs, the spacious primary suite offers a private retreat complete with its own full bath, soaking tub, and stall shower. The generously sized second bedroom is filled with natural light and also includes its own private full bath — perfect for guests or a home office setup. Need additional space? The basement offers endless possibilities and can easily accommodate a third bedroom, second living area, gym, or flex space to fit your lifestyle needs. Adding even more value, this home is equipped with solar panels to help keep utility costs down, with a current lease of only $106 per month. Located in the sought-after Wilton’s Corner community, residents enjoy beautifully maintained surroundings, walking paths, playgrounds, basketball courts, tennis courts, clubhouse amenities, and convenient access to major highways, shopping centers, restaurants, and everyday essentials. Commuters will love the easy access to Philadelphia, shore points, and surrounding South Jersey destinations. This move-in ready home truly checks all the boxes. Opportunities like this don’t last long — schedule your private showing today before it’s gone!
Getting Around
 Car-Dependent
 Very Limited Transit
 Somewhat Bikeable
Schools
Construction
Condition
- Year built: 2003
Materials
- Foundation: Block
- Roof: Shingle
- Construction materials: Frame
Type & Style
- Home type: Townhouse
- Architectural style: Other
- Property subType: Townhouse
Interior
Appliances
- Appliances included: Gas Water Heater
- Laundry features: Dryer In Unit,Lower Level,Washer In Unit
Basement
- Has basement: Yes
- Basement: Connecting Stairway,Finished,Heated,Improved,Interior Entry,Space For Rooms,Windows
Bedrooms & Bathrooms
- Bedrooms: 2
- Bathrooms: 3
- Full bathrooms: 2
- 1/2 bathrooms: 1
- Main level bathrooms: 1
Features
- Finished area below ground: 0
- Finished area above ground: 2,206
Heating & Cooling
- Heating features: Forced Air,Central,Natural Gas
- Cooling features: Central Air,Ceiling Fan(s),Electric
Interior Area
- Total structure area: 2,206
- Total interior livable area: 2,206 sqft
Kitchen
- Level: Main
Living Room
- Level: Main
Property
Accessibility
- Accessibility features: None
Details
- Parcel number: 3601103 0300029
- Zoning: PC-B
- Special condition: Standard
- Exclusions: Personal Property
Features
- Levels: Three
- Stories: 3
- Pool features: Community
- Exterior features: Street Lights
Lot
- Lot size: 2,178 sqft
- Lot size dimensions: 20.00 x 100.00
Parking
- Parking features: Assigned,Parking Lot
Climate Risk is Financial Risk
Every home has a financial story beyond the listing price. Below, you’ll see the climate risks that could affect this property — and in Bills & Affordability, how those risks may influence repairs, insurance, utilities, and long-term value.
Biggest Threats for This Home
- Winter Weather

- Cold Wave

- Heat Wave

- Lightning

- Tsunami

How This Home’s Risks Compare
FEMA Declared Disasters Across New Jersey Counties
Understanding the Costs
Financial advisors generally recommend spending no more than 30% of your gross household income on housing costs. In practice, many households stretch to 35% or beyond — especially in high-cost markets.
Estimated Costs Today
| Monthly | Annual | |
|---|---|---|
| Mortgage | $1,678 | $20,136 |
| Home Insurance * | $131 | $1,572 |
| Property Taxes | $683 | $8,196 |
| Electricity | $243 | $2,918 |
| Total | $2,735 | $32,820 |
Income You'd Need if You Spent...
New Jersey FAIR Plan Programs



How Costs Could Change Over Time
Climate risk is quickly impacting all of the major home ownership costs. Adjust the growth rates and percentage of income spent on housing below to see how your housing costs could change over the next 10 years — and what income you'd need to keep up.
Comparing Against the Market
Price Per Sq Ft
vs Other Active Listings
Avg $/sqft
vs Homes Sold Last Month
Median $/sqft
Current Market Trends
Median Price Per Square Foot
The median price per square foot of homes sold in this area each month. Compare this to this listing's price per square foot to gauge whether the home is priced in line with recent sales.
Historicals for This Listing
Zestimate History ($/sqft)
Price History
| Date | Event | Price |
|---|---|---|
| 2026-07-30 | Price change | $332,000 |
| 2026-07-08 | Price change | $340,000 |
| 2026-06-29 | Listed for sale | $349,900 |
| 2026-06-20 | Pending sale | $349,900 |
| 2026-06-05 | Listed for sale | $349,900 |
| 2021-11-04 | Sold | $222,000 |
| 2021-06-11 | Sold | $222,000 |
| 2021-05-11 | Pending sale | $199,900 |
| 2021-05-07 | Listed for sale | $199,900 |
| 2008-12-03 | Sold | $200,000 |
 View on Zillow