


2076 Hendricks Ave, Waterford Works, NJ, 08089
About This Home
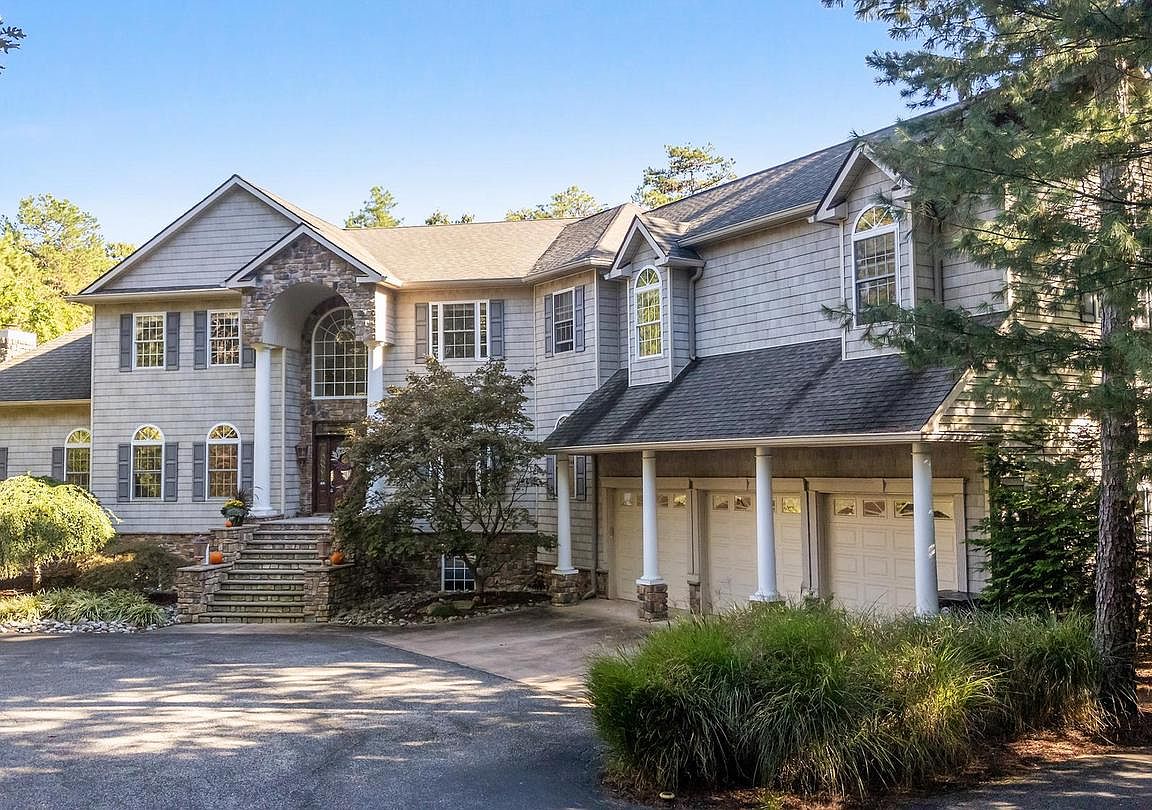
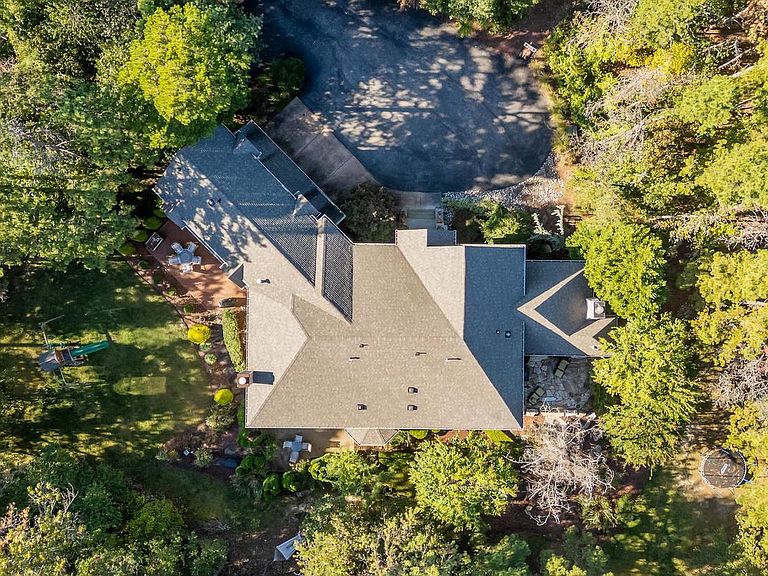
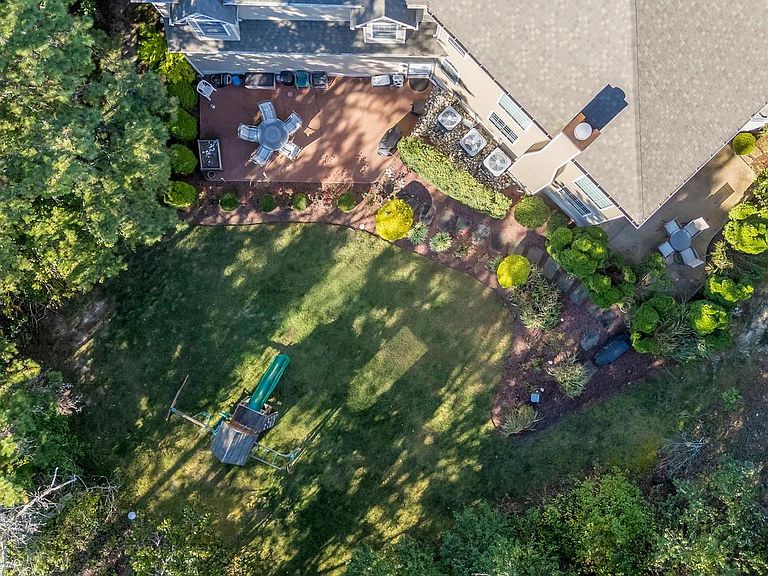
This stately 5-bedroom, 3.2 bath custom home offers over 5,200 sq. ft. of elegant living space across a scenic private wooded setting. A long private driveway leads to beautifully landscaped grounds and a welcoming fieldstone entry. Stay warm as you pull into the 3 car attached garage with heater. Upon entering, you'll be captivated by the dramatic grand foyer with soaring vaulted ceilings and a stunning winding staircase. Wander to the left to find a formal living room/library, formal dining room and an additional flex/tv/game/kids room with a fireplace, half bath and glass doors leading out to a flagstone patio with plenty of seating. Walk down the steps to a hot tub situated among the woods for a truly private experience. Both of these rooms can be re-purposed for your individual needs. Wander to the right to find a spacious office with French doors accompanied conveniently by a half bath right next door. Continue down the hall to the spacious two-story family room with fireplace, where natural light pours in through an abundance of windows. The family room opens to one of three beautifully manicured patios, providing the ideal setting for entertaining or enjoying serene outdoor living. Walk through the family room past the back second staircase to one of the five bedrooms. Keep walking down the hall to the 3 car garage with heater and a door leading to the third outside space including a stone patio, grassy side yard and playground. Right in the center of the home, you’ll find an expansive kitchen open to the family room on one end and an adjoining butler’s pantry with wet bar and wine cooler connected directly to the formal dining room featuring crown molding, chair rail, recessed lighting and a large storage closet. The kitchen showcases raised-panel 42” maple cabinetry, 3 pantry closets, stainless steel appliances, a 5-burner gas range, oversized island with breakfast bar and separate casual dining space for plenty of seating. Take one of the two staircases upstairs, to the luxurious primary suite featuring a sitting room, fireplace, two walk-in closets with windows, and a spa-inspired bath with dual separated vanities, soaking tub, and spacious shower. Walk down the hall to another bedroom with an en-suite bathroom. A laundry room and two more bedrooms with a full bathroom connecting them round out this floor. Additional highlights include a full unfinished basement with 9-foot ceilings, Hardwood floors flow throughout first floor and plenty of closet space. Two of the heating systems are brand new, the third only 3 years old. Two of the air conditioning units are approx 5 years old. Electronic dog fence surrounds the property. The overall property comes with 7.34 acres. The home itself is located on a 330 x 330 sq ft, 2.49 acre lot. A second 250 x 846 ft, 4.85 acre lot is located on Lincoln and Linden Ave. Located midway between Atlantic City and Philadelphia, 3.4 miles to train station that goes to both destinations. Train to NYC from there. For outdoor lover, Atsion state park with hiking trails is close by as well as numerous lakes in area for swimming, canoeing and camping. Easy drive to all shore points. Enjoy privacy, comfort, and elegance—all just minutes from major routes and conveniences. Schedule your private tour today. Some pictures have been digitally staged with furniture.
Getting Around
 Car-Dependent
 Very Limited Transit
 Somewhat Bikeable
Schools
Construction
Condition
- Year built: 2006
Materials
- Foundation: Concrete Perimeter
- Construction materials: Shingle Siding,Stone
Type & Style
- Home type: SingleFamily
- Architectural style: Contemporary,Traditional
- Property subType: Single Family Residence
Interior
Appliances
- Appliances included: Gas Water Heater
- Laundry features: Upper Level
Basement
- Has basement: Yes
- Basement: Full,Unfinished
Bedrooms & Bathrooms
- Bedrooms: 5
- Bathrooms: 5
- Full bathrooms: 3
- 1/2 bathrooms: 2
- Main level bathrooms: 2
- Main level bedrooms: 1
Features
- Number of fireplaces: 3
- Fireplace: Yes
- Finished area above ground: 5,205
Heating & Cooling
- Heating features: Forced Air,Zoned,Natural Gas
- Cooling features: Central Air,Natural Gas
Interior Area
- Total structure area: 5,205
- Total interior livable area: 5,205 sqft
Property
Accessibility
- Accessibility features: None
Details
- Parcel number: 350420100044
- Zoning: RR
- Special condition: Standard
Features
- Levels: Three
- Stories: 3
- Pool features: None
- Has spa: Yes
- Spa features: Heated
Lot
- Lot size: 7.34 Acres
Parking
- Total spaces: 3
- Parking features: Garage Door Opener,Oversized,Circular Driveway,Asphalt,Paved,Private,Attached
- Has garage: Yes
- Attached garage spaces: 3
- Covered spaces: 3
- Has uncovered spaces: Yes
Climate Risk is Financial Risk
Every home has a financial story beyond the listing price. Below, you’ll see the climate risks that could affect this property — and in Bills & Affordability, how those risks may influence repairs, insurance, utilities, and long-term value.
Biggest Threats for This Home
- Drought

- Heat Wave

- Wildfire

- Winter Weather

- Tsunami

How This Home’s Risks Compare
FEMA Declared Disasters Across New Jersey Counties
Understanding the Costs
Financial advisors generally recommend spending no more than 30% of your gross household income on housing costs. In practice, many households stretch to 35% or beyond — especially in high-cost markets.
Estimated Costs Today
| Monthly | Annual | |
|---|---|---|
| Mortgage | $4,469 | $53,628 |
| Home Insurance * | $436 | $5,232 |
| Property Taxes | $1,819 | $21,828 |
| Electricity | $573 | $6,885 |
| Total | $7,297 | $87,564 |
Income You'd Need if You Spent...
New Jersey FAIR Plan Programs


How Costs Could Change Over Time
Climate risk is quickly impacting all of the major home ownership costs. Adjust the growth rates and percentage of income spent on housing below to see how your housing costs could change over the next 10 years — and what income you'd need to keep up.
Comparing Against the Market
Price Per Sq Ft
vs Other Active Listings
Avg $/sqft
vs Homes Sold Last Month
Median $/sqft
Current Market Trends
Median Price Per Square Foot
The median price per square foot of homes sold in this area each month. Compare this to this listing's price per square foot to gauge whether the home is priced in line with recent sales.
Historicals for This Listing
Zestimate History ($/sqft)
Price History
| Date | Event | Price |
|---|---|---|
| 2026-07-30 | Price change | $884,000 |
| 2026-05-23 | Listed for sale | $885,000 |
| 2026-04-28 | Pending sale | $885,000 |
| 2026-04-17 | Price change | $885,000 |
| 2025-10-28 | Listed for sale | $935,000 |
| 2025-08-19 | Listing removed | $990,000 |
| 2025-06-02 | Listed for sale | $990,000 |
| 2008-05-05 | Sold | $675,000 |
| 2008-02-02 | Listed for sale | $700,000 |
 View on Zillow